

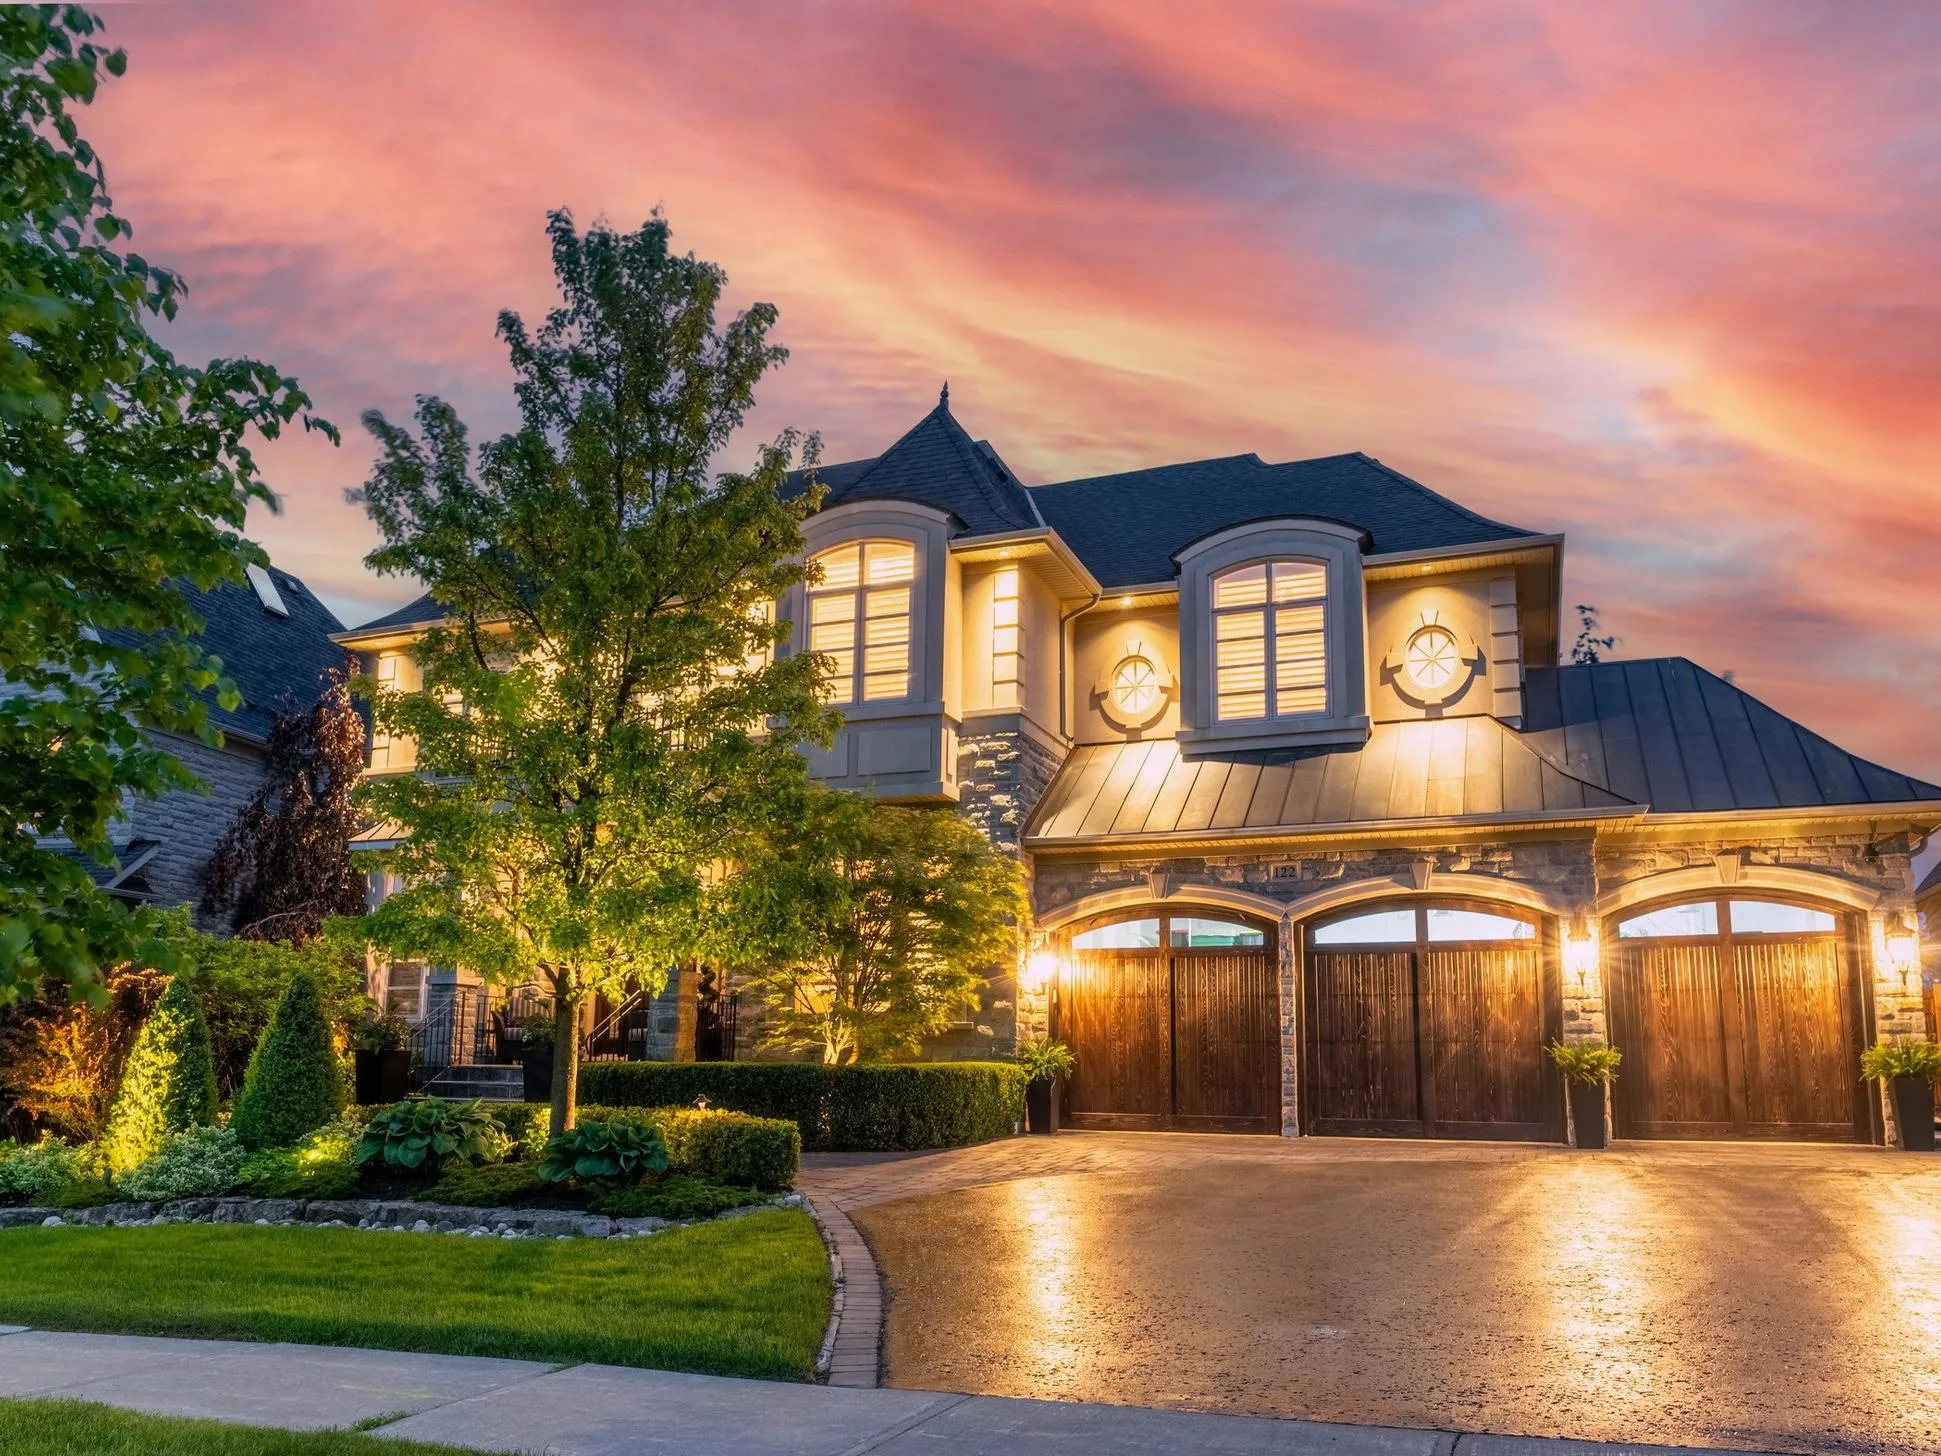
Welcome to the premier resource for townhouses for rent. Our extensive listings feature a diverse selection of rental townhomes, perfect for families, professionals, and students. Discover the best rental properties with our detailed listings, expert guidance, and user-friendly platform.
19 Verbena Street
East Gwillimbury
L9N 0T6
$3,200
Residential Freehold
beds: 3
baths: 4.0
- Status:
- For Lease
- Prop. Type:
- Residential Freehold
- MLS® Num:
- N14165586
- Bedrooms:
- 3
- Bathrooms:
- 4
- Photos (15)
- Schedule / Email
- Send listing
- Mortgage calculator
- Print listing
Schedule a viewing:
- Lease Term:
- 12 Months
- Lease Agreement:
- Yes
- Property Portion Lease:
- Entire Property
- Payment Frequency:
- Monthly
- Property Type:
- Residential Freehold
- Property Sub Type:
- Att/Row/Townhouse
- Home Style:
- 3-Storey
- Total Approx Floor Area:
- 2000-2500
- Lot Depth:
- 82'¼"
- Lot Frontage:
- 19'8"
- Direction Faces:
- East
- Bedrooms:
- 3
- Bathrooms:
- 4.0
- Water supply:
- Municipal
- Kitchens:
- 1
- Bedrooms Above Grade:
- 3
- Kitchens Above Grade:
- 1
- Rooms Above Grade:
- 7
- Heating type:
- Forced Air
- Heating Fuel:
- Gas
- Fireplaces:
- 1
- Foundation:
- Concrete
- Roof:
- Asphalt Shingle
- Basement:
- Unfinished
- Fireplace Features:
- Electric
- Fireplace/Stove:
- Yes
- Garage:
- Built-In
- Garage Spaces:
- 2.0
- Parking Features:
- Private
- Parking Spaces:
- 2
- Total Parking Spaces:
- 4.0
- Family Room:
- Yes
- Pool:
- None
- Payment Method:
- Cheque
- Security Deposit Required:
- Yes
- References Required:
- Yes
- Rental Application Required:
- Yes
- Credit Check:
- Yes
- Employment Letter:
- Yes
- Assessment:
- $- / -
- York
- East Gwillimbury
- Sharon
- None
- Hot Water Tank
- All Electrical Light Fixtures; Fridge; Stove; Dishwasher; Washer & Dryer; Curtains; Garage Opener & Remotes.
- Brick
- No
- Yes
- No
- None
- Clear, Skyline
- No
- Floor
- Type
- Size
- Other
- Main
- Family Room
- 15'5" × 12'⅞"
- Hardwood Floor, Large Window
- Second
- Living Room
- 18'10" × 12'2"
- Hardwood Floor, Open Concept
- Second
- Dining Room
- 15'7" × 10'1"
- Hardwood Floor, Open Concept, W/O To Deck
- Second
- Kitchen
- 13'1½" × 6'6¾"
- Hardwood Floor, Open Concept
- Third
- Primary Bedroom
- 16' × 11'1"
- Hardwood Floor
- Third
- Bedroom 2
- 12' × 9'5"
- Hardwood Floor, W/O To Balcony
- Third
- Bedroom 3
- 12'6¾" × 9'¼"
- Hardwood Floor
- UFFI:
- No
- Utilities Cable:
- Available
- Utilities Telephone:
- Available
- Utilities Gas:
- Available
- Utilities Hydro:
- Available
- Utilities Water:
- Available
- Sewers:
- Available
- Energy Certification:
- No
- Green Property Information Statement:
- No
- Special Designation:
- Unknown
- Furnished:
- Unfurnished
- Sewers:
- Sewer
- Air Conditioning:
- Central Air
- Central Vacuum:
- No
- Seller Property Info Statement:
- No
- Physically Handicapped-Equipped:
- No
- Laundry Access:
- Ensuite
- Laundry Level:
- Main Level
-
 Photo 1 of 15
-
Photo 2 of 15
-
Photo 3 of 15
-
Photo 4 of 15
-
Photo 5 of 15
-
Photo 6 of 15
-
Photo 7 of 15
-
Photo 8 of 15
-
Photo 9 of 15
-
Photo 10 of 15
-
Photo 11 of 15
-
Photo 12 of 15
-
Photo 13 of 15
-
Photo 14 of 15
-
Photo 15 of 15
- Listings on market:
- 14
- Avg list price:
- $789,999
- Min list price:
- $649,000
- Max list price:
- $899,000
- Avg days on market:
- 28
- Min days on market:
- 5
- Max days on market:
- 180

- DARYL KING
- RE/MAX HALLMARK REALTY LIMITED
- 1 (905) 9075464
- homes@darylking.com
Explore Townhouses for Rent
Browse our curated listings of townhouses for rent, offering a variety of styles and sizes to suit your needs. Each listing includes detailed descriptions, high-quality photos, and essential information to help you make an informed decision. Whether you’re looking for a cozy two-bedroom unit, a spacious multi-level townhouse, or a luxury townhome, our listings cater to all preferences and budgets.
Navigating the Rental Process
Renting a townhouse involves various considerations, such as understanding lease terms, neighborhood facilities, and rental market trends. Our resources and expert guidance are designed to help you navigate these complexities, ensuring a smooth and informed renting process. We offer advice on lease agreements, tenant rights, and long-term rental strategies to help you make the best choice.
Maximizing Exposure for Your Townhouse Rental
If you’re a landlord with a townhouse for rent, our platform offers exceptional exposure to a targeted audience of potential tenants. We employ advanced marketing strategies to highlight the key features and benefits of your rental property, ensuring it stands out in the market. Our goal is to connect you with interested and qualified tenants efficiently, facilitating successful and profitable rental agreements.
Start Your Townhouse Rental Search Today
Embark on your journey to find the perfect townhouse for rent with us. Our user-friendly platform and dedicated team are here to assist you every step of the way, making the search and rental process seamless and rewarding.
Explore our listings and discover the ideal townhouse for rent for your next home. Let us help you find your perfect rental property.