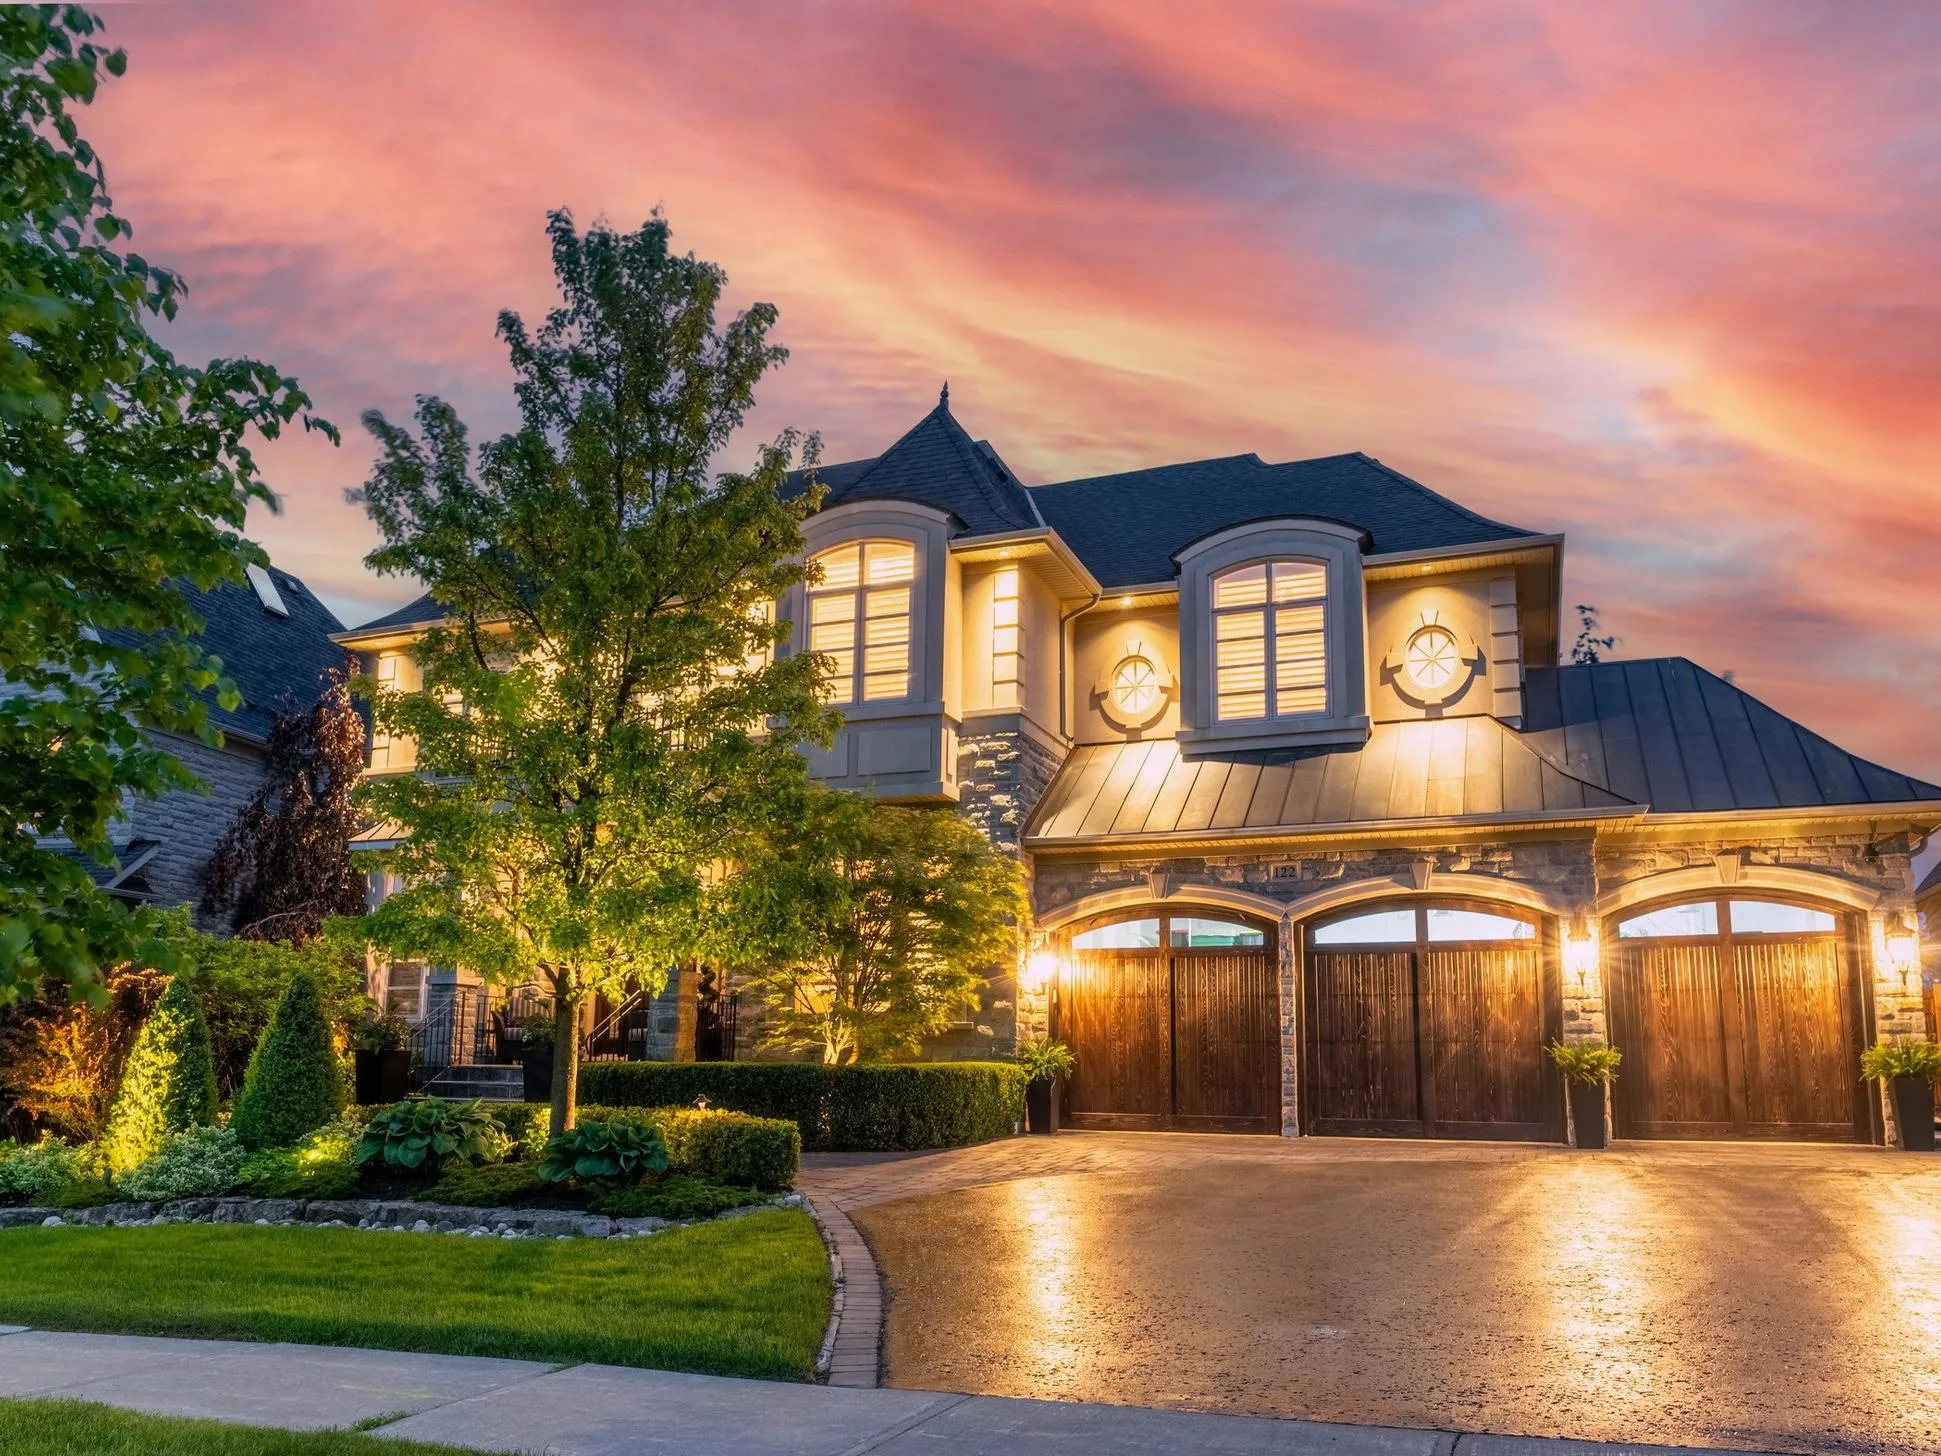
Welcome to the premier destination for semi-detached houses for sale in Brampton. Our extensive listings feature a diverse selection of semi-detached homes, perfect for families, first-time homebuyers, and investors. Explore the vibrant community of Brampton and find the ideal semi-detached house that meets your needs and budget.

Forgot password Extend Verify Contact

42 Glenmore Crescent
Northgate Brampton L6S 1H8

$810,000
Residential Freehold beds: 3+1 baths: 2.0

Main Photo: 42 Glenmore Crescent in Brampton: Northgate House for sale : MLS®# W13597428
Photo 1: 42 Glenmore Crescent in Brampton: Northgate House for sale : MLS®# W13597428
Photo 2: 42 Glenmore Crescent in Brampton: Northgate House for sale : MLS®# W13597428
Photo 3: 42 Glenmore Crescent in Brampton: Northgate House for sale : MLS®# W13597428
Photo 4: 42 Glenmore Crescent in Brampton: Northgate House for sale : MLS®# W13597428
Photo 5: 42 Glenmore Crescent in Brampton: Northgate House for sale : MLS®# W13597428
Photo 6: 42 Glenmore Crescent in Brampton: Northgate House for sale : MLS®# W13597428
Photo 7: 42 Glenmore Crescent in Brampton: Northgate House for sale : MLS®# W13597428
Photo 8: 42 Glenmore Crescent in Brampton: Northgate House for sale : MLS®# W13597428
Photo 9: 42 Glenmore Crescent in Brampton: Northgate House for sale : MLS®# W13597428
Photo 10: 42 Glenmore Crescent in Brampton: Northgate House for sale : MLS®# W13597428
Photo 11: 42 Glenmore Crescent in Brampton: Northgate House for sale : MLS®# W13597428
Photo 12: 42 Glenmore Crescent in Brampton: Northgate House for sale : MLS®# W13597428
Photo 13: 42 Glenmore Crescent in Brampton: Northgate House for sale : MLS®# W13597428
Photo 14: 42 Glenmore Crescent in Brampton: Northgate House for sale : MLS®# W13597428
Photo 15: 42 Glenmore Crescent in Brampton: Northgate House for sale : MLS®# W13597428
Photo 16: 42 Glenmore Crescent in Brampton: Northgate House for sale : MLS®# W13597428
Photo 17: 42 Glenmore Crescent in Brampton: Northgate House for sale : MLS®# W13597428
Photo 18: 42 Glenmore Crescent in Brampton: Northgate House for sale : MLS®# W13597428
Photo 19: 42 Glenmore Crescent in Brampton: Northgate House for sale : MLS®# W13597428
Photo 20: 42 Glenmore Crescent in Brampton: Northgate House for sale : MLS®# W13597428
Photo 21: 42 Glenmore Crescent in Brampton: Northgate House for sale : MLS®# W13597428
Photo 22: 42 Glenmore Crescent in Brampton: Northgate House for sale : MLS®# W13597428
Status:
Active
Prop. Type:
Residential Freehold
MLS® Num:
W13597428
Bedrooms:
3+1
Bathrooms:
2
Rare Opportunity to Own a Beautifully Upgraded Semi-Detached Home with a Legal Income-Generating Basement Apartment! Currently tenanted, providing rental income to help offset mortgage costs-an excellent opportunity for homeowners and investors alike. Situated on a premium 32' x 122' lot, this move-in-ready home features a renovated main floor with modern finishes, a carpet-free interior, pot lights throughout, and a chef-inspired kitchen with modern cabinetry, quartz countertops, stainless steel appliances, and an open-concept living and dining area. Functional layout designed for comfortable family living. Step outside to your private backyard oasis featuring an in-ground pool with a new pool liner installed, professionally maintained landscaping, a sprinkler system, and a 10' x 10' storage shed. Enjoy added privacy with no homes behind and the perfect outdoor space for entertaining, relaxation, and family enjoyment. Conveniently located within walking distance to major schools and close to Hwy 410, parks, shopping, transit, and all essential amenities. This is a legal one-bedroom with the option to add a second room. The basement apartment will be professionally cleaned, freshly painted, and any necessary repairs completed prior to closing. Best of all, there's no sidewalk to shovel.
Property Type:
Residential Freehold
Property Sub Type:
Semi-Detached
Home Style:
Bungalow
Total Approx Floor Area:
700-1100
Lot Depth:
122'10"
Lot Frontage:
32'1"
Direction Faces:
North
Bedrooms:
3+1
Bathrooms:
2.0
Water supply:
Municipal
Kitchens:
2
Bedrooms Above Grade:
3
Bedrooms Below Grade:
1
Kitchens Above Grade:
2
Rooms Above Grade:
6
Heating type:
Forced Air
Heating Fuel:
Gas
Foundation:
Concrete, Other
Roof:
Asphalt Shingle
Basement:
Apartment, Walk-Up
Fireplace/Stove:
No
Garage:
None
Garage Spaces:
0.0
Parking Features:
Available
Parking Spaces:
4
Total Parking Spaces:
4.0
Family Room:
No
Possession Details:
60-90
Pool:
Outdoor, Inground
HST Applicable To Sale Price:
In Addition To
Assessment Year:
2025
Taxes:
$5,139 / 2025
Assessment:
$- / 2025
Peel
Brampton
Northgate
Carpet Free, Built-In Oven, Storage
Backs On Green Belt, Privacy
$25
Inclusions: All appliances, including fridge, stove, microwave, dishwasher, washer and dryer (2 sets), all existing window coverings/curtains, and all electric light fixtures.
Brick Veneer, Vinyl Siding
No
Park/Greenbelt, Garden
Floor
Type
Size
Other
Flat
Bedroom
50'9" × 38'9"
Flat
Bedroom 2
39'6" × 28'1"
Flat
Bedroom 3
31'5" × 31'5"
Basement
Bedroom
37'9" × 18'4"
Utilities Cable:
No
Utilities Telephone:
No
Utilities Gas:
Yes
Utilities Hydro:
Yes
Utilities Water:
Yes
Sewers:
Yes
Energy Certification:
No
Special Designation:
Unknown
Sewers:
Sewer
Air Conditioning:
Central Air
Central Vacuum:
No
Seller Property Info Statement:
No
Physically Handicapped-Equipped:
No
Date Listed:
Jul 23, 2026
Original Price:
Previous Price:
  • Photo 1: 42 Glenmore Crescent in Brampton: Northgate House for sale : MLS®# W13597428
    Photo 1 of 22
  • Photo 2: 42 Glenmore Crescent in Brampton: Northgate House for sale : MLS®# W13597428
    Photo 2 of 22
  • Photo 3: 42 Glenmore Crescent in Brampton: Northgate House for sale : MLS®# W13597428
    Photo 3 of 22
  • Photo 4: 42 Glenmore Crescent in Brampton: Northgate House for sale : MLS®# W13597428
    Photo 4 of 22
  • Photo 5: 42 Glenmore Crescent in Brampton: Northgate House for sale : MLS®# W13597428
    Photo 5 of 22
  • Photo 6: 42 Glenmore Crescent in Brampton: Northgate House for sale : MLS®# W13597428
    Photo 6 of 22
  • Photo 7: 42 Glenmore Crescent in Brampton: Northgate House for sale : MLS®# W13597428
    Photo 7 of 22
  • Photo 8: 42 Glenmore Crescent in Brampton: Northgate House for sale : MLS®# W13597428
    Photo 8 of 22
  • Photo 9: 42 Glenmore Crescent in Brampton: Northgate House for sale : MLS®# W13597428
    Photo 9 of 22
  • Photo 10: 42 Glenmore Crescent in Brampton: Northgate House for sale : MLS®# W13597428
    Photo 10 of 22
  • Photo 11: 42 Glenmore Crescent in Brampton: Northgate House for sale : MLS®# W13597428
    Photo 11 of 22
  • Photo 12: 42 Glenmore Crescent in Brampton: Northgate House for sale : MLS®# W13597428
    Photo 12 of 22
  • Photo 13: 42 Glenmore Crescent in Brampton: Northgate House for sale : MLS®# W13597428
    Photo 13 of 22
  • Photo 14: 42 Glenmore Crescent in Brampton: Northgate House for sale : MLS®# W13597428
    Photo 14 of 22
  • Photo 15: 42 Glenmore Crescent in Brampton: Northgate House for sale : MLS®# W13597428
    Photo 15 of 22
  • Photo 16: 42 Glenmore Crescent in Brampton: Northgate House for sale : MLS®# W13597428
    Photo 16 of 22
  • Photo 17: 42 Glenmore Crescent in Brampton: Northgate House for sale : MLS®# W13597428
    Photo 17 of 22
  • Photo 18: 42 Glenmore Crescent in Brampton: Northgate House for sale : MLS®# W13597428
    Photo 18 of 22
  • Photo 19: 42 Glenmore Crescent in Brampton: Northgate House for sale : MLS®# W13597428
    Photo 19 of 22
  • Photo 20: 42 Glenmore Crescent in Brampton: Northgate House for sale : MLS®# W13597428
    Photo 20 of 22
  • Photo 21: 42 Glenmore Crescent in Brampton: Northgate House for sale : MLS®# W13597428
    Photo 21 of 22
  • Photo 22: 42 Glenmore Crescent in Brampton: Northgate House for sale : MLS®# W13597428
    Photo 22 of 22
Listed by HOMELIFE LANDMARK REALTY INC.
Data was last updated November 13, 2026 at 06:15 AM (UTC)
Area Statistics
Listings on market:
10
Avg list price:
$699,900
Min list price:
$569,990
Max list price:
$999,999
Avg days on market:
23
Min days on market:
1
Max days on market:
113
These statistics are generated based on the current listing's property type and located in Northgate. Average values are derived using median calculations. This data is not produced by the MLS® system.
DARYL  KING
powered by myRealPage.com

Explore Semi-Detached Houses in Brampton

Browse our curated listings of semi-detached houses, offering a variety of styles and sizes to suit your preferences. Each listing includes detailed descriptions, high-quality photos, and essential information to help you make an informed decision. Whether you’re looking for a cozy starter home or a spacious property for your growing family, our listings have something for everyone.

Navigating the Purchase of a Semi-Detached House

Buying a semi-detached house involves unique considerations, such as understanding shared wall agreements, property maintenance, and neighborhood amenities. Our resources and expert guidance are designed to help you navigate these complexities, ensuring a smooth and informed buying process. We offer advice on home inspections, financing options, and long-term investment strategies to help you make the best choice.

Maximizing Exposure for Your Semi-Detached House

If you’re selling a semi-detached house in Brampton, our platform offers unparalleled exposure to a targeted audience of potential buyers. We utilize advanced marketing strategies to highlight the key features and benefits of your property, ensuring it stands out in the market. Our goal is to connect you with interested buyers efficiently, facilitating successful and profitable transactions.

Start Your Semi-Detached House Search Today

Embark on your journey to find the perfect semi-detached house in Brampton with us. Our user-friendly platform and dedicated team are here to assist you every step of the way, making the search and acquisition process seamless and rewarding.

Explore our listings and discover the ideal semi-detached house for your next home or investment. Let us help you find your perfect property in Brampton.