

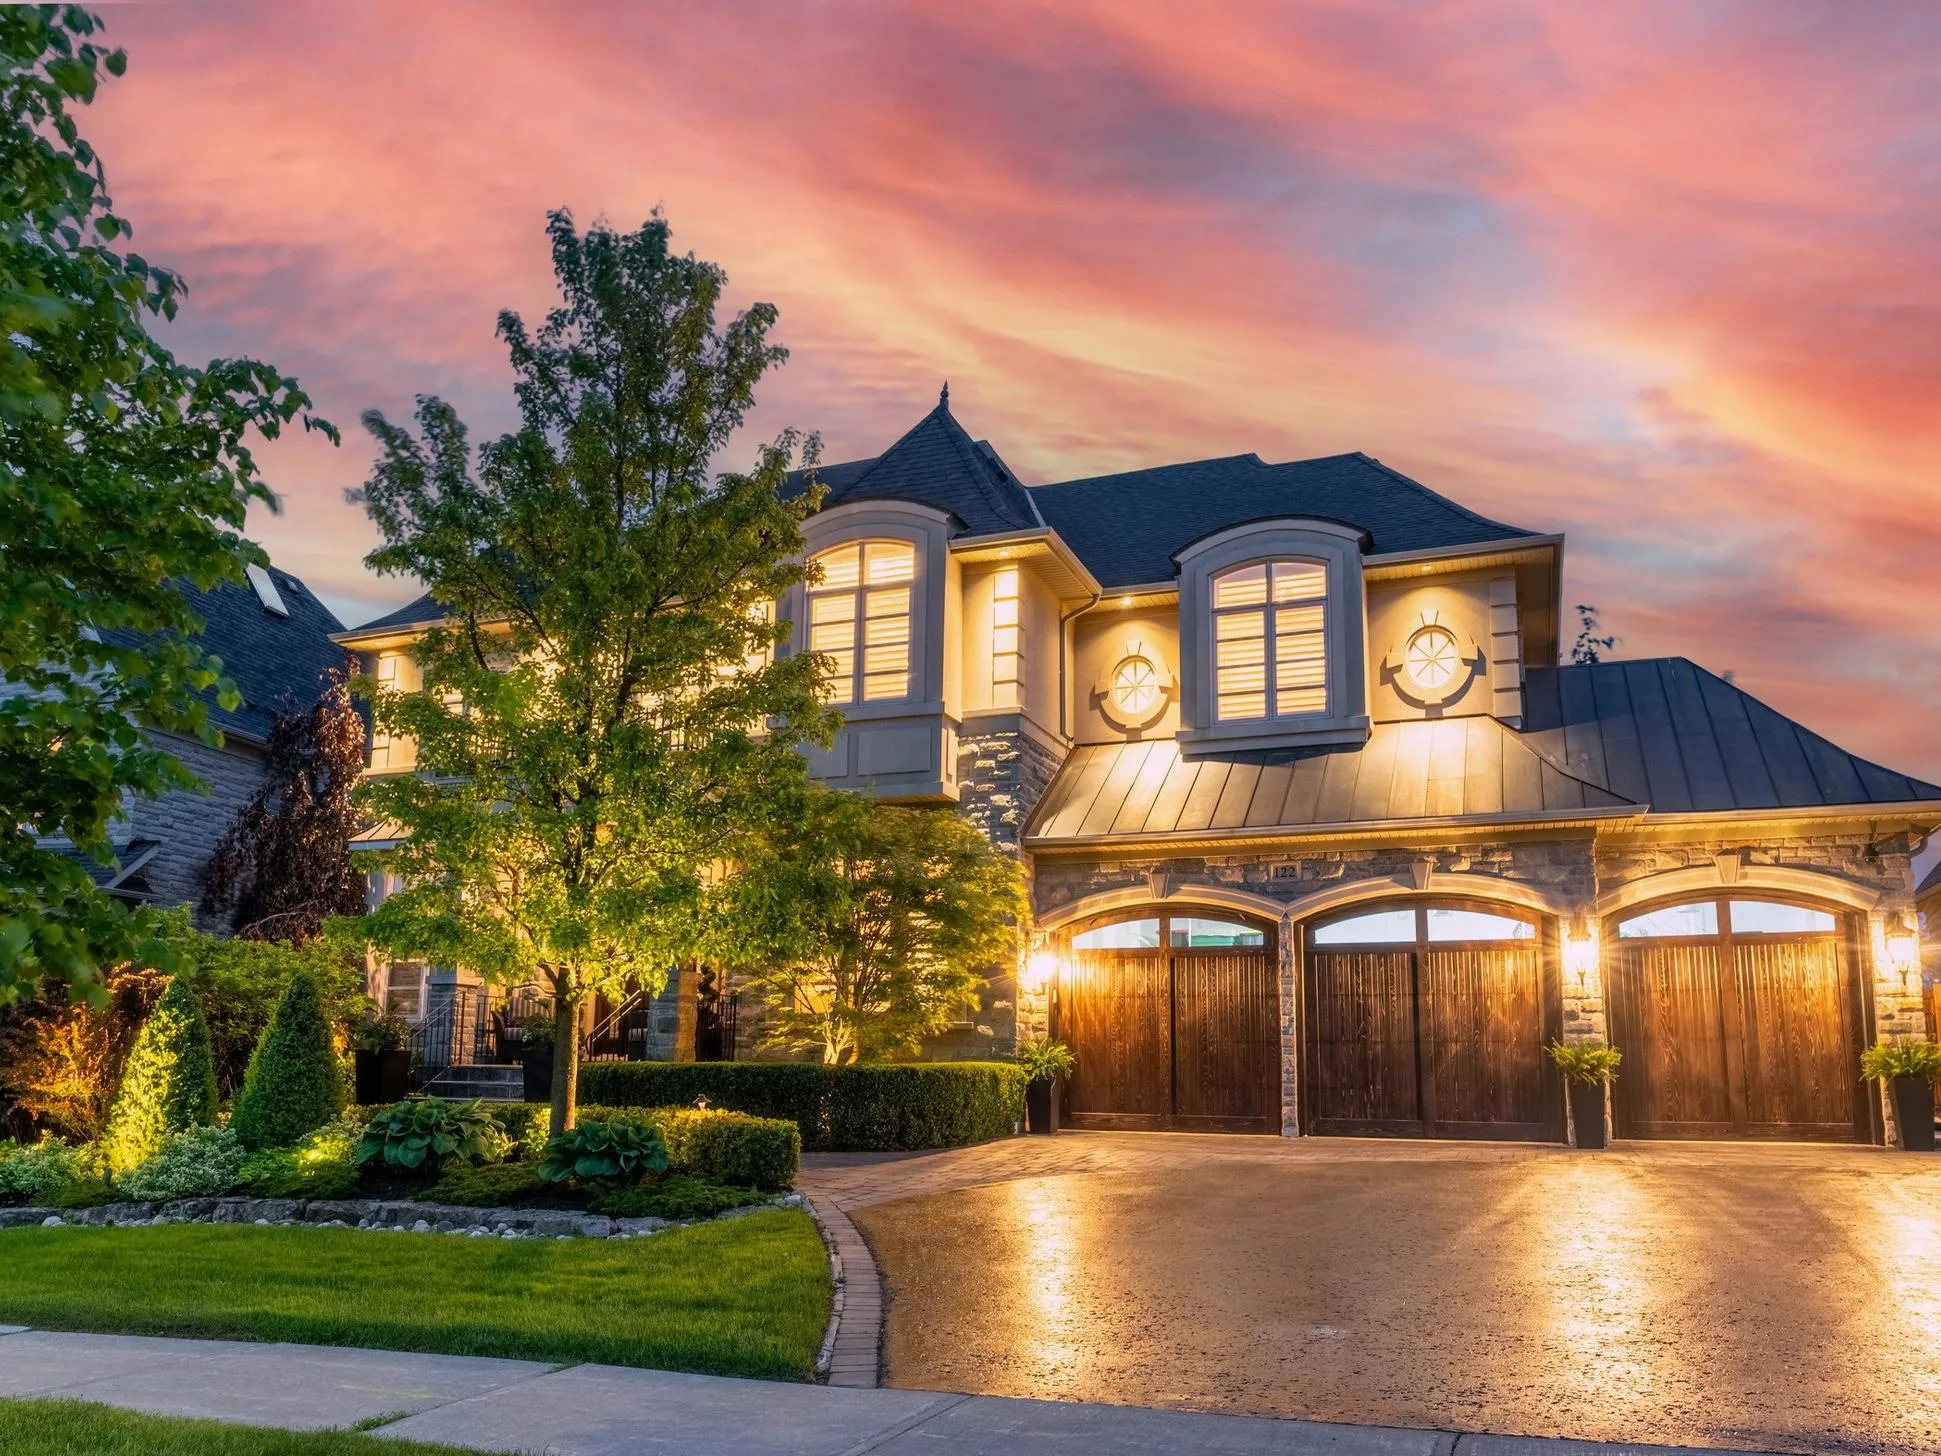
Looking for King City houses for sale? This York Region gem blends rural charm with luxury living. From custom estates to modern family homes, King City offers space, elegance, and easy access to Toronto.
22 James Bowman Court
King
L7B 0A2
$1,999,900
Residential Freehold
beds: 4+1
baths: 6.0
- Status:
- Active
- Prop. Type:
- Residential Freehold
- MLS® Num:
- N14172528
- Bedrooms:
- 4+1
- Bathrooms:
- 6
- Photos (46)
- Schedule / Email
- Send listing
- Mortgage calculator
- Print listing
Schedule a viewing:
- Under Contract:
- Hot Water Heater
- Property Type:
- Residential Freehold
- Property Sub Type:
- Detached
- Home Style:
- 2-Storey
- Total Approx Floor Area:
- 3500-5000
- Lot Depth:
- 199'4"
- Lot Frontage:
- 48'
- Lot Shape:
- Irregular
- Direction Faces:
- West
- Bedrooms:
- 4+1
- Bathrooms:
- 6.0
- Water supply:
- Municipal
- Kitchens:
- 1
- Bedrooms Above Grade:
- 4
- Bedrooms Below Grade:
- 1
- Kitchens Above Grade:
- 1
- Rooms Above Grade:
- 9
- Rooms Below Grade:
- 4
- Heating type:
- Forced Air
- Heating Fuel:
- Gas
- Fireplaces:
- 1
- Foundation:
- Unknown
- Roof:
- Asphalt Shingle
- Basement:
- Finished
- Fireplace Features:
- Living Room
- Fireplace/Stove:
- Yes
- Garage:
- Attached
- Garage Spaces:
- 3.0
- Parking Features:
- Available
- Parking Spaces:
- 7
- Total Parking Spaces:
- 4.0
- Family Room:
- Yes
- Possession Details:
- Flexible
- Lot Irregularities:
- 118.16 ft side & 168.70 wide at back
- Pool:
- Inground, Salt
- Link:
- No
- HST Applicable To Sale Price:
- Included In
- Taxes:
- $10,740.43 / 2025
- Assessment:
- $- / -
- York
- King
- Nobleton
- Cul de Sac/Dead End, Fenced Yard, Library, Park, Place Of Worship, School
- Auto Garage Door Remote, Bar Fridge, Carpet Free, Central Vacuum
- Built-In-BBQ, Landscape Lighting, Landscaped, Lawn Sprinkler System, Lighting, Patio
- Hot Water Tank
- Solid 8ft doors on main floor, Viking Appliances- range w/ centre grill, hood fan & fridge. B/I dishwasher & Bar Fridge, Washer & Dryer, Custom Cabinetry in Laundry Room with added side door entry and access door into tandem garage and separate entrance to basement, Built-in Closet Organizers "as is", New A/C (2026), Water Softener, De-chlorination system, April Aire Air Filter & Dehumidifier, Upgraded Light Fixtures & Chandeliers, Upgraded Large Picture Window in Family Room w/ Custom Drapery & Plaster Ceilings, Floating Vanity in Powder Room, Updated Toilets, Upgraded Vanity in Primary Ensuite with Heated Floors, Freestanding Tub &Enlarged Glass Shower, Heated Floors in Shared Bathroom on Upper Level, Enlarged Basement Windows, Outdoor Kitchen Bar Fridge, Built-in BBQ & Cook-top, Irrigation System.
- Stone, Stucco (Plaster)
- No
- No
- Pool
- Floor
- Type
- Size
- Other
- Main
- Library
- 11'10½" × 9'7"
- Cathedral Ceiling(s), Hardwood Floor, Window
- Main
- Living Room
- 21'11¾" × 12'
- Gas Fireplace, Hardwood Floor, Formal Rm
- Main
- Kitchen
- 17'11¾" × 10'
- Stainless Steel Appl, Breakfast Bar, Hardwood Floor
- Main
- Breakfast
- 19'11¾" × 13'
- Family Size Kitchen, Hardwood Floor, W/O To Pool
- Main
- Family Room
- 17'11" × 14'1"
- Cathedral Ceiling(s), Hardwood Floor, Overlooks Pool
- Main
- Laundry
- 8'½" × 8'½"
- Access To Garage, Ceramic Floor, W/O To Yard
- Upper
- Primary Bedroom
- 19'11¾" × 13'
- 5 Pc Ensuite, Walk-In Closet(s), Hardwood Floor
- Upper
- Bedroom 2
- 12'½" × 12'
- Semi Ensuite, Hardwood Floor, Walk-In Closet(s)
- Upper
- Bedroom 3
- 19' × 11'7"
- Semi Ensuite, Hardwood Floor, Walk-In Closet(s)
- Upper
- Bedroom 4
- 12'7" × 12'
- 4 Pc Ensuite, Hardwood Floor, Closet
- Lower
- Recreation
- 37' × 15'
- Open Concept, Pot Lights, Laminate
- Lower
- Bedroom
- 12' × 8'
- Separate Room, Laminate
- Lower
- Office
- 11'1" × 5'1"
- Separate Room, Laminate
- Special Designation:
- Unknown
- Sewers:
- Sewer
- Air Conditioning:
- Central Air
- Central Vacuum:
- Yes
- Seller Property Info Statement:
- No
-
 Photo 1 of 46
-
Photo 2 of 46
-
Photo 3 of 46
-
Photo 4 of 46
-
Photo 5 of 46
-
Photo 6 of 46
-
Photo 7 of 46
-
Photo 8 of 46
-
Photo 9 of 46
-
Photo 10 of 46
-
Photo 11 of 46
-
Photo 12 of 46
-
Photo 13 of 46
-
Photo 14 of 46
-
Photo 15 of 46
-
Photo 16 of 46
-
Photo 17 of 46
-
Photo 18 of 46
-
Photo 19 of 46
-
Photo 20 of 46
-
Photo 21 of 46
-
Photo 22 of 46
-
Photo 23 of 46
-
Photo 24 of 46
-
Photo 25 of 46
-
Photo 26 of 46
-
Photo 27 of 46
-
Photo 28 of 46
-
Photo 29 of 46
-
Photo 30 of 46
-
Photo 31 of 46
-
Photo 32 of 46
-
Photo 33 of 46
-
Photo 34 of 46
-
Photo 35 of 46
-
Photo 36 of 46
-
Photo 37 of 46
-
Photo 38 of 46
-
Photo 39 of 46
-
Photo 40 of 46
-
Photo 41 of 46
-
Photo 42 of 46
-
Photo 43 of 46
-
Photo 44 of 46
-
Photo 45 of 46
-
Photo 46 of 46
- Listings on market:
- 42
- Avg list price:
- $2,049,450
- Min list price:
- $990,000
- Max list price:
- $18,800,000
- Avg days on market:
- 42
- Min days on market:
- 1
- Max days on market:
- 170

- DARYL KING
- RE/MAX HALLMARK REALTY LIMITED
- 1 (905) 9075464
- homes@darylking.com
Why Choose King City for Your Next Home?
King City is known for its natural beauty, spacious lots, and a peaceful yet connected lifestyle. Living here means enjoying:
- Expansive properties with custom designs and scenic surroundings
- Proximity to top schools, private academies, and equestrian facilities
- Access to GO Transit, Hwy 400, and nearby towns like Vaughan & Aurora
- A strong sense of community and a slower pace of life without sacrificing amenities
Why Choose King City?
King City is renowned for its scenic landscapes, top-rated schools, and community-oriented lifestyle. By exploring King City Homes for Sale, you’ll find properties ranging from spacious family homes to luxurious estates, each offering its own distinct charm. This community is perfect for those who appreciate a blend of rural serenity and sophisticated living.
- Gourmet kitchens and spa-style bathrooms
- Walk-out basements, landscaped backyards, and triple-car garages
- High-end finishes, smart home features, and energy-efficient systems
Tailored Search Experience
We understand that finding the right home requires a personalized approach. That’s why our website offers advanced search tools to help you filter through our King City properties based on your specific preferences and needs.
Expert Guidance and Support
Our team of real estate professionals is dedicated to guiding you through the process of finding and purchasing your dream home in King City. We provide expert advice, market insights, and personalized support to ensure a smooth and satisfying home-buying experience.
Join the King City Community
By clicking ‘Login’ or ‘Signup’ above, you gain full access to our comprehensive listings and resources. Start your journey today and discover why King City is one of the most sought-after locations for homebuyers.
Stay Updated on King City Real Estate
Keep up-to-date with the latest trends and listings in King City by regularly visiting our blog. Our collection of King City Houses for Sale is constantly updated to reflect the dynamic real estate market, ensuring you have access to the best and most current opportunities.
Explore More GTA Homes:
- Condos for Sale in Toronto Under $350K
- Waterfront Cottages for Sale in Ontario under $300000
- Houses for Sale Richmond Hill under $500000
- Houses for Sale near Caledonia and Eglinton West
- Condos for Sale in Toronto Under $400K
- Aurora Homes For Sale
- Bradford Homes For Sale
- King City Homes For Sale
- Markham Homes For Sale
- Newmarket Homes For Sale
- Richmond Hill Homes For Sale
- Thornhill Homes For Sale
- Toronto Homes For Sale
- Brampton Homes For Sale
- Uxbridge Homes For Sale
- Vaughan Homes For Sale
- Stouffville Homes For Sale
- Mississauga Homes For Sale
Each link provides updated listings and expert insights.
FAQs – King City Houses for Sale
1. What is the average price of houses in King City?
Prices typically range from $1.8M to over $5M, depending on location, size, and features.
2. Is King City a good place to invest in real estate?
Yes. The area’s luxury appeal, limited inventory, and large lots make it a solid long-term investment.
3. Are there schools and amenities in King City?
Absolutely. King City offers top-rated public and private schools, parks, golf courses, and upscale dining.
4. How far is King City from Toronto?
Roughly a 35–45-minute drive via Highway 400 or a 1-hour commute by GO Train from King City Station.