

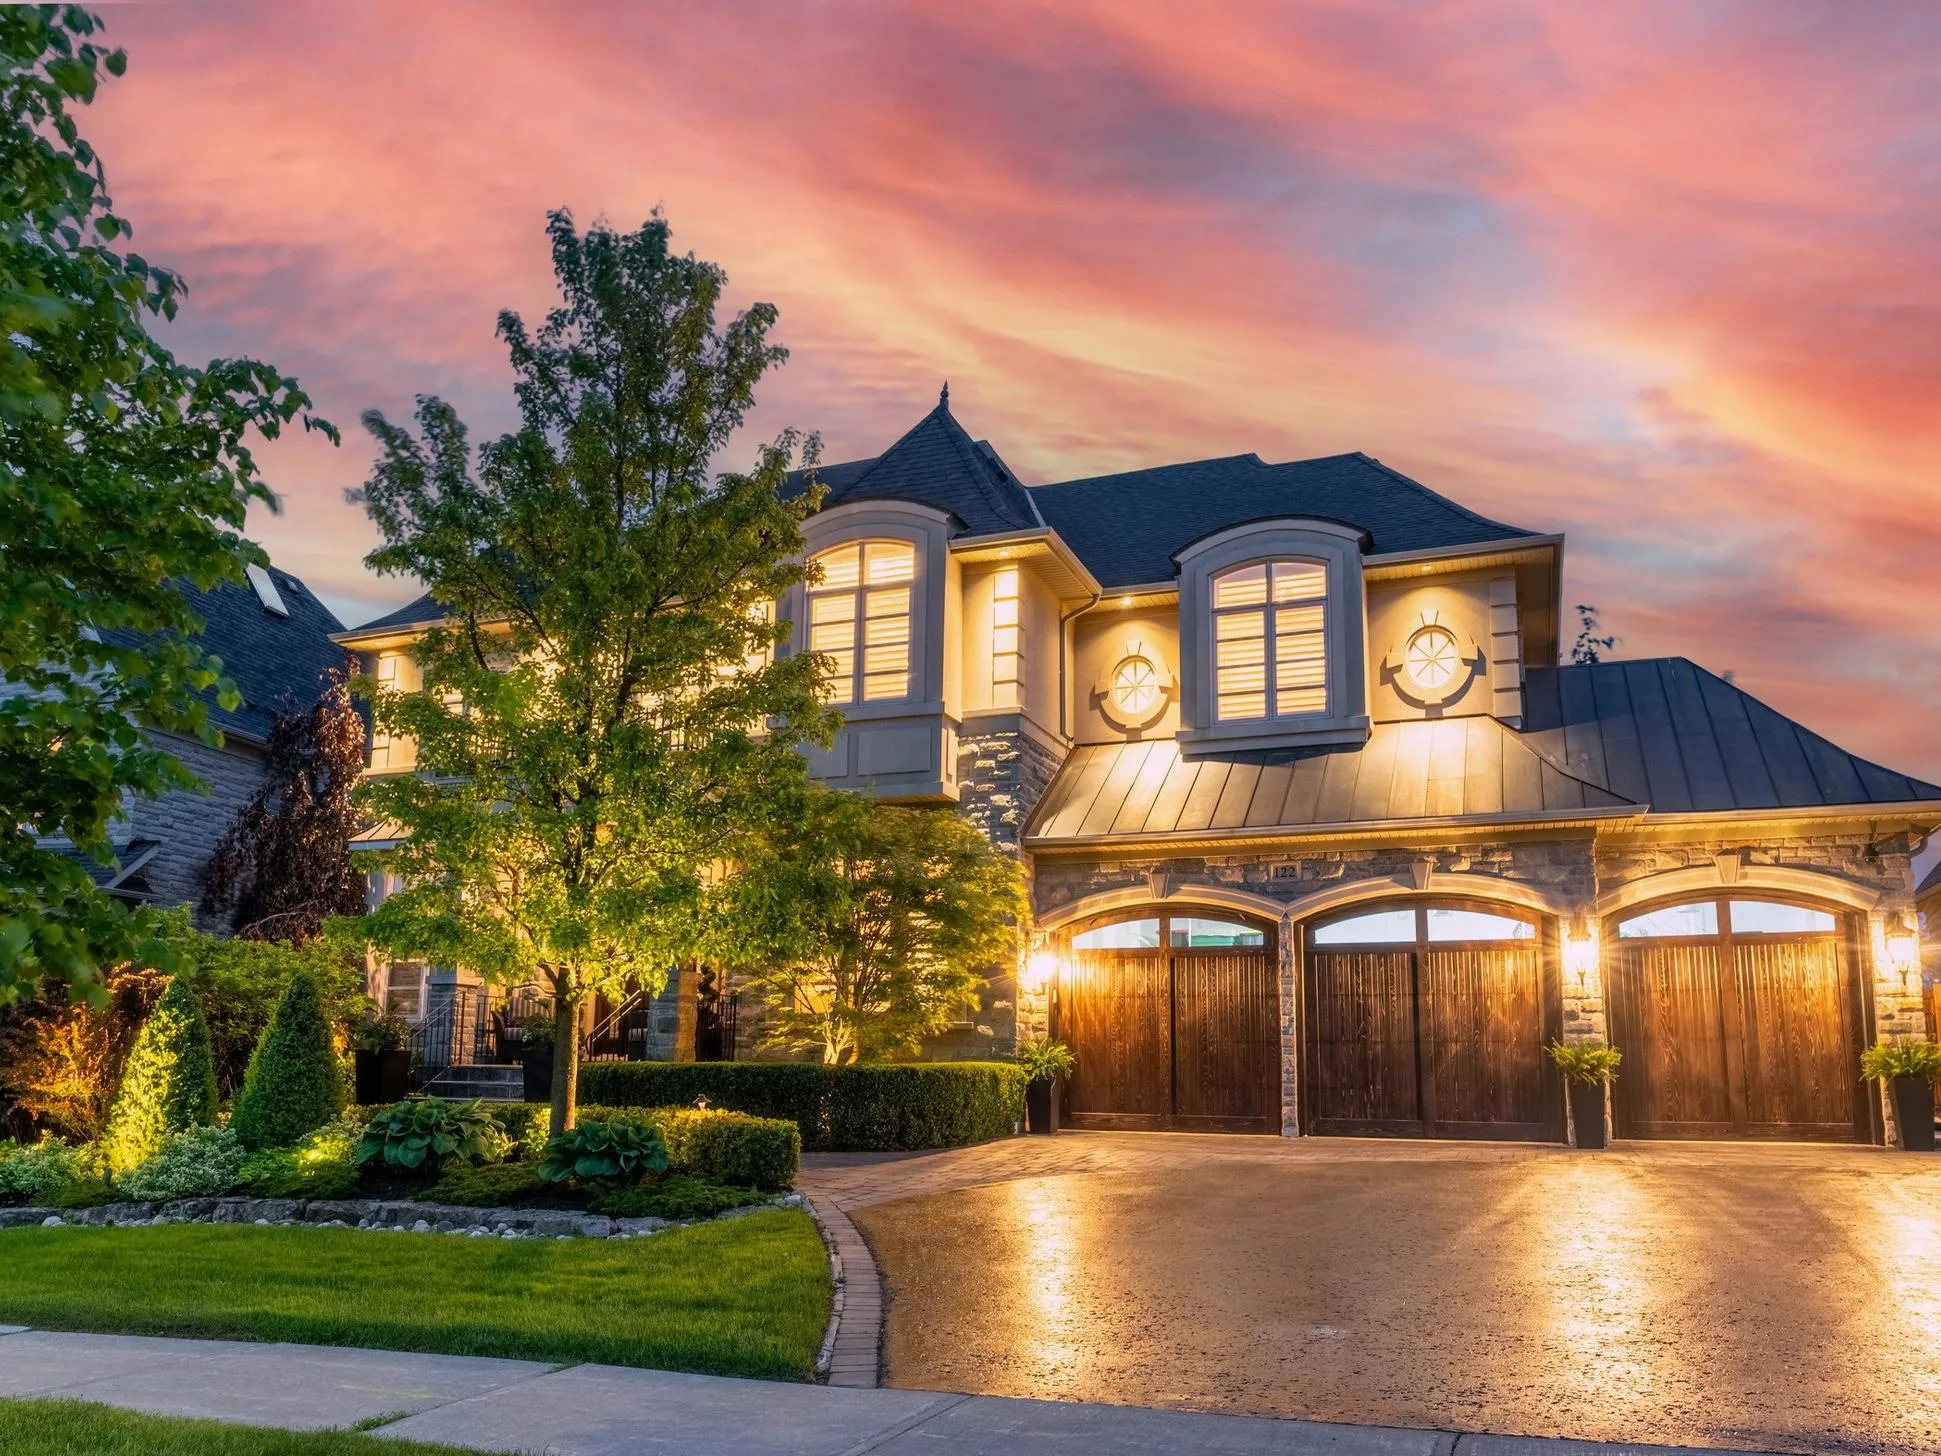
Welcome to your trusted resource for finding houses for sale in Mississauga – a vibrant city offering a perfect mix of urban convenience and suburban charm. Whether you’re a first-time buyer, a growing family, or an investor, our listings feature a variety of modern, spacious, and affordable homes. Discover your dream home in Mississauga with our curated selection, detailed insights, and expert guidance.
900 Clarkson Road S
Mississauga
L5J 2V3
$2,399,500
Residential Freehold
beds: 4+2
baths: 5.0
- Status:
- Active
- Prop. Type:
- Residential Freehold
- MLS® Num:
- W14181182
- Bedrooms:
- 4+2
- Bathrooms:
- 5
- Photos (50)
- Schedule / Email
- Send listing
- Mortgage calculator
- Print listing
Schedule a viewing:
- Property Type:
- Residential Freehold
- Property Sub Type:
- Detached
- Home Style:
- 2-Storey
- Total Approx Floor Area:
- 3000-3500
- Lot Depth:
- 169'1"
- Lot Frontage:
- 51'1"
- Fronting On:
- West
- Bedrooms:
- 4+2
- Bathrooms:
- 5.0
- Water supply:
- Municipal
- Kitchens:
- 2
- Kitchens in Basement:
- 1
- Bedrooms Above Grade:
- 4
- Bedrooms Below Grade:
- 2
- Kitchens Above Grade:
- 1
- Rooms Above Grade:
- 11
- Rooms Below Grade:
- 6
- Heating type:
- Forced Air
- Heating Fuel:
- Gas
- Fireplaces:
- 2
- Foundation:
- Concrete
- Roof:
- Flat
- Basement:
- Finished with Walk-Out, Separate Entrance
- Fireplace Features:
- Electric, Natural Gas
- Fireplace/Stove:
- Yes
- Garage:
- Attached
- Garage Spaces:
- 2.0
- Other Structures:
- Fence - Full, Garden Shed
- Parking Features:
- Private Double
- Parking Spaces:
- 6
- Total Parking Spaces:
- 8.0
- Family Room:
- Yes
- Possession Details:
- 30/60/90 Days TBA
- Pool:
- None
- Link:
- No
- HST Applicable To Sale Price:
- Included In
- Taxes:
- $21,475.16 / 2026
- Assessment:
- $- / -
- Peel
- Mississauga
- Clarkson
- Fenced Yard, Lake/Pond, Park, School, Wooded/Treed, Library
- Accessory Apartment, Carpet Free, In-Law Suite
- Landscaped, Lighting
- MAIN Kitchen Appliances- Two Door Fisher & Paykel refrigerator, Fisher & Paykel dishwasher, Fisher & Paykel double wall ovens, KitchenAid electric induction cooktop, GE microwave, LOWER LEVEL Kitchen - Refrigerator ,Whirlpool cooking range,GE dishwasher, LG ThinQ washer and dryer (upper-level laundry), GE washer and dryer (lower-level laundry), All existing window coverings throughout the home, All existing interior and exterior electrical light fixtures including chandeliers and statement lighting fixtures.
- Stone
- Floor
- Type
- Size
- Other
- Main
- Office
- 11'11" × 8'11"
- Hardwood Floor, Large Window, Overlooks Frontyard
- Main
- Great Room
- 18'10" × 16'11½"
- Open Concept, Overlooks Backyard, Fireplace
- Main
- Dining Room
- 16'8" × 11'3"
- Sliding Doors, Pot Lights, Walk-Out
- Main
- Kitchen
- 16'8¾" × 14'2½"
- Centre Island, Stainless Steel Appl, Breakfast Bar
- Main
- Pantry
- 10'5" × 5'3"
- B/I Shelves, Stone Counters
- Main
- Mud Room
- 18'7" × 6'11"
- Access To Garage, Stainless Steel Sink
- Upper
- Primary Bedroom
- 18'7" × 13'7"
- Walk-In Closet(s), 5 Pc Ensuite, Combined w/Sitting
- Upper
- Bedroom 2
- 15'7" × 12'11⅛"
- Walk-In Closet(s), 4 Pc Ensuite, Large Window
- Upper
- Bedroom 3
- 18'5¼" × 16'8¾"
- 4 Pc Ensuite, Walk-In Closet(s), Large Window
- Upper
- Bedroom 4
- 16'8¾" × 12'2½"
- Window, Hardwood Floor, Pot Lights
- Upper
- Laundry
- 10'5" × 6'7"
- Laundry Sink, Stone Counters, Window
- Lower
- Kitchen
- 18'7" × 5'8"
- Stainless Steel Appl, Open Concept, Pot Lights
- Lower
- Living Room
- 18'7" × 12'1"
- Walk-Up, Sliding Doors, Open Concept
- Lower
- Bedroom
- 12'4" × 12'4"
- Walk-In Closet(s), 4 Pc Bath, Window
- Lower
- Bedroom 2
- 12'4" × 10'
- Closet, Window
- Lower
- Laundry
- 8'½" × 5'1"
- Lower
- Utility Room
- 18'5¼" × 10'5"
- Lower
- Cold Room/Cantina
- 7'5¾" × 5'3"
- Special Designation:
- Other
- Sewers:
- Sewer
- Air Conditioning:
- Central Air
- Central Vacuum:
- No
- Seller Property Info Statement:
- No
- Laundry Level:
- Upper Level
-
 Photo 1 of 50
-
Photo 2 of 50
-
Photo 3 of 50
-
Photo 4 of 50
-
Photo 5 of 50
-
Photo 6 of 50
-
Photo 7 of 50
-
Photo 8 of 50
-
Photo 9 of 50
-
Photo 10 of 50
-
Photo 11 of 50
-
Photo 12 of 50
-
Photo 13 of 50
-
Photo 14 of 50
-
Photo 15 of 50
-
Photo 16 of 50
-
Photo 17 of 50
-
Photo 18 of 50
-
Photo 19 of 50
-
Photo 20 of 50
-
Photo 21 of 50
-
Photo 22 of 50
-
Photo 23 of 50
-
Photo 24 of 50
-
Photo 25 of 50
-
Photo 26 of 50
-
Photo 27 of 50
-
Photo 28 of 50
-
Photo 29 of 50
-
Photo 30 of 50
-
Photo 31 of 50
-
Photo 32 of 50
-
Photo 33 of 50
-
Photo 34 of 50
-
Photo 35 of 50
-
Photo 36 of 50
-
Photo 37 of 50
-
Photo 38 of 50
-
Photo 39 of 50
-
Photo 40 of 50
-
Photo 41 of 50
-
Photo 42 of 50
-
Photo 43 of 50
-
Photo 44 of 50
-
Photo 45 of 50
-
Photo 46 of 50
-
Photo 47 of 50
-
Photo 48 of 50
-
Photo 49 of 50
-
Photo 50 of 50
- Listings on market:
- 51
- Avg list price:
- $1,999,000
- Min list price:
- $799,000
- Max list price:
- $11,888,850
- Avg days on market:
- 41
- Min days on market:
- 1
- Max days on market:
- 226

- DARYL KING
- RE/MAX HALLMARK REALTY LIMITED
- 1 (905) 9075464
- homes@darylking.com
Explore Houses for Sale in Mississauga
Browse our comprehensive listings of houses for sale in Mississauga, featuring a wide range of styles, sizes, and price points. Each listing includes high-quality photos, detailed descriptions, and essential information to help you make an informed decision. Whether you’re looking for a detached home, semi-detached house, or townhome, our listings cater to all preferences.
Why Buy a House in Mississauga?
Mississauga is one of the most desirable places to live in the Greater Toronto Area, offering excellent schools, diverse communities, and world-class amenities. Key benefits of buying a home in Mississauga include:
- Family-Friendly Neighborhoods: Great schools, parks, and recreational facilities.
- Convenient Location: Easy access to highways (401, 403, 407), GO Transit, and public transportation.
- Strong Investment Potential: A growing population and rising property values.
- Modern Amenities: Square One Shopping Centre, waterfront parks, restaurants, and cultural attractions.
Navigating the Home Buying Process in Mississauga
Buying a house in Mississauga involves key considerations such as budget, location, financing options, and property features. Our experienced real estate team is here to guide you through every step of the process, ensuring a smooth and rewarding home-buying experience.
Start Your Search for a House in Mississauga Today
Begin your journey to find the perfect home in Mississauga with us. Our user-friendly platform and dedicated team are here to assist you in securing a property that matches your lifestyle and budget.
Explore our listings and discover your dream home in Mississauga today.
Explore More Real Estate Options in the GTA:
- Aurora Homes For Sale
- Bradford Homes For Sale
- King City Homes For Sale
- Markham Homes For Sale
- Newmarket Homes For Sale
- Richmond Hill Homes For Sale
- Thornhill Homes For Sale
- Toronto Homes For Sale
- Brampton Homes For Sale
- Uxbridge Homes For Sale
- Vaughan Homes For Sale
- Stouffville Homes For Sale
- Mississauga Homes For Sale
Each link directs you to subpages with updated listings and valuable insights tailored to your needs.