

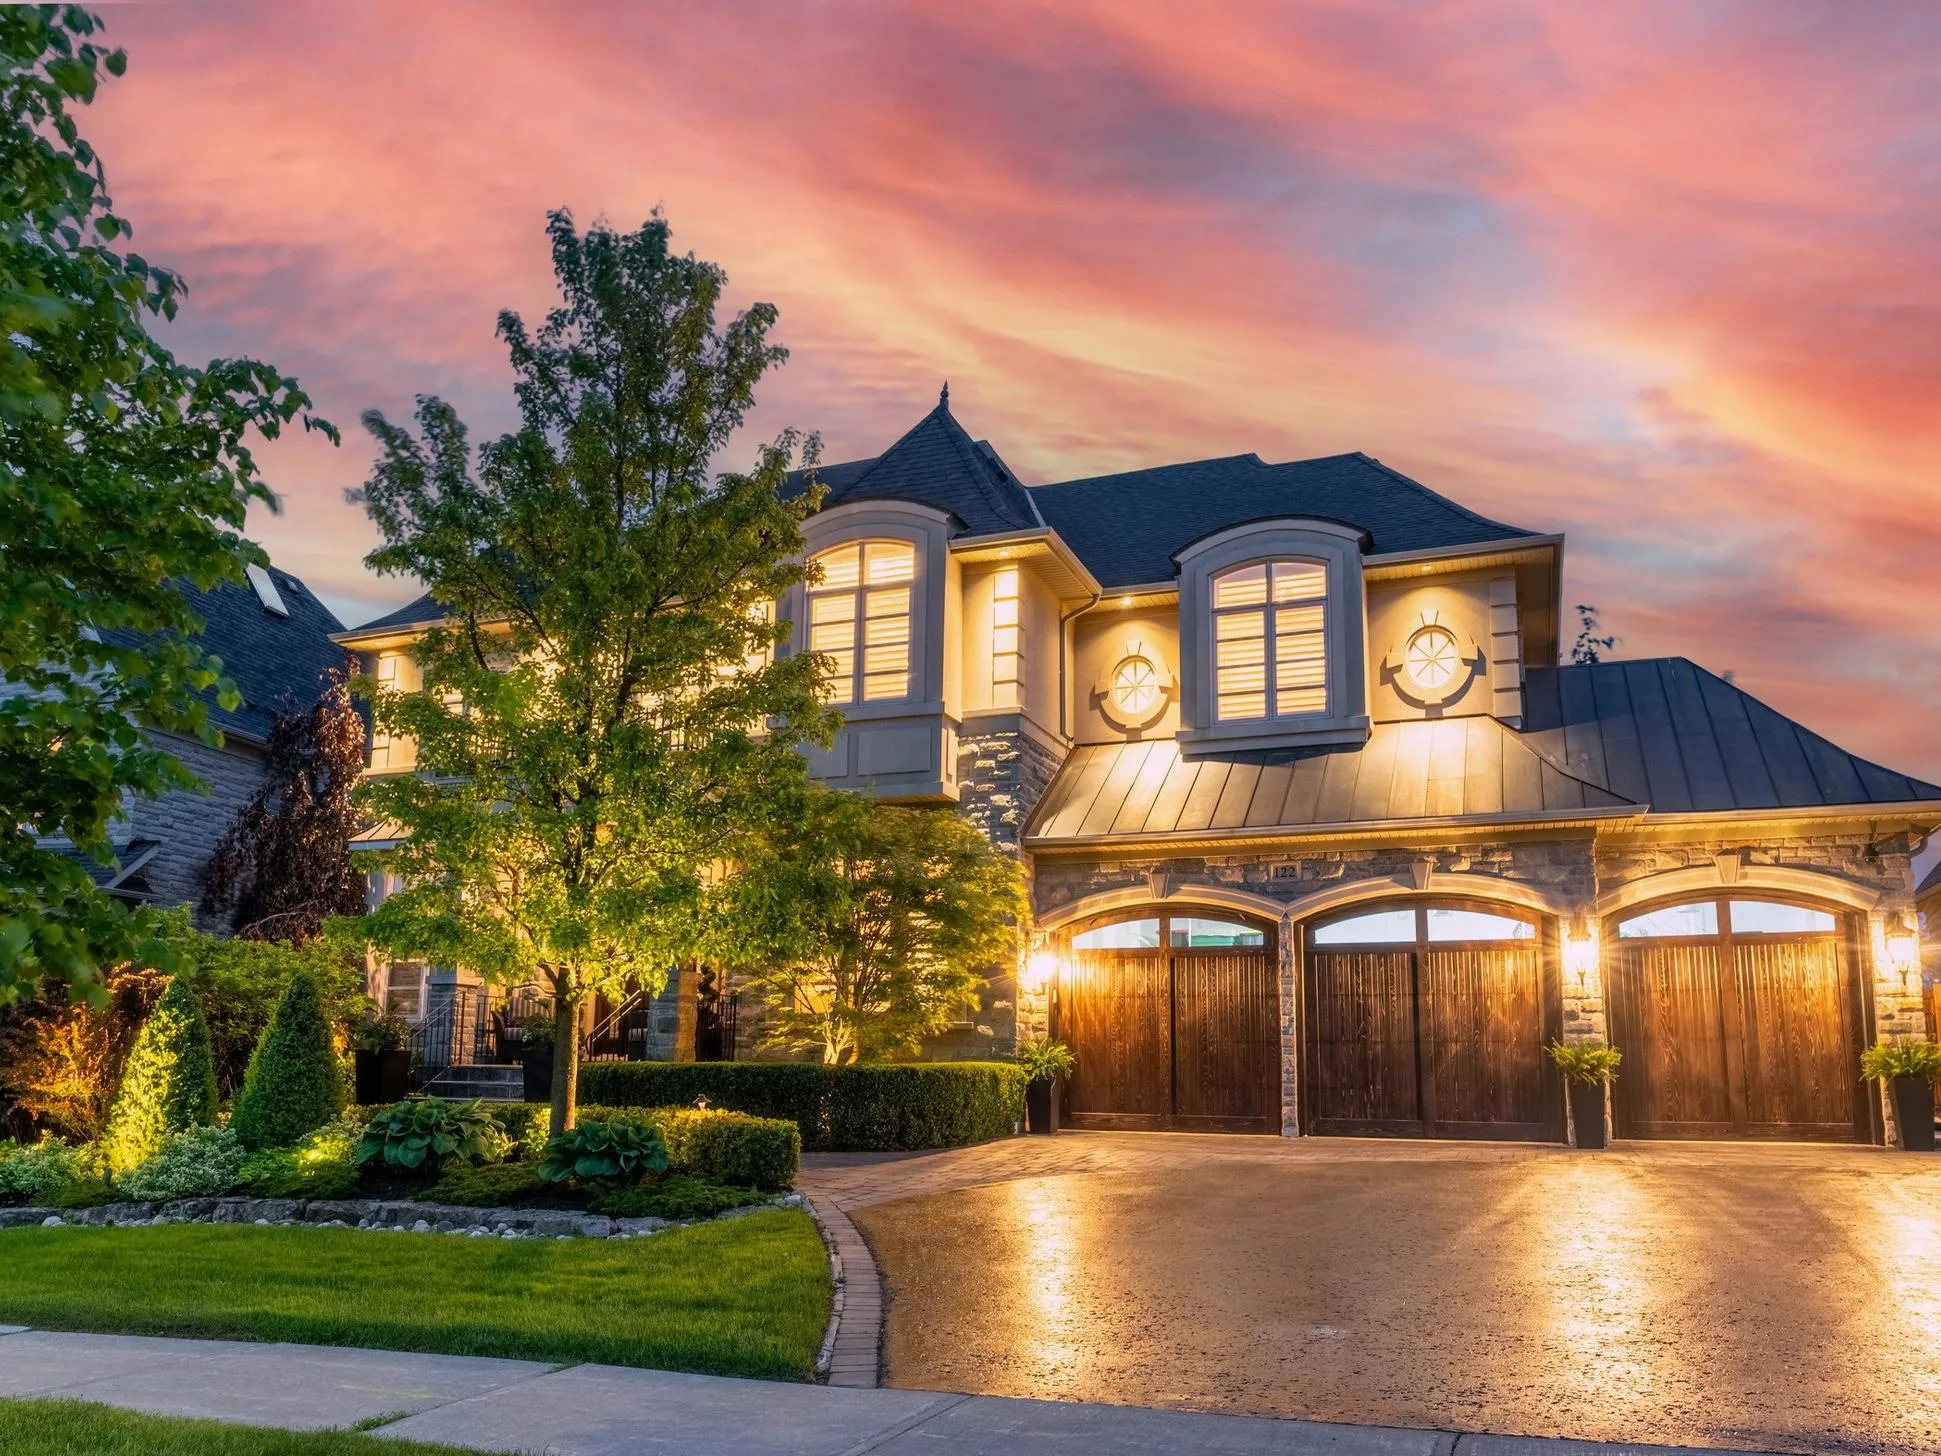
Welcome to your trusted resource for finding houses for sale in Mississauga – a vibrant city offering a perfect mix of urban convenience and suburban charm. Whether you’re a first-time buyer, a growing family, or an investor, our listings feature a variety of modern, spacious, and affordable homes. Discover your dream home in Mississauga with our curated selection, detailed insights, and expert guidance.
809 CALDWELL Avenue
Mississauga
L5H 1Y8
$2,198,000
Residential Freehold
beds: 3+1
baths: 2.0
- Status:
- Active
- Prop. Type:
- Residential Freehold
- MLS® Num:
- W14137090
- Bedrooms:
- 3+1
- Bathrooms:
- 2
- Photos (7)
- Schedule / Email
- Send listing
- Mortgage calculator
- Print listing
Schedule a viewing:
- Property Type:
- Residential Freehold
- Property Sub Type:
- Detached
- Home Style:
- 1 Storey/Apt
- Approx. Age:
- 51-99
- Total Approx Floor Area:
- 1500-2000
- Lot Depth:
- 155'9¼"
- Lot Frontage:
- 80'
- Direction Faces:
- North
- Bedrooms:
- 3+1
- Bathrooms:
- 2.0
- Water supply:
- Municipal
- Kitchens:
- 1
- Bedrooms Above Grade:
- 3
- Bedrooms Below Grade:
- 1
- Kitchens Above Grade:
- 1
- Rooms Above Grade:
- 7
- Rooms Below Grade:
- 2
- Heating type:
- Forced Air
- Heating Fuel:
- Gas
- Foundation:
- Unknown
- Roof:
- Asphalt Shingle
- Basement:
- Finished
- Fireplace Features:
- Wood
- Fireplace/Stove:
- Yes
- Garage:
- Built-In
- Garage Spaces:
- 2.0
- Parking Features:
- Private Double
- Parking Spaces:
- 4
- Total Parking Spaces:
- 6.0
- Family Room:
- Yes
- Possession Details:
- TBD
- Pool:
- Inground
- Link:
- No
- HST Applicable To Sale Price:
- Included In
- Taxes:
- $10,330 / 2025
- Assessment:
- $- / -
- Peel
- Mississauga
- Lorne Park
- None
- Hot water heater, furnace, back up generator
- Fridge, stove, dishwasher, microwave, washer and dryer, central vac, all chandeliers
- Drapery in primary suite
- Brick, Vinyl Siding
- Floor
- Type
- Size
- Other
- Main
- Living Room
- 18'8" × 11'9¾"
- Bay Window
- Main
- Dining Room
- 11'9¾" × 10'4"
- W/O To Deck, Crown Moulding
- Main
- Kitchen
- 16'1" × 10'1"
- Updated, Breakfast Bar
- Ground
- Family Room
- 22'4½" × 11'2"
- W/O To Deck, Fireplace
- Second
- Primary Bedroom
- 15'5" × 10'7½"
- W/O To Balcony, His and Hers Closets
- Second
- Bedroom 2
- 10'4" × 9'10"
- Second
- Bedroom 3
- 10'11½" × 9'5"
- Lower
- Bedroom 4
- 17'9" × 9'10½"
- Above Grade Window, Double Closet, Broadloom
- Lower
- Office
- 17'1" × 11'8"
- Broadloom, Above Grade Window
- Ground
- Laundry
- 6'10" × 3'5"
- Walk-Out, 3 Pc Bath
- Special Designation:
- Unknown
- Sewers:
- Sewer
- Air Conditioning:
- Central Air
- Central Vacuum:
- No
- Seller Property Info Statement:
- No
-
 Photo 1 of 7
-
Photo 2 of 7
-
Photo 3 of 7
-
Photo 4 of 7
-
Photo 5 of 7
-
Photo 6 of 7
-
Photo 7 of 7
- Listings on market:
- 72
- Avg list price:
- $2,392,750
- Min list price:
- $985,000
- Max list price:
- $9,999,850
- Avg days on market:
- 39
- Min days on market:
- 2
- Max days on market:
- 274

- DARYL KING
- RE/MAX HALLMARK REALTY LIMITED
- 1 (905) 9075464
- homes@darylking.com
Explore Houses for Sale in Mississauga
Browse our comprehensive listings of houses for sale in Mississauga, featuring a wide range of styles, sizes, and price points. Each listing includes high-quality photos, detailed descriptions, and essential information to help you make an informed decision. Whether you’re looking for a detached home, semi-detached house, or townhome, our listings cater to all preferences.
Why Buy a House in Mississauga?
Mississauga is one of the most desirable places to live in the Greater Toronto Area, offering excellent schools, diverse communities, and world-class amenities. Key benefits of buying a home in Mississauga include:
- Family-Friendly Neighborhoods: Great schools, parks, and recreational facilities.
- Convenient Location: Easy access to highways (401, 403, 407), GO Transit, and public transportation.
- Strong Investment Potential: A growing population and rising property values.
- Modern Amenities: Square One Shopping Centre, waterfront parks, restaurants, and cultural attractions.
Navigating the Home Buying Process in Mississauga
Buying a house in Mississauga involves key considerations such as budget, location, financing options, and property features. Our experienced real estate team is here to guide you through every step of the process, ensuring a smooth and rewarding home-buying experience.
Start Your Search for a House in Mississauga Today
Begin your journey to find the perfect home in Mississauga with us. Our user-friendly platform and dedicated team are here to assist you in securing a property that matches your lifestyle and budget.
Explore our listings and discover your dream home in Mississauga today.
Explore More Real Estate Options in the GTA:
- Aurora Homes For Sale
- Bradford Homes For Sale
- King City Homes For Sale
- Markham Homes For Sale
- Newmarket Homes For Sale
- Richmond Hill Homes For Sale
- Thornhill Homes For Sale
- Toronto Homes For Sale
- Brampton Homes For Sale
- Uxbridge Homes For Sale
- Vaughan Homes For Sale
- Stouffville Homes For Sale
- Mississauga Homes For Sale
Each link directs you to subpages with updated listings and valuable insights tailored to your needs.