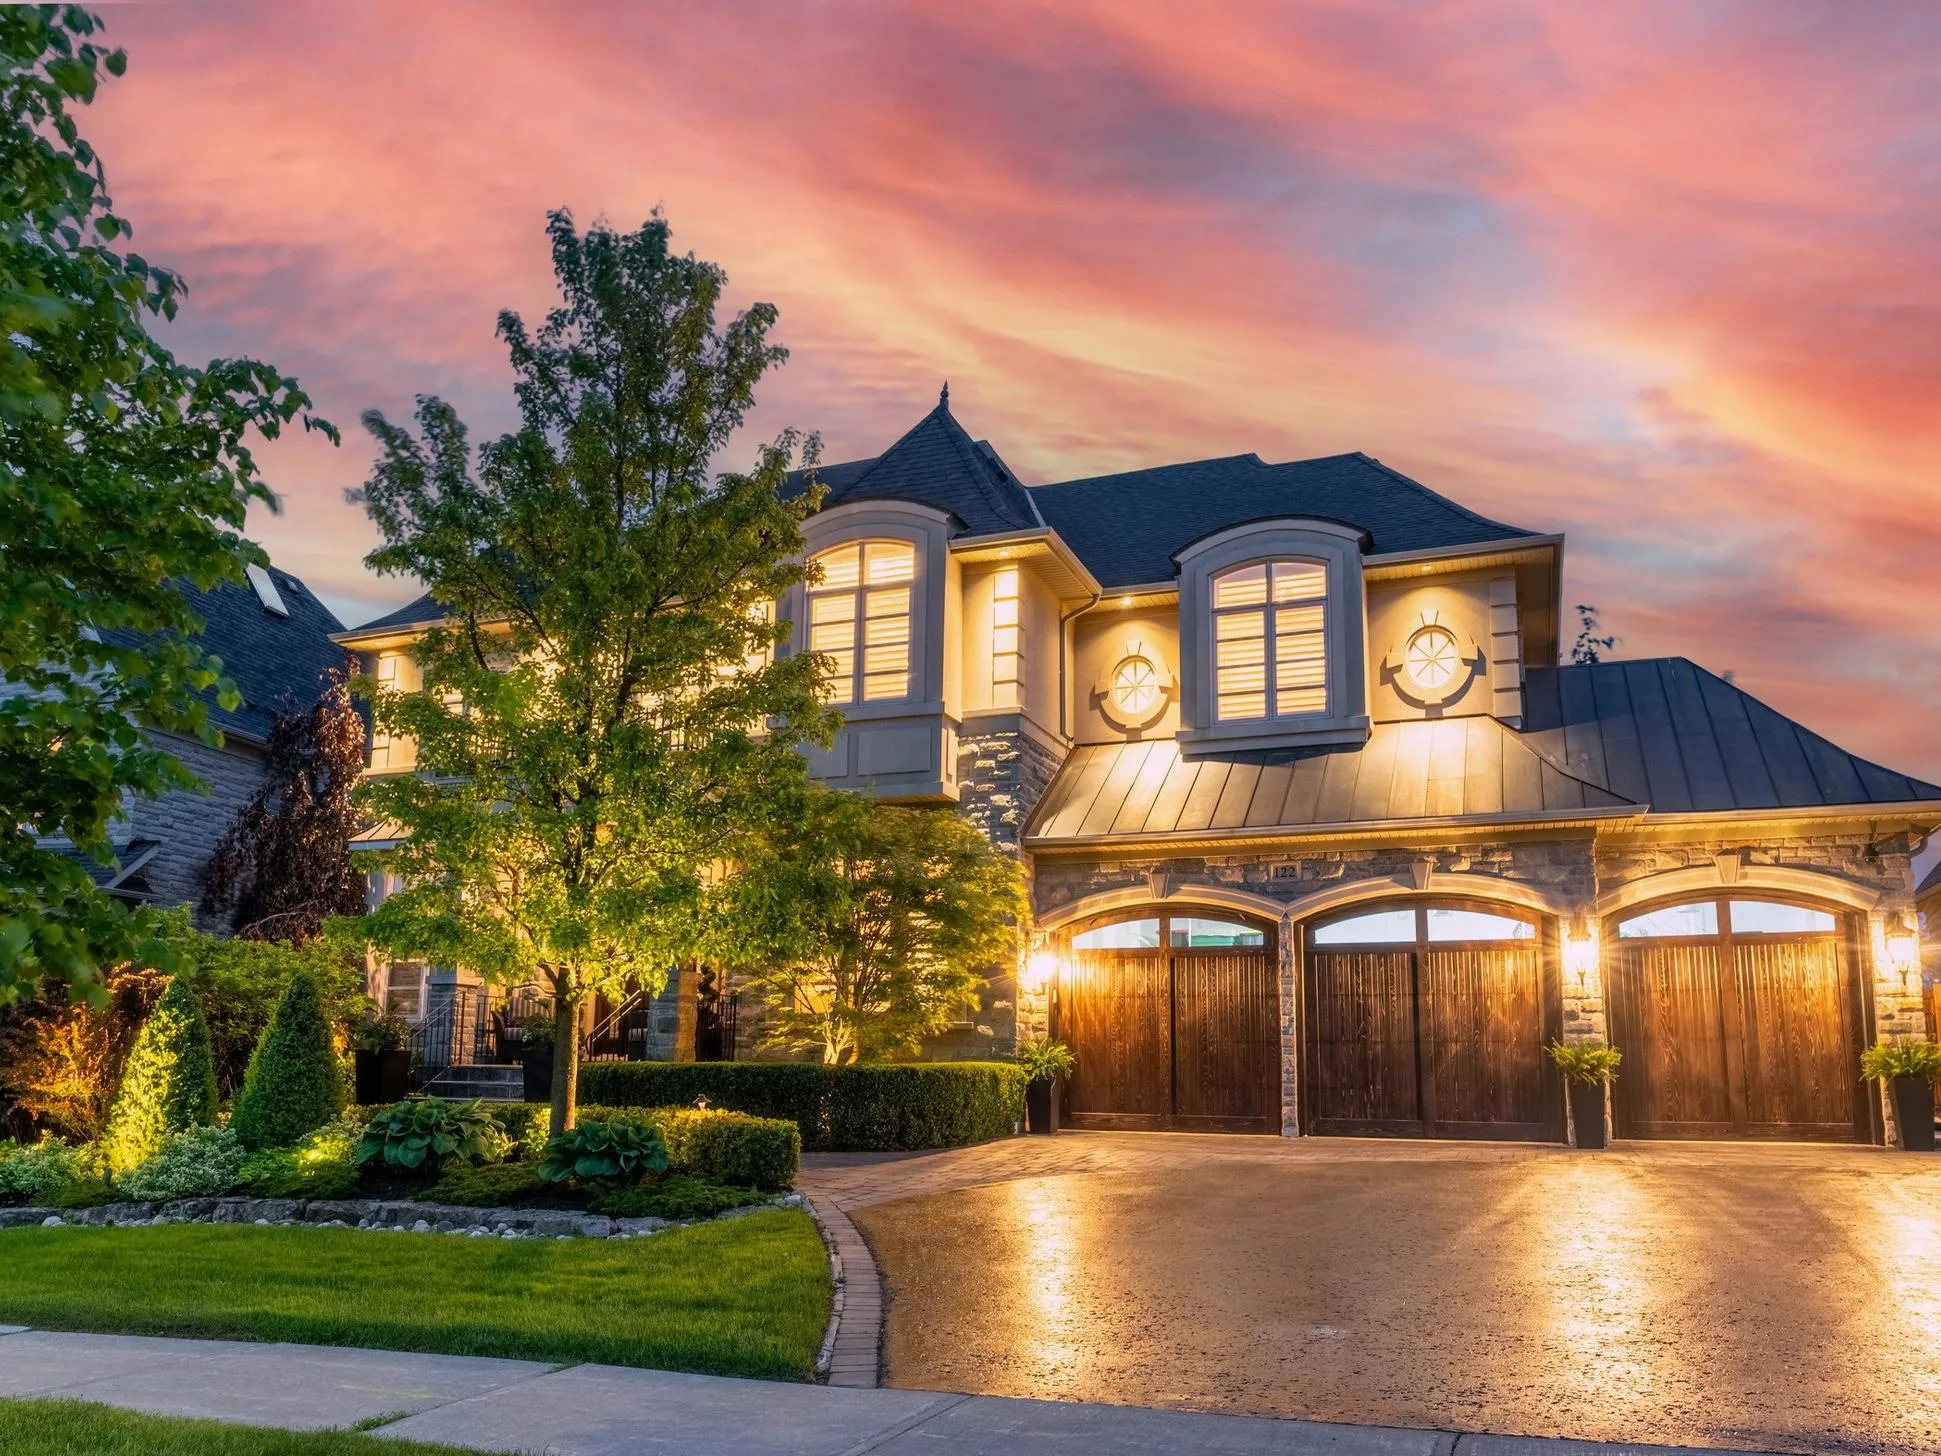
Welcome to your trusted resource for finding houses for sale in Mississauga – a vibrant city offering a perfect mix of urban convenience and suburban charm. Whether you’re a first-time buyer, a growing family, or an investor, our listings feature a variety of modern, spacious, and affordable homes. Discover your dream home in Mississauga with our curated selection, detailed insights, and expert guidance.

Forgot password Extend Verify Contact
NEXT Open House + more
Nov 21, 2026 01:30 PM - 03:30 PM EST

4303 Bridlepath Trail
Erin Mills Mississauga L5L 3K3

$1,668,800
Residential Freehold beds: 4+2 baths: 4.0

Main Photo: 4303 Bridlepath Trail in Mississauga: Erin Mills House for sale : MLS®# W14190524
Photo 1: 4303 Bridlepath Trail in Mississauga: Erin Mills House for sale : MLS®# W14190524
Photo 2: 4303 Bridlepath Trail in Mississauga: Erin Mills House for sale : MLS®# W14190524
Photo 3: 4303 Bridlepath Trail in Mississauga: Erin Mills House for sale : MLS®# W14190524
Photo 4: 4303 Bridlepath Trail in Mississauga: Erin Mills House for sale : MLS®# W14190524
Photo 5: 4303 Bridlepath Trail in Mississauga: Erin Mills House for sale : MLS®# W14190524
Photo 6: 4303 Bridlepath Trail in Mississauga: Erin Mills House for sale : MLS®# W14190524
Photo 7: 4303 Bridlepath Trail in Mississauga: Erin Mills House for sale : MLS®# W14190524
Photo 8: 4303 Bridlepath Trail in Mississauga: Erin Mills House for sale : MLS®# W14190524
Photo 9: 4303 Bridlepath Trail in Mississauga: Erin Mills House for sale : MLS®# W14190524
Photo 10: 4303 Bridlepath Trail in Mississauga: Erin Mills House for sale : MLS®# W14190524
Photo 11: 4303 Bridlepath Trail in Mississauga: Erin Mills House for sale : MLS®# W14190524
Photo 12: 4303 Bridlepath Trail in Mississauga: Erin Mills House for sale : MLS®# W14190524
Photo 13: 4303 Bridlepath Trail in Mississauga: Erin Mills House for sale : MLS®# W14190524
Photo 14: 4303 Bridlepath Trail in Mississauga: Erin Mills House for sale : MLS®# W14190524
Photo 15: 4303 Bridlepath Trail in Mississauga: Erin Mills House for sale : MLS®# W14190524
Photo 16: 4303 Bridlepath Trail in Mississauga: Erin Mills House for sale : MLS®# W14190524
Photo 17: 4303 Bridlepath Trail in Mississauga: Erin Mills House for sale : MLS®# W14190524
Photo 18: 4303 Bridlepath Trail in Mississauga: Erin Mills House for sale : MLS®# W14190524
Photo 19: 4303 Bridlepath Trail in Mississauga: Erin Mills House for sale : MLS®# W14190524
Photo 20: 4303 Bridlepath Trail in Mississauga: Erin Mills House for sale : MLS®# W14190524
Photo 21: 4303 Bridlepath Trail in Mississauga: Erin Mills House for sale : MLS®# W14190524
Photo 22: 4303 Bridlepath Trail in Mississauga: Erin Mills House for sale : MLS®# W14190524
Photo 23: 4303 Bridlepath Trail in Mississauga: Erin Mills House for sale : MLS®# W14190524
Photo 24: 4303 Bridlepath Trail in Mississauga: Erin Mills House for sale : MLS®# W14190524
Photo 25: 4303 Bridlepath Trail in Mississauga: Erin Mills House for sale : MLS®# W14190524
Photo 26: 4303 Bridlepath Trail in Mississauga: Erin Mills House for sale : MLS®# W14190524
Photo 27: 4303 Bridlepath Trail in Mississauga: Erin Mills House for sale : MLS®# W14190524
Photo 28: 4303 Bridlepath Trail in Mississauga: Erin Mills House for sale : MLS®# W14190524
Photo 29: 4303 Bridlepath Trail in Mississauga: Erin Mills House for sale : MLS®# W14190524
Photo 30: 4303 Bridlepath Trail in Mississauga: Erin Mills House for sale : MLS®# W14190524
Photo 31: 4303 Bridlepath Trail in Mississauga: Erin Mills House for sale : MLS®# W14190524
Photo 32: 4303 Bridlepath Trail in Mississauga: Erin Mills House for sale : MLS®# W14190524
Photo 33: 4303 Bridlepath Trail in Mississauga: Erin Mills House for sale : MLS®# W14190524
Photo 34: 4303 Bridlepath Trail in Mississauga: Erin Mills House for sale : MLS®# W14190524
Photo 35: 4303 Bridlepath Trail in Mississauga: Erin Mills House for sale : MLS®# W14190524
Photo 36: 4303 Bridlepath Trail in Mississauga: Erin Mills House for sale : MLS®# W14190524
Photo 37: 4303 Bridlepath Trail in Mississauga: Erin Mills House for sale : MLS®# W14190524
Photo 38: 4303 Bridlepath Trail in Mississauga: Erin Mills House for sale : MLS®# W14190524
Photo 39: 4303 Bridlepath Trail in Mississauga: Erin Mills House for sale : MLS®# W14190524
Photo 40: 4303 Bridlepath Trail in Mississauga: Erin Mills House for sale : MLS®# W14190524
Photo 41: 4303 Bridlepath Trail in Mississauga: Erin Mills House for sale : MLS®# W14190524
Photo 42: 4303 Bridlepath Trail in Mississauga: Erin Mills House for sale : MLS®# W14190524
Photo 43: 4303 Bridlepath Trail in Mississauga: Erin Mills House for sale : MLS®# W14190524
Photo 44: 4303 Bridlepath Trail in Mississauga: Erin Mills House for sale : MLS®# W14190524
Photo 45: 4303 Bridlepath Trail in Mississauga: Erin Mills House for sale : MLS®# W14190524
Photo 46: 4303 Bridlepath Trail in Mississauga: Erin Mills House for sale : MLS®# W14190524
Photo 47: 4303 Bridlepath Trail in Mississauga: Erin Mills House for sale : MLS®# W14190524
Photo 48: 4303 Bridlepath Trail in Mississauga: Erin Mills House for sale : MLS®# W14190524
Photo 49: 4303 Bridlepath Trail in Mississauga: Erin Mills House for sale : MLS®# W14190524
Photo 50: 4303 Bridlepath Trail in Mississauga: Erin Mills House for sale : MLS®# W14190524
Open House - Nov 21, 2026
01:30 PM - 03:30 PM EST
NOTES: Open House on Saturday, November 21, 2026 1:30PM - 3:30PM
Open House - Nov 22, 2026
01:30 PM - 03:30 PM EST
NOTES: Open House on Sunday, November 22, 2026 1:30PM - 3:30PM
Status:
Active
Prop. Type:
Residential Freehold
MLS® Num:
W14190524
Bedrooms:
4+2
Bathrooms:
4
Nestled On A Quiet Cul-de-sac In The Prestigious Bridlepath Trail Estates, This Spacious 4-bedroom Home Has Been Thoughtfully Upgraded Throughout. Features Include a 2025 roof, newly installed tile flooring on the main level, fresh professional paint with stylish feature walls, and all bathrooms fully upgraded with new countertops and sinks. The kitchen has also received significant updates, complemented by modern lighting throughout. Large principal rooms, gleaming hardwood floors, and elegant crown molding create a warm and inviting atmosphere perfect for family living and entertaining. The finished basement offers two generously sized rooms, a kitchen, and a legal separate entrance - ideal for potential rental income or extended family use. Enjoy an extra-large driveway with parking for multiple vehicles, along with beautifully maintained mature gardens. Conveniently located just steps from the Credit River and the University of Toronto Mississauga campus, and within the sought-after St. Mark and Sawmill Valley school district. Easy access to Highways 403 and 401, major transit routes, shopping, and amenities. This solid, stylish light-luxury home is filled with romantic charm - truly worth seeing and owning. We look forward to welcoming you.
Property Type:
Residential Freehold
Property Sub Type:
Detached
Home Style:
2-Storey
Approx. Age:
31-50
Total Approx Floor Area:
2500-3000
Lot Depth:
159'4"
Lot Frontage:
60'4"
Lot Details:
60.30 x 159.35 Feet
Fronting On:
North
Bedrooms:
4+2
Bathrooms:
4.0
Water supply:
Municipal
Kitchens:
2
Kitchens in Basement:
1
Bedrooms Above Grade:
4
Bedrooms Below Grade:
2
Kitchens Above Grade:
1
# Main Level Bedrooms:
0
# Main Level Bathrooms:
0
Rooms Above Grade:
12
Rooms:
8
Heating type:
Forced Air
Heating Fuel:
Gas
Fireplaces:
1
Cooling:
Yes
Foundation:
Concrete
Roof:
Asphalt Shingle
Basement:
Finished, Full, Separate Entrance, Walk-Up
Fireplace/Stove:
Yes
Attached Garage:
Yes
Garage:
Attached
Garage Spaces:
2.0
Parking Features:
Private Double
Parking Spaces:
6
Total Parking Spaces:
8.0
Family Room:
Yes
Possession Details:
Flexible
Pool:
None
Link:
No
HST Applicable To Sale Price:
Included In
Taxes:
$10,928 / 2025
Assessment:
$- / -
Peel
Mississauga
Erin Mills
Carpet Free
Patio
Hot Water Tank.
Stainless Fridge, Stove & B/I Dishwasher. Washer & Dryer. Water Purifier Under Basin Sold As Is. Fridge and Stove in Basement. All Electric Light Fixtures, Gas Burner And Equipment, Central Air And Central Vac(as is ). Updates including , Roof 2025, Window:2019, Furnace/Air condition 2021.
All Furnitures & Window Coverings Are Belongs To The Staging Company.
Brick
No
No
Floor
Type
Size
Other
Main
Living Room
19' × 11'6"
Hardwood Floor, Overlooks Frontyard, Picture Window
Main
Dining Room
12'9½" × 11'7"
Hardwood Floor, Overlooks Backyard, Large Window
Main
Kitchen
34'5" × 11'8"
Ceramic Floor, Breakfast Area, Granite Counters
Main
Family Room
20'4⅞" × 11'7"
Hardwood Floor, W/O To Patio, Fireplace
Second
Primary Bedroom
20'5" × 12'3"
Hardwood Floor, Ensuite Bath, Walk-In Closet(s)
Second
Bedroom 2
14'4" × 12'⅞"
Hardwood Floor, Double Closet, Large Window
Second
Bedroom 3
15'11" × 12'⅞"
Hardwood Floor, Double Closet, Large Window
Second
Bedroom 4
12'6" × 11'5"
Hardwood Floor, Double Closet, Large Window
Basement
Kitchen
11'8" × 11'7"
Ceramic Floor, Stainless Steel Sink
Basement
Bedroom
20'8" × 11'6"
Laminate, Casement Windows, Above Grade Window
Basement
Bedroom
33' × 11'7"
Laminate, Walk-In Closet(s), Above Grade Window
Floor
Ensuite
Pieces
Other
Main
-
2
Upper
-
4
Upper
-
5
Lower
-
3
Utilities Cable:
Yes
Utilities Telephone:
Yes
Utilities Gas:
Yes
Utilities Hydro:
Yes
Utilities Water:
Yes
Sewers:
Yes
Special Designation:
Unknown
Sewers:
Sewer
Air Conditioning:
Central Air
Central Vacuum:
No
Seller Property Info Statement:
Yes
Laundry Level:
Main Level
Date Listed:
Nov 18, 2026
Original Price:
Previous Price:
  • Photo 1: 4303 Bridlepath Trail in Mississauga: Erin Mills House for sale : MLS®# W14190524
    Photo 1 of 50
  • Photo 2: 4303 Bridlepath Trail in Mississauga: Erin Mills House for sale : MLS®# W14190524
    Photo 2 of 50
  • Photo 3: 4303 Bridlepath Trail in Mississauga: Erin Mills House for sale : MLS®# W14190524
    Photo 3 of 50
  • Photo 4: 4303 Bridlepath Trail in Mississauga: Erin Mills House for sale : MLS®# W14190524
    Photo 4 of 50
  • Photo 5: 4303 Bridlepath Trail in Mississauga: Erin Mills House for sale : MLS®# W14190524
    Photo 5 of 50
  • Photo 6: 4303 Bridlepath Trail in Mississauga: Erin Mills House for sale : MLS®# W14190524
    Photo 6 of 50
  • Photo 7: 4303 Bridlepath Trail in Mississauga: Erin Mills House for sale : MLS®# W14190524
    Photo 7 of 50
  • Photo 8: 4303 Bridlepath Trail in Mississauga: Erin Mills House for sale : MLS®# W14190524
    Photo 8 of 50
  • Photo 9: 4303 Bridlepath Trail in Mississauga: Erin Mills House for sale : MLS®# W14190524
    Photo 9 of 50
  • Photo 10: 4303 Bridlepath Trail in Mississauga: Erin Mills House for sale : MLS®# W14190524
    Photo 10 of 50
  • Photo 11: 4303 Bridlepath Trail in Mississauga: Erin Mills House for sale : MLS®# W14190524
    Photo 11 of 50
  • Photo 12: 4303 Bridlepath Trail in Mississauga: Erin Mills House for sale : MLS®# W14190524
    Photo 12 of 50
  • Photo 13: 4303 Bridlepath Trail in Mississauga: Erin Mills House for sale : MLS®# W14190524
    Photo 13 of 50
  • Photo 14: 4303 Bridlepath Trail in Mississauga: Erin Mills House for sale : MLS®# W14190524
    Photo 14 of 50
  • Photo 15: 4303 Bridlepath Trail in Mississauga: Erin Mills House for sale : MLS®# W14190524
    Photo 15 of 50
  • Photo 16: 4303 Bridlepath Trail in Mississauga: Erin Mills House for sale : MLS®# W14190524
    Photo 16 of 50
  • Photo 17: 4303 Bridlepath Trail in Mississauga: Erin Mills House for sale : MLS®# W14190524
    Photo 17 of 50
  • Photo 18: 4303 Bridlepath Trail in Mississauga: Erin Mills House for sale : MLS®# W14190524
    Photo 18 of 50
  • Photo 19: 4303 Bridlepath Trail in Mississauga: Erin Mills House for sale : MLS®# W14190524
    Photo 19 of 50
  • Photo 20: 4303 Bridlepath Trail in Mississauga: Erin Mills House for sale : MLS®# W14190524
    Photo 20 of 50
  • Photo 21: 4303 Bridlepath Trail in Mississauga: Erin Mills House for sale : MLS®# W14190524
    Photo 21 of 50
  • Photo 22: 4303 Bridlepath Trail in Mississauga: Erin Mills House for sale : MLS®# W14190524
    Photo 22 of 50
  • Photo 23: 4303 Bridlepath Trail in Mississauga: Erin Mills House for sale : MLS®# W14190524
    Photo 23 of 50
  • Photo 24: 4303 Bridlepath Trail in Mississauga: Erin Mills House for sale : MLS®# W14190524
    Photo 24 of 50
  • Photo 25: 4303 Bridlepath Trail in Mississauga: Erin Mills House for sale : MLS®# W14190524
    Photo 25 of 50
  • Photo 26: 4303 Bridlepath Trail in Mississauga: Erin Mills House for sale : MLS®# W14190524
    Photo 26 of 50
  • Photo 27: 4303 Bridlepath Trail in Mississauga: Erin Mills House for sale : MLS®# W14190524
    Photo 27 of 50
  • Photo 28: 4303 Bridlepath Trail in Mississauga: Erin Mills House for sale : MLS®# W14190524
    Photo 28 of 50
  • Photo 29: 4303 Bridlepath Trail in Mississauga: Erin Mills House for sale : MLS®# W14190524
    Photo 29 of 50
  • Photo 30: 4303 Bridlepath Trail in Mississauga: Erin Mills House for sale : MLS®# W14190524
    Photo 30 of 50
  • Photo 31: 4303 Bridlepath Trail in Mississauga: Erin Mills House for sale : MLS®# W14190524
    Photo 31 of 50
  • Photo 32: 4303 Bridlepath Trail in Mississauga: Erin Mills House for sale : MLS®# W14190524
    Photo 32 of 50
  • Photo 33: 4303 Bridlepath Trail in Mississauga: Erin Mills House for sale : MLS®# W14190524
    Photo 33 of 50
  • Photo 34: 4303 Bridlepath Trail in Mississauga: Erin Mills House for sale : MLS®# W14190524
    Photo 34 of 50
  • Photo 35: 4303 Bridlepath Trail in Mississauga: Erin Mills House for sale : MLS®# W14190524
    Photo 35 of 50
  • Photo 36: 4303 Bridlepath Trail in Mississauga: Erin Mills House for sale : MLS®# W14190524
    Photo 36 of 50
  • Photo 37: 4303 Bridlepath Trail in Mississauga: Erin Mills House for sale : MLS®# W14190524
    Photo 37 of 50
  • Photo 38: 4303 Bridlepath Trail in Mississauga: Erin Mills House for sale : MLS®# W14190524
    Photo 38 of 50
  • Photo 39: 4303 Bridlepath Trail in Mississauga: Erin Mills House for sale : MLS®# W14190524
    Photo 39 of 50
  • Photo 40: 4303 Bridlepath Trail in Mississauga: Erin Mills House for sale : MLS®# W14190524
    Photo 40 of 50
  • Photo 41: 4303 Bridlepath Trail in Mississauga: Erin Mills House for sale : MLS®# W14190524
    Photo 41 of 50
  • Photo 42: 4303 Bridlepath Trail in Mississauga: Erin Mills House for sale : MLS®# W14190524
    Photo 42 of 50
  • Photo 43: 4303 Bridlepath Trail in Mississauga: Erin Mills House for sale : MLS®# W14190524
    Photo 43 of 50
  • Photo 44: 4303 Bridlepath Trail in Mississauga: Erin Mills House for sale : MLS®# W14190524
    Photo 44 of 50
  • Photo 45: 4303 Bridlepath Trail in Mississauga: Erin Mills House for sale : MLS®# W14190524
    Photo 45 of 50
  • Photo 46: 4303 Bridlepath Trail in Mississauga: Erin Mills House for sale : MLS®# W14190524
    Photo 46 of 50
  • Photo 47: 4303 Bridlepath Trail in Mississauga: Erin Mills House for sale : MLS®# W14190524
    Photo 47 of 50
  • Photo 48: 4303 Bridlepath Trail in Mississauga: Erin Mills House for sale : MLS®# W14190524
    Photo 48 of 50
  • Photo 49: 4303 Bridlepath Trail in Mississauga: Erin Mills House for sale : MLS®# W14190524
    Photo 49 of 50
  • Photo 50: 4303 Bridlepath Trail in Mississauga: Erin Mills House for sale : MLS®# W14190524
    Photo 50 of 50
Listed by RE/MAX IMPERIAL REALTY INC.
Data was last updated November 18, 2026 at 02:15 PM (UTC)
Area Statistics
Listings on market:
60
Avg list price:
$1,359,000
Min list price:
$799,000
Max list price:
$3,499,001
Avg days on market:
41
Min days on market:
1
Max days on market:
369
These statistics are generated based on the current listing's property type and located in Erin Mills. Average values are derived using median calculations. This data is not produced by the MLS® system.
DARYL  KING
powered by myRealPage.com

Explore Houses for Sale in Mississauga

Browse our comprehensive listings of houses for sale in Mississauga, featuring a wide range of styles, sizes, and price points. Each listing includes high-quality photos, detailed descriptions, and essential information to help you make an informed decision. Whether you’re looking for a detached home, semi-detached house, or townhome, our listings cater to all preferences.

Why Buy a House in Mississauga?

Mississauga is one of the most desirable places to live in the Greater Toronto Area, offering excellent schools, diverse communities, and world-class amenities. Key benefits of buying a home in Mississauga include:

  • Family-Friendly Neighborhoods: Great schools, parks, and recreational facilities.
  • Convenient Location: Easy access to highways (401, 403, 407), GO Transit, and public transportation.
  • Strong Investment Potential: A growing population and rising property values.
  • Modern Amenities: Square One Shopping Centre, waterfront parks, restaurants, and cultural attractions.

Navigating the Home Buying Process in Mississauga

Buying a house in Mississauga involves key considerations such as budget, location, financing options, and property features. Our experienced real estate team is here to guide you through every step of the process, ensuring a smooth and rewarding home-buying experience.

Start Your Search for a House in Mississauga Today

Begin your journey to find the perfect home in Mississauga with us. Our user-friendly platform and dedicated team are here to assist you in securing a property that matches your lifestyle and budget.

Explore our listings and discover your dream home in Mississauga today.

Explore More Real Estate Options in the GTA:

Each link directs you to subpages with updated listings and valuable insights tailored to your needs.