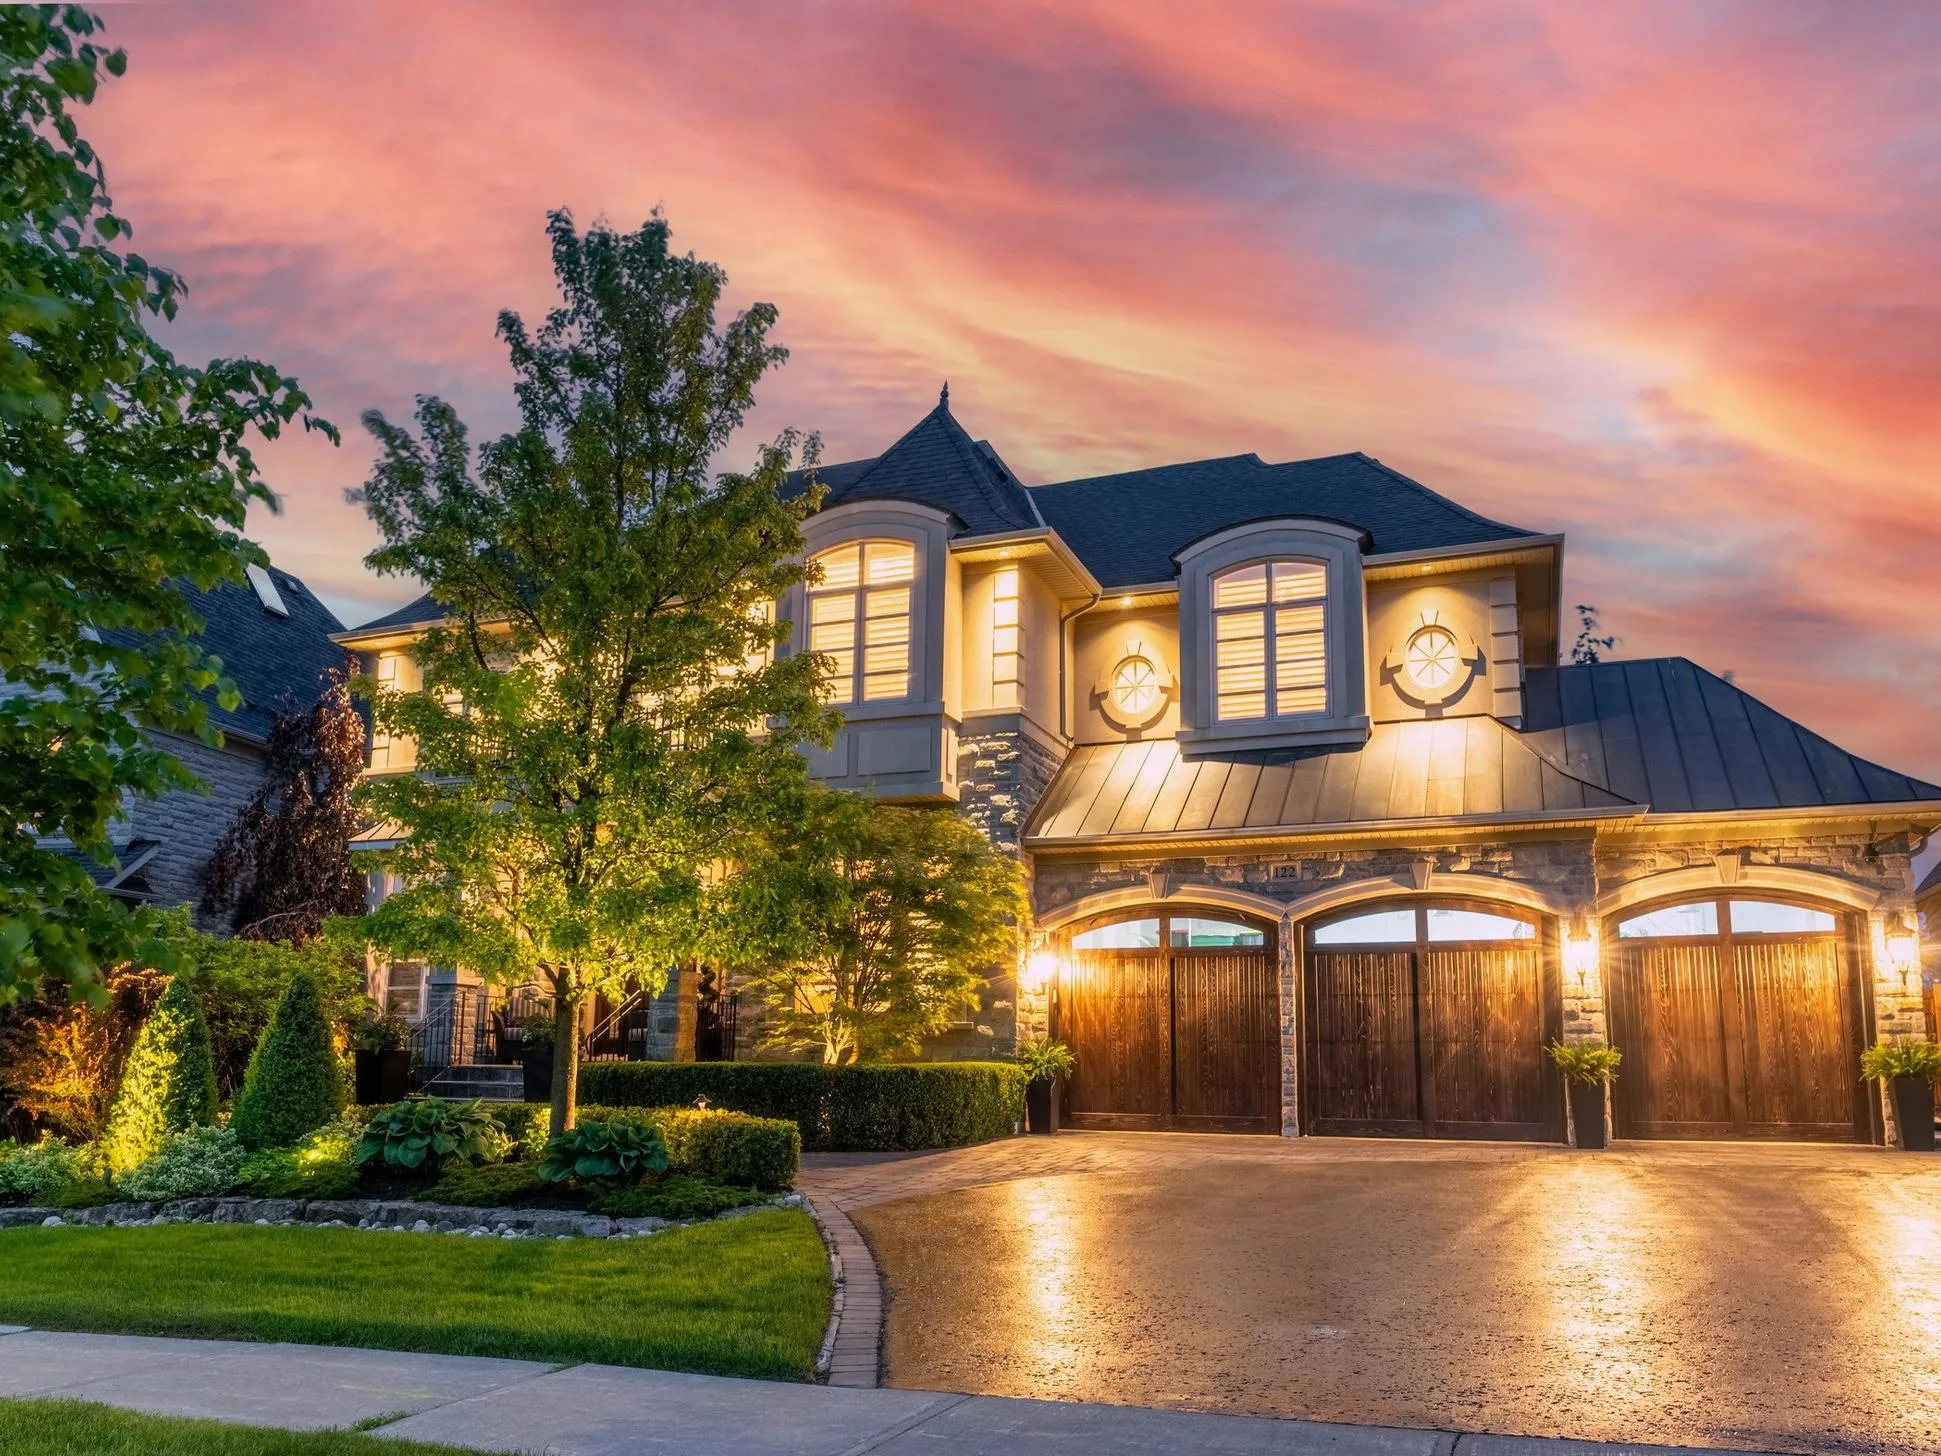
Welcome to your trusted resource for finding houses for sale in Mississauga – a vibrant city offering a perfect mix of urban convenience and suburban charm. Whether you’re a first-time buyer, a growing family, or an investor, our listings feature a variety of modern, spacious, and affordable homes. Discover your dream home in Mississauga with our curated selection, detailed insights, and expert guidance.

Forgot password Extend Verify Contact
NEXT Open House + more
Nov 21, 2026 02:00 PM - 04:00 PM EST

2676 Castlebridge Drive
Central Erin Mills Mississauga L5M 5J7

$1,325,000
Residential Freehold beds: 4 baths: 4.0

Welcome to 2676 Castlebridge Drive
Photo 1: 2676 Castlebridge Drive in Mississauga: Central Erin Mills House for sale : MLS®# W14190708
Photo 2: 2676 Castlebridge Drive in Mississauga: Central Erin Mills House for sale : MLS®# W14190708
Photo 3: 2676 Castlebridge Drive in Mississauga: Central Erin Mills House for sale : MLS®# W14190708
Photo 4: 2676 Castlebridge Drive in Mississauga: Central Erin Mills House for sale : MLS®# W14190708
Photo 5: 2676 Castlebridge Drive in Mississauga: Central Erin Mills House for sale : MLS®# W14190708
Photo 6: 2676 Castlebridge Drive in Mississauga: Central Erin Mills House for sale : MLS®# W14190708
Photo 7: 2676 Castlebridge Drive in Mississauga: Central Erin Mills House for sale : MLS®# W14190708
Photo 8: 2676 Castlebridge Drive in Mississauga: Central Erin Mills House for sale : MLS®# W14190708
Photo 9: 2676 Castlebridge Drive in Mississauga: Central Erin Mills House for sale : MLS®# W14190708
Photo 10: 2676 Castlebridge Drive in Mississauga: Central Erin Mills House for sale : MLS®# W14190708
Photo 11: 2676 Castlebridge Drive in Mississauga: Central Erin Mills House for sale : MLS®# W14190708
Photo 12: 2676 Castlebridge Drive in Mississauga: Central Erin Mills House for sale : MLS®# W14190708
Photo 13: 2676 Castlebridge Drive in Mississauga: Central Erin Mills House for sale : MLS®# W14190708
Photo 14: 2676 Castlebridge Drive in Mississauga: Central Erin Mills House for sale : MLS®# W14190708
Photo 15: 2676 Castlebridge Drive in Mississauga: Central Erin Mills House for sale : MLS®# W14190708
Photo 16: 2676 Castlebridge Drive in Mississauga: Central Erin Mills House for sale : MLS®# W14190708
Photo 17: 2676 Castlebridge Drive in Mississauga: Central Erin Mills House for sale : MLS®# W14190708
Photo 18: 2676 Castlebridge Drive in Mississauga: Central Erin Mills House for sale : MLS®# W14190708
Photo 19: 2676 Castlebridge Drive in Mississauga: Central Erin Mills House for sale : MLS®# W14190708
Photo 20: 2676 Castlebridge Drive in Mississauga: Central Erin Mills House for sale : MLS®# W14190708
Photo 21: 2676 Castlebridge Drive in Mississauga: Central Erin Mills House for sale : MLS®# W14190708
Photo 22: 2676 Castlebridge Drive in Mississauga: Central Erin Mills House for sale : MLS®# W14190708
Photo 23: 2676 Castlebridge Drive in Mississauga: Central Erin Mills House for sale : MLS®# W14190708
Photo 24: 2676 Castlebridge Drive in Mississauga: Central Erin Mills House for sale : MLS®# W14190708
Photo 25: 2676 Castlebridge Drive in Mississauga: Central Erin Mills House for sale : MLS®# W14190708
Photo 26: 2676 Castlebridge Drive in Mississauga: Central Erin Mills House for sale : MLS®# W14190708
Photo 27: 2676 Castlebridge Drive in Mississauga: Central Erin Mills House for sale : MLS®# W14190708
Photo 28: 2676 Castlebridge Drive in Mississauga: Central Erin Mills House for sale : MLS®# W14190708
Photo 29: 2676 Castlebridge Drive in Mississauga: Central Erin Mills House for sale : MLS®# W14190708
Photo 30: 2676 Castlebridge Drive in Mississauga: Central Erin Mills House for sale : MLS®# W14190708
Photo 31: 2676 Castlebridge Drive in Mississauga: Central Erin Mills House for sale : MLS®# W14190708
Photo 32: 2676 Castlebridge Drive in Mississauga: Central Erin Mills House for sale : MLS®# W14190708
Photo 33: 2676 Castlebridge Drive in Mississauga: Central Erin Mills House for sale : MLS®# W14190708
Photo 34: 2676 Castlebridge Drive in Mississauga: Central Erin Mills House for sale : MLS®# W14190708
Photo 35: 2676 Castlebridge Drive in Mississauga: Central Erin Mills House for sale : MLS®# W14190708
Photo 36: 2676 Castlebridge Drive in Mississauga: Central Erin Mills House for sale : MLS®# W14190708
Photo 37: 2676 Castlebridge Drive in Mississauga: Central Erin Mills House for sale : MLS®# W14190708
Photo 38: 2676 Castlebridge Drive in Mississauga: Central Erin Mills House for sale : MLS®# W14190708
Photo 39: 2676 Castlebridge Drive in Mississauga: Central Erin Mills House for sale : MLS®# W14190708
Photo 40: 2676 Castlebridge Drive in Mississauga: Central Erin Mills House for sale : MLS®# W14190708
Photo 41: 2676 Castlebridge Drive in Mississauga: Central Erin Mills House for sale : MLS®# W14190708
Photo 42: 2676 Castlebridge Drive in Mississauga: Central Erin Mills House for sale : MLS®# W14190708
Photo 43: 2676 Castlebridge Drive in Mississauga: Central Erin Mills House for sale : MLS®# W14190708
Photo 44: 2676 Castlebridge Drive in Mississauga: Central Erin Mills House for sale : MLS®# W14190708
Photo 45: 2676 Castlebridge Drive in Mississauga: Central Erin Mills House for sale : MLS®# W14190708
Open House - Nov 21, 2026
02:00 PM - 04:00 PM EST
NOTES: Open House on Saturday, November 21, 2026 2:00PM - 4:00PM
Open House - Nov 22, 2026
02:00 PM - 04:30 PM EST
NOTES: Open House on Sunday, November 22, 2026 2:00PM - 4:30PM
Status:
Active
Prop. Type:
Residential Freehold
MLS® Num:
W14190708
Bedrooms:
4
Bathrooms:
4
Welcome to this Impeccably Maintained & Reno'd Greenpark Home in Sought-After Central ErinMills Neighborhood! Close to Top-Rated Schools, including coveted John Fraser & St. Aloysius Gonzaga catchments! Enjoy Inviting Atmosphere, Thoughtful Flr Plan & Sunny Main Level! Reno'd Kitchen boasts Quartz Counters, Mosaic Glass Backsplash, S/S Appliances & views of Lush Greenery. 2nd Level the Light-Filled Great Rm features Expansive Palladian Windows, Cozy Gas Fireplace plus Luxury Vinyl Flr('26) & generous space to Gather, Relax or Entertain. Retreat to the Welcoming Primary Bdrm, featuring both a Separate Closet & His/Her Closet for Exceptional Storage, complemented by a Luxurious, Spa-Inspired Reno'd Ensuite('22)! Two Additional Spacious Bdrms offer Comfort & Versatility for Family or Guests, while the Beautifully Reno'd Main Bath('22) completes this Inviting Upper Level. Finished Bsmt adds versatile Living Space for movie nights, play area or entertaining guests. Pride of Ownership shines throughout! Additional Thoughtful Features incl Crown Molding, Smart-Touch Illuminated Bathroom Mirrors & 2 Stunning Recessed Architectural Wall Alcoves w/Pot Light in Rec Rm, adding Warmth, Character & Sophistication to this Beautifully Maintained Home! Major updates incl Kitchen('15), Main Flr Hrwd('15), Powder Rm('15), Ensuite('22), Main Bath('22), 2-Tier Deck('17), Roof('16) & Owned Furnace/CAC('17), Windows('10-"15)(except L.R). Many Rms Freshly Painted. Step outside to Private Backyard Retreat BACKING ONTO CASTLEBRIDGE COMMON PARK-NO NEIGHBOURS BEHIND! Enjoy outdoor Dining, Summer BBQs & Memorable Gatherings on the spacious Deck overlooking Beautiful Park Setting. Walk to Schools, Library, Community Centre, Restaurants, Parks, Trails, Dog Park & Transit. Quick access to Hwys Erin Mills Town Centre, 403/407/401/QEW & GO Stations. Move-In-Ready Gem blending Comfort, Convenience & Family-Friendly Living! Welcome Home to 2676 Castlebridge where an Exceptional Lifestyle Awaits!
Under Contract:
Hot Water Heater
Property Type:
Residential Freehold
Property Sub Type:
Detached
Home Style:
2-Storey
Total Approx Floor Area:
2000-2500
Lot Depth:
106'7½"
Lot Frontage:
36'1"
Lot Shape:
Rectangular
Fronting On:
South
Bedrooms:
4
Bathrooms:
4.0
Water supply:
Municipal
Kitchens:
1
Bedrooms Above Grade:
4
Kitchens Above Grade:
1
Rooms Above Grade:
8
Rooms Below Grade:
1
Fractional Ownership:
No
Zoning:
R5
Assignment:
No
Heating type:
Forced Air
Heating Fuel:
Gas
Foundation:
Unknown
Roof:
Asphalt Shingle
Basement:
Finished
Fireplace Features:
Family Room, Natural Gas
Fireplace/Stove:
Yes
Garage:
Attached
Garage Spaces:
2.0
Other Structures:
Fence - Full, Gazebo
Parking Features:
Private Double
Parking Spaces:
2
Total Parking Spaces:
4.0
Family Room:
Yes
Possession Details:
30/60/TBD
Lot Irregularities:
Backs on Greenspace
Pool:
None
Link:
No
HST Applicable To Sale Price:
Included In
Taxes:
$7,909.05 / 2026
Assessment:
$- / -
Peel
Mississauga
Central Erin Mills
Hospital, Park, Public Transit, Rec./Commun.Centre, School, School Bus Route
Auto Garage Door Remote
Deck, Landscaped
Carbon Monoxide Detectors, Smoke Detector
Hot Water Tank Rental $46.18/Mth Inc'd HST approx.
As per Sched. C Roof '16; Amana Furnace '17; Amana CAC '17; GSW Rental Hot Water Tank; most Windows updated as per Schedule C; Patio Door to Deck '12;
As per Sched. C
Brick
No
Park/Greenbelt
Floor
Type
Size
Other
Main
Foyer
12'6" × 5'5"
Access To Garage, 2 Pc Bath, Ceramic Floor
Main
Living Room
15'7" × 11'7"
French Doors, Combined w/Dining, Hardwood Floor
Main
Dining Room
13' × 12'9"
Overlooks Backyard, Combined w/Living, Hardwood Floor
Main
Kitchen
12'11⅛" × 12'9"
Renovated, Pot Lights, Ceramic Floor
Main
Breakfast
12'9" × 7'10⅞"
W/O To Deck, Pot Lights, Ceramic Floor
In Between
Family Room
19'5" × 17'7"
Fireplace, Updated, Vinyl Floor
Second
Primary Bedroom
23'9" × 13'8"
Double Closet, Pot Lights, Laminate
Second
Bedroom 2
10' × 9'10"
Double Closet, Crown Moulding, Laminate
Second
Bedroom 3
12'5" × 9'9"
Closet, Window, Laminate
Basement
Recreation
22'10" × 21'4"
Pot Lights, 2 Pc Bath, Laminate
Lower
Cold Room/Cantina
14'9" × 7'10"
Lower
Laundry
11'9" × 7'8"
Pot Lights, Laundry Sink, Ceramic Floor
Floor
Ensuite
Pieces
Other
Main
-
2
Second
-
4
Second
-
4
Basement
-
2
UFFI:
No
Energy Certification:
No
Green Property Information Statement:
No
Special Designation:
Unknown
Sewers:
Sewer
Air Conditioning:
Central Air
Central Vacuum:
No
Seller Property Info Statement:
No
Laundry Level:
Lower Level
Date Listed:
Nov 18, 2026
Original Price:
Previous Price:
  • Photo 1: 2676 Castlebridge Drive in Mississauga: Central Erin Mills House for sale : MLS®# W14190708
    Welcome to 2676 Castlebridge Drive
  • Photo 2: 2676 Castlebridge Drive in Mississauga: Central Erin Mills House for sale : MLS®# W14190708
    Private Backyard w/NO Homes Behind
  • Photo 3: 2676 Castlebridge Drive in Mississauga: Central Erin Mills House for sale : MLS®# W14190708
    Private Gate to Castlebridge Common Park
  • Photo 4: 2676 Castlebridge Drive in Mississauga: Central Erin Mills House for sale : MLS®# W14190708
    Castlebridge Common Park
  • Photo 5: 2676 Castlebridge Drive in Mississauga: Central Erin Mills House for sale : MLS®# W14190708
    Photo 5 of 45
  • Photo 6: 2676 Castlebridge Drive in Mississauga: Central Erin Mills House for sale : MLS®# W14190708
    Photo 6 of 45
  • Photo 7: 2676 Castlebridge Drive in Mississauga: Central Erin Mills House for sale : MLS®# W14190708
    Photo 7 of 45
  • Photo 8: 2676 Castlebridge Drive in Mississauga: Central Erin Mills House for sale : MLS®# W14190708
    Photo 8 of 45
  • Photo 9: 2676 Castlebridge Drive in Mississauga: Central Erin Mills House for sale : MLS®# W14190708
    Covered Front Porch
  • Photo 10: 2676 Castlebridge Drive in Mississauga: Central Erin Mills House for sale : MLS®# W14190708
    Freshly Painted Living Room
  • Photo 11: 2676 Castlebridge Drive in Mississauga: Central Erin Mills House for sale : MLS®# W14190708
    Hardwood Flr ('15)
  • Photo 12: 2676 Castlebridge Drive in Mississauga: Central Erin Mills House for sale : MLS®# W14190708
    Photo 12 of 45
  • Photo 13: 2676 Castlebridge Drive in Mississauga: Central Erin Mills House for sale : MLS®# W14190708
    Photo 13 of 45
  • Photo 14: 2676 Castlebridge Drive in Mississauga: Central Erin Mills House for sale : MLS®# W14190708
    Hardwood Flr ('15)
  • Photo 15: 2676 Castlebridge Drive in Mississauga: Central Erin Mills House for sale : MLS®# W14190708
    Photo 15 of 45
  • Photo 16: 2676 Castlebridge Drive in Mississauga: Central Erin Mills House for sale : MLS®# W14190708
    Combined Living/Dining
  • Photo 17: 2676 Castlebridge Drive in Mississauga: Central Erin Mills House for sale : MLS®# W14190708
    Photo 17 of 45
  • Photo 18: 2676 Castlebridge Drive in Mississauga: Central Erin Mills House for sale : MLS®# W14190708
    Breakfast Area overlooking Backyard Greenery
  • Photo 19: 2676 Castlebridge Drive in Mississauga: Central Erin Mills House for sale : MLS®# W14190708
    Reno'd Chef's Delight Kitchen
  • Photo 20: 2676 Castlebridge Drive in Mississauga: Central Erin Mills House for sale : MLS®# W14190708
    Quartz Countertops / Mosaic Glass Backsplash
  • Photo 21: 2676 Castlebridge Drive in Mississauga: Central Erin Mills House for sale : MLS®# W14190708
    s/s Appliances
  • Photo 22: 2676 Castlebridge Drive in Mississauga: Central Erin Mills House for sale : MLS®# W14190708
    Illuminated Bathroom Mirrors
  • Photo 23: 2676 Castlebridge Drive in Mississauga: Central Erin Mills House for sale : MLS®# W14190708
    Great Room w/Expansive Palladiam Windows
  • Photo 24: 2676 Castlebridge Drive in Mississauga: Central Erin Mills House for sale : MLS®# W14190708
    Photo 24 of 45
  • Photo 25: 2676 Castlebridge Drive in Mississauga: Central Erin Mills House for sale : MLS®# W14190708
    Luxury Vinyl Floor "26
  • Photo 26: 2676 Castlebridge Drive in Mississauga: Central Erin Mills House for sale : MLS®# W14190708
    Photo 26 of 45
  • Photo 27: 2676 Castlebridge Drive in Mississauga: Central Erin Mills House for sale : MLS®# W14190708
    3rd Bdrm Freshly Painted
  • Photo 28: 2676 Castlebridge Drive in Mississauga: Central Erin Mills House for sale : MLS®# W14190708
    Spacious 2nd Bdrm
  • Photo 29: 2676 Castlebridge Drive in Mississauga: Central Erin Mills House for sale : MLS®# W14190708
    Primary Bedroom w/Sitting Area
  • Photo 30: 2676 Castlebridge Drive in Mississauga: Central Erin Mills House for sale : MLS®# W14190708
    Photo 30 of 45
  • Photo 31: 2676 Castlebridge Drive in Mississauga: Central Erin Mills House for sale : MLS®# W14190708
    Spa-Like Ensuite, reno'd ('22)
  • Photo 32: 2676 Castlebridge Drive in Mississauga: Central Erin Mills House for sale : MLS®# W14190708
    Reno'd Main Bath ('22)
  • Photo 33: 2676 Castlebridge Drive in Mississauga: Central Erin Mills House for sale : MLS®# W14190708
    Spacious & Welcoming Lower
  • Photo 34: 2676 Castlebridge Drive in Mississauga: Central Erin Mills House for sale : MLS®# W14190708
    Photo 34 of 45
  • Photo 35: 2676 Castlebridge Drive in Mississauga: Central Erin Mills House for sale : MLS®# W14190708
    Photo 35 of 45
  • Photo 36: 2676 Castlebridge Drive in Mississauga: Central Erin Mills House for sale : MLS®# W14190708
    Photo 36 of 45
  • Photo 37: 2676 Castlebridge Drive in Mississauga: Central Erin Mills House for sale : MLS®# W14190708
    Photo 37 of 45
  • Photo 38: 2676 Castlebridge Drive in Mississauga: Central Erin Mills House for sale : MLS®# W14190708
    Photo 38 of 45
  • Photo 39: 2676 Castlebridge Drive in Mississauga: Central Erin Mills House for sale : MLS®# W14190708
    Photo 39 of 45
  • Photo 40: 2676 Castlebridge Drive in Mississauga: Central Erin Mills House for sale : MLS®# W14190708
    Photo 40 of 45
  • Photo 41: 2676 Castlebridge Drive in Mississauga: Central Erin Mills House for sale : MLS®# W14190708
    Photo 41 of 45
  • Photo 42: 2676 Castlebridge Drive in Mississauga: Central Erin Mills House for sale : MLS®# W14190708
    Photo 42 of 45
  • Photo 43: 2676 Castlebridge Drive in Mississauga: Central Erin Mills House for sale : MLS®# W14190708
    Photo 43 of 45
  • Photo 44: 2676 Castlebridge Drive in Mississauga: Central Erin Mills House for sale : MLS®# W14190708
    Photo 44 of 45
  • Photo 45: 2676 Castlebridge Drive in Mississauga: Central Erin Mills House for sale : MLS®# W14190708
    Photo 45 of 45
Listed by ROYAL LEPAGE REALTY PLUS
Data was last updated November 18, 2026 at 02:15 PM (UTC)
Area Statistics
Listings on market:
36
Avg list price:
$1,674,444
Min list price:
$999,800
Max list price:
$3,699,850
Avg days on market:
38
Min days on market:
1
Max days on market:
229
These statistics are generated based on the current listing's property type and located in Central Erin Mills. Average values are derived using median calculations. This data is not produced by the MLS® system.
DARYL  KING
powered by myRealPage.com

Explore Houses for Sale in Mississauga

Browse our comprehensive listings of houses for sale in Mississauga, featuring a wide range of styles, sizes, and price points. Each listing includes high-quality photos, detailed descriptions, and essential information to help you make an informed decision. Whether you’re looking for a detached home, semi-detached house, or townhome, our listings cater to all preferences.

Why Buy a House in Mississauga?

Mississauga is one of the most desirable places to live in the Greater Toronto Area, offering excellent schools, diverse communities, and world-class amenities. Key benefits of buying a home in Mississauga include:

  • Family-Friendly Neighborhoods: Great schools, parks, and recreational facilities.
  • Convenient Location: Easy access to highways (401, 403, 407), GO Transit, and public transportation.
  • Strong Investment Potential: A growing population and rising property values.
  • Modern Amenities: Square One Shopping Centre, waterfront parks, restaurants, and cultural attractions.

Navigating the Home Buying Process in Mississauga

Buying a house in Mississauga involves key considerations such as budget, location, financing options, and property features. Our experienced real estate team is here to guide you through every step of the process, ensuring a smooth and rewarding home-buying experience.

Start Your Search for a House in Mississauga Today

Begin your journey to find the perfect home in Mississauga with us. Our user-friendly platform and dedicated team are here to assist you in securing a property that matches your lifestyle and budget.

Explore our listings and discover your dream home in Mississauga today.

Explore More Real Estate Options in the GTA:

Each link directs you to subpages with updated listings and valuable insights tailored to your needs.