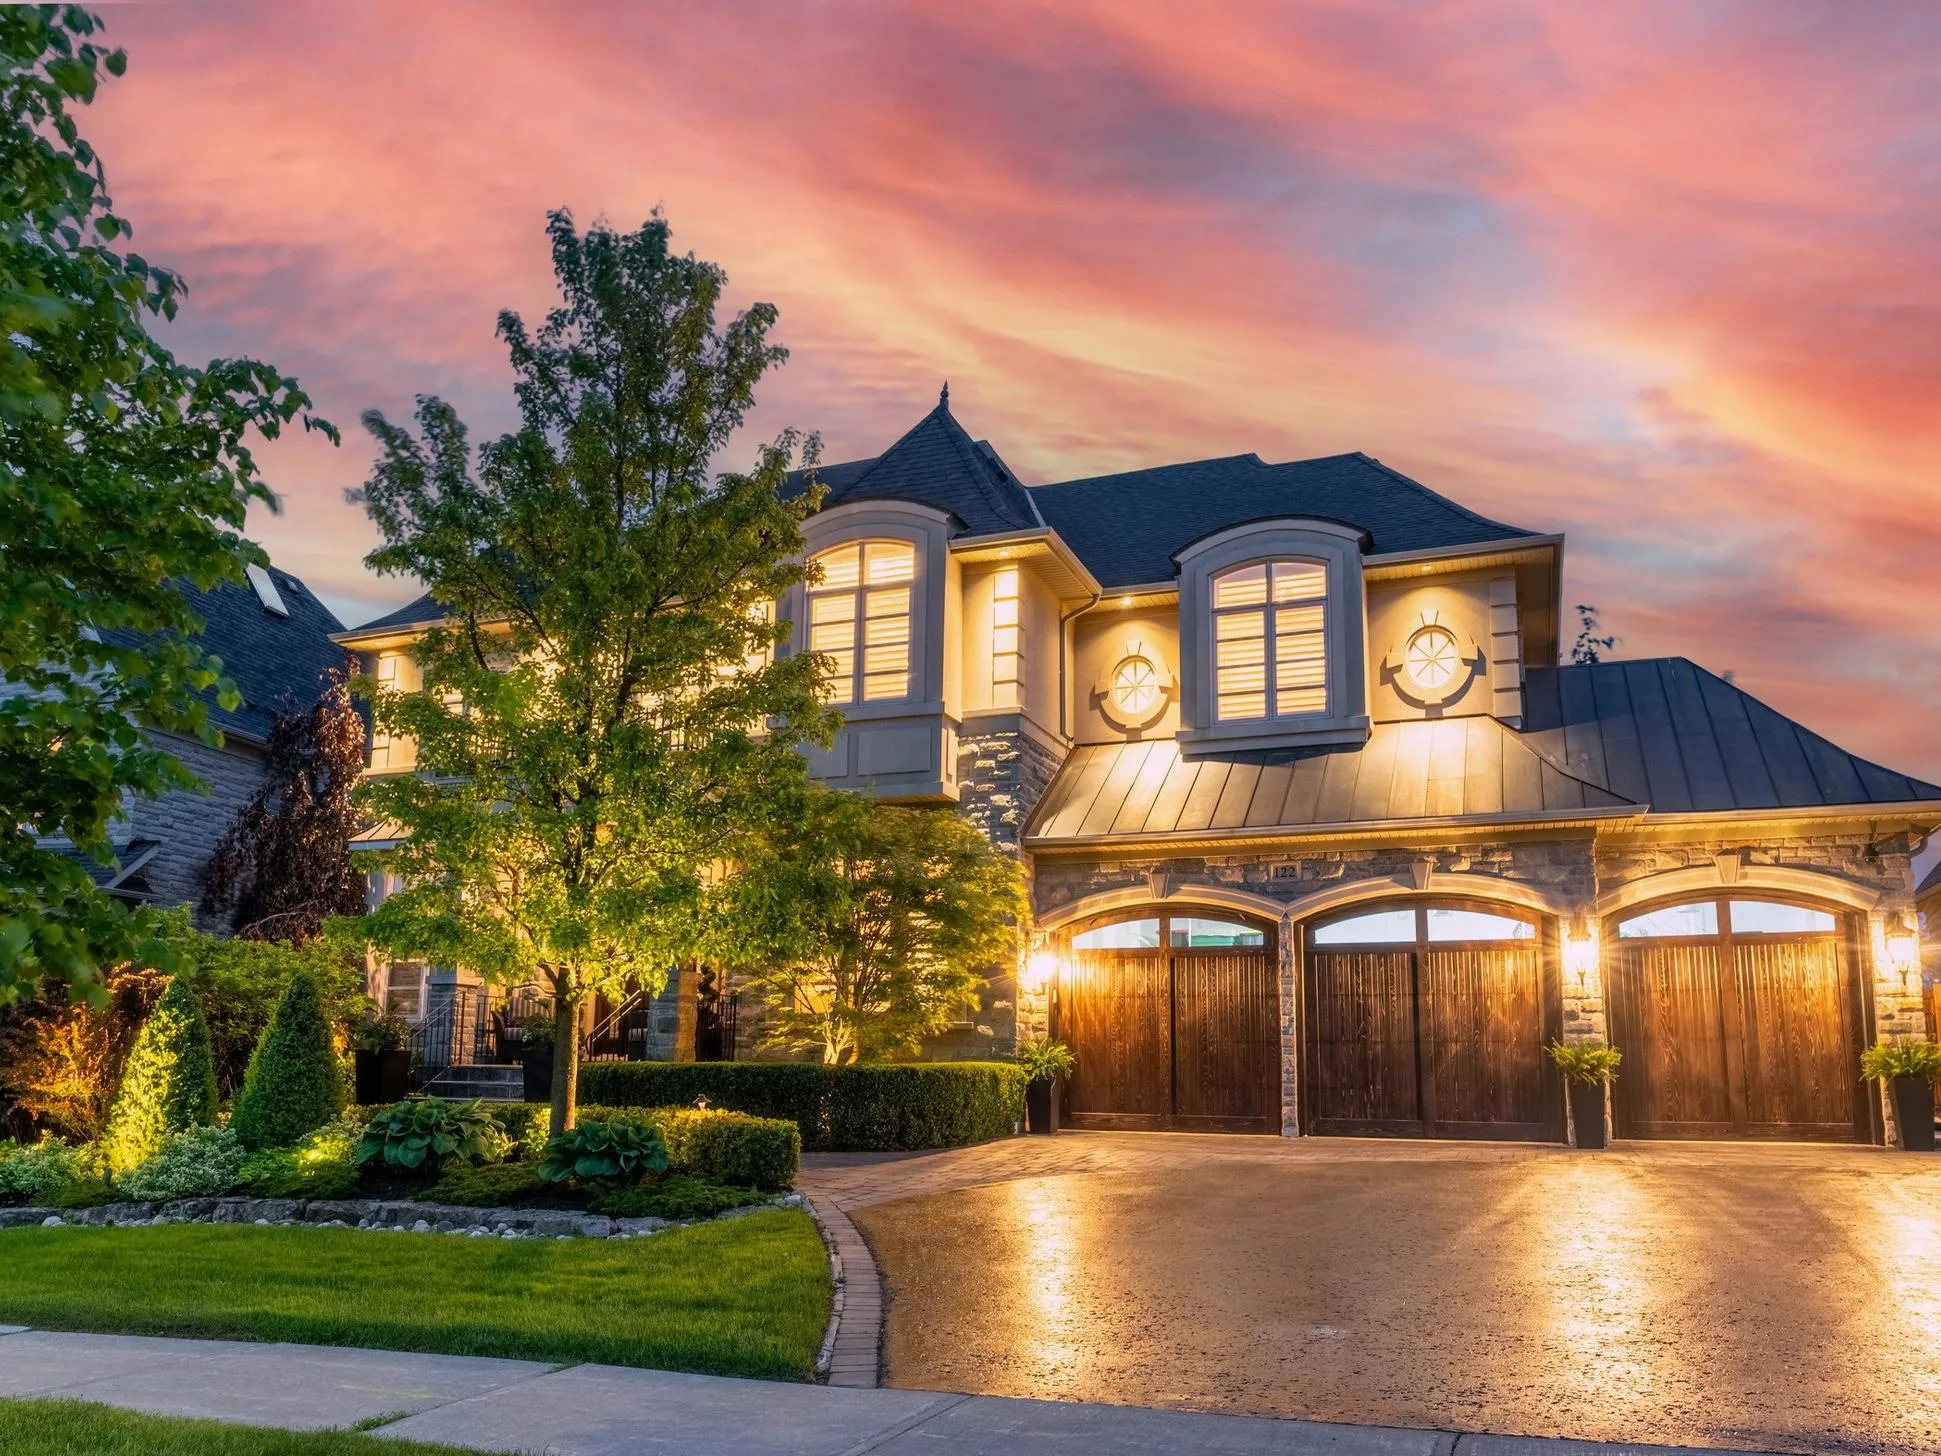
Searching for houses for sale Barrie? This growing city combines small-town charm with city convenience, offering everything from cozy starter homes to spacious family properties. Whether you’re a first-time buyer or a seasoned investor, Barrie has a lot to offer—with a thriving real estate market, stunning scenery, and great connectivity to the GTA.

Forgot password Extend Verify Contact
NEXT Open House details
Nov 07, 2026 01:00 PM - 03:00 PM EST

94 Osprey Ridge Road
Little Lake Barrie L4M 6P3

$949,000
Residential Freehold beds: 4+1 baths: 4.0

Main Photo: 94 Osprey Ridge Road in Barrie: Little Lake House for sale : MLS®# S14149212
Photo 1: 94 Osprey Ridge Road in Barrie: Little Lake House for sale : MLS®# S14149212
Photo 2: 94 Osprey Ridge Road in Barrie: Little Lake House for sale : MLS®# S14149212
Photo 3: 94 Osprey Ridge Road in Barrie: Little Lake House for sale : MLS®# S14149212
Photo 4: 94 Osprey Ridge Road in Barrie: Little Lake House for sale : MLS®# S14149212
Photo 5: 94 Osprey Ridge Road in Barrie: Little Lake House for sale : MLS®# S14149212
Photo 6: 94 Osprey Ridge Road in Barrie: Little Lake House for sale : MLS®# S14149212
Photo 7: 94 Osprey Ridge Road in Barrie: Little Lake House for sale : MLS®# S14149212
Photo 8: 94 Osprey Ridge Road in Barrie: Little Lake House for sale : MLS®# S14149212
Photo 9: 94 Osprey Ridge Road in Barrie: Little Lake House for sale : MLS®# S14149212
Photo 10: 94 Osprey Ridge Road in Barrie: Little Lake House for sale : MLS®# S14149212
Photo 11: 94 Osprey Ridge Road in Barrie: Little Lake House for sale : MLS®# S14149212
Photo 12: 94 Osprey Ridge Road in Barrie: Little Lake House for sale : MLS®# S14149212
Photo 13: 94 Osprey Ridge Road in Barrie: Little Lake House for sale : MLS®# S14149212
Photo 14: 94 Osprey Ridge Road in Barrie: Little Lake House for sale : MLS®# S14149212
Photo 15: 94 Osprey Ridge Road in Barrie: Little Lake House for sale : MLS®# S14149212
Photo 16: 94 Osprey Ridge Road in Barrie: Little Lake House for sale : MLS®# S14149212
Photo 17: 94 Osprey Ridge Road in Barrie: Little Lake House for sale : MLS®# S14149212
Photo 18: 94 Osprey Ridge Road in Barrie: Little Lake House for sale : MLS®# S14149212
Photo 19: 94 Osprey Ridge Road in Barrie: Little Lake House for sale : MLS®# S14149212
Photo 20: 94 Osprey Ridge Road in Barrie: Little Lake House for sale : MLS®# S14149212
Photo 21: 94 Osprey Ridge Road in Barrie: Little Lake House for sale : MLS®# S14149212
Photo 22: 94 Osprey Ridge Road in Barrie: Little Lake House for sale : MLS®# S14149212
Photo 23: 94 Osprey Ridge Road in Barrie: Little Lake House for sale : MLS®# S14149212
Photo 24: 94 Osprey Ridge Road in Barrie: Little Lake House for sale : MLS®# S14149212
Photo 25: 94 Osprey Ridge Road in Barrie: Little Lake House for sale : MLS®# S14149212
Photo 26: 94 Osprey Ridge Road in Barrie: Little Lake House for sale : MLS®# S14149212
Photo 27: 94 Osprey Ridge Road in Barrie: Little Lake House for sale : MLS®# S14149212
Open House - Nov 07, 2026
01:00 PM - 03:00 PM EST
NOTES: Open House on Saturday, November 7, 2026 1:00PM - 3:00PM
Status:
Active
Prop. Type:
Residential Freehold
MLS® Num:
S14149212
Bedrooms:
4+1
Bathrooms:
4
EXCEPTIONAL OUTDOOR LIVING, GENEROUS INTERIOR SPACE, PLUS A WALKOUT BASEMENT THAT ADDS EVEN MORE! Discover an outstanding setting in this distinguished Barrie neighbourhood, where a private court location meets a 150 ft-deep property backing onto EP land. Mature trees, gardens, and seasonal views of Little Lake create a tranquil backdrop, while nearby amenities and highway access keep everyday conveniences close at hand. Outdoor living shines with a large deck overlooking the property, with newer deck boards and a gas BBQ line, plus a covered patio with a hot tub for unwinding in every season. A unistone walkway, soffit lighting, paved double driveway, and oversized garage with insulated doors and a Level 2 EV outlet round out the exterior. Inside, 2,596 sq ft of above-grade living space unfolds across a welcoming layout, beginning with a double-door entry and an eye-catching circular solid maple staircase. Decorative pillars frame the living and dining rooms, where maple hardwood floors add warmth, while the family room invites evenings around the gas fireplace, with sliding doors opening onto the deck. At the heart of the home, the eat-in kitchen features upgraded quartz countertops, newer appliances, abundant cabinetry, a breakfast bar, a built-in desk, and under-cabinet lighting, with main-floor laundry and a powder room adding everyday ease. Four bedrooms await upstairs, led by a primary suite featuring its own sitting area, private balcony, walk-in closet and 5-piece ensuite, alongside a full 4-piece family bathroom. The finished walkout basement brings even more possibilities, offering a second kitchen, bedroom, full bathroom, and generous recreation space, with a second gas fireplace and direct access to the patio. With a newer furnace, AC, and roof, plus easy access to skiing, hiking, biking, golf and waterfront activities, this #HomeToStay offers room to spread out, space to entertain, and a setting that makes coming home something to look forward to.
Property Type:
Residential Freehold
Property Sub Type:
Detached
Home Style:
2-Storey
Approx. Age:
16-30
Total Approx Floor Area:
2500-3000
Lot Size:
<.50
Lot Depth:
150'11¾"
Lot Frontage:
56'7"
Lot Shape:
Irregular
Direction Faces:
East
Bedrooms:
4+1
Bathrooms:
4.0
Water supply:
Municipal
Kitchens:
2
Kitchens in Basement:
1
Bedrooms Above Grade:
4
Bedrooms Below Grade:
1
Kitchens Above Grade:
1
Rooms Above Grade:
10
Rooms Below Grade:
4
Zoning:
R2
Heating type:
Forced Air
Heating Fuel:
Gas
Fireplaces:
2
Foundation:
Concrete
Roof:
Asphalt Shingle
Basement:
Finished with Walk-Out
Fireplace Features:
Family Room, Rec Room, Natural Gas
Fireplace/Stove:
Yes
Garage:
Attached
Garage Spaces:
2.0
Parking Features:
Private Double
Parking Spaces:
2
Total Parking Spaces:
4.0
Family Room:
Yes
Possession Details:
30-59 days
Lot Irregularities:
56.75ft x 150.99ft x 56.81ft x 152.57ft
Pool:
None
Link:
No
HST Applicable To Sale Price:
Not Subject to HST
Taxes:
$8,731.64 / 2026
Assessment:
$- / -
Simcoe
Barrie
Little Lake
In-Law Capability
Hot Tub
Water Heater.
Fridge, Stove, B/I Dishwasher, Hot Tub, Water Softener, Stove In Basement, All Electric Light Fixtures, Window Coverings.
None.
Brick
Floor
Type
Size
Other
Main
Foyer
8' × 7'8"
Main
Kitchen
11'4" × 10'7"
Breakfast Bar, B/I Dishwasher
Main
Breakfast
14'5" × 11'8"
Main
Dining Room
12'6" × 10'11"
Combined w/Living
Main
Living Room
15'1" × 11'6"
Main
Family Room
13'11" × 13'11"
Fireplace
Main
Laundry
8'2" × 7'1"
Access To Garage
Second
Primary Bedroom
17'3" × 14'
5 Pc Ensuite, Walk-In Closet(s), Balcony
Second
Bedroom 2
11'11" × 11'1"
Second
Bedroom 3
14'9" × 10'11"
Second
Bedroom 4
12'5¼" × 10'9"
Second
Office
11'2" × 9'3"
Combined w/Primary
Basement
Kitchen
10'8" × 8'11"
Basement
Recreation
22' × 14'5"
Fireplace, W/O To Patio
Basement
Bedroom 5
13'8" × 12'2"
Basement
Other
12'7" × 10'8"
Combined w/Kitchen
Special Designation:
Unknown
Sewers:
Sewer
Air Conditioning:
Central Air
Central Vacuum:
No
Seller Property Info Statement:
No
Laundry Level:
Main Level
Date Listed:
Nov 04, 2026
Original Price:
Previous Price:
  • Photo 1: 94 Osprey Ridge Road in Barrie: Little Lake House for sale : MLS®# S14149212
    Photo 1 of 27
  • Photo 2: 94 Osprey Ridge Road in Barrie: Little Lake House for sale : MLS®# S14149212
    Photo 2 of 27
  • Photo 3: 94 Osprey Ridge Road in Barrie: Little Lake House for sale : MLS®# S14149212
    Photo 3 of 27
  • Photo 4: 94 Osprey Ridge Road in Barrie: Little Lake House for sale : MLS®# S14149212
    Photo 4 of 27
  • Photo 5: 94 Osprey Ridge Road in Barrie: Little Lake House for sale : MLS®# S14149212
    Photo 5 of 27
  • Photo 6: 94 Osprey Ridge Road in Barrie: Little Lake House for sale : MLS®# S14149212
    Photo 6 of 27
  • Photo 7: 94 Osprey Ridge Road in Barrie: Little Lake House for sale : MLS®# S14149212
    Photo 7 of 27
  • Photo 8: 94 Osprey Ridge Road in Barrie: Little Lake House for sale : MLS®# S14149212
    Photo 8 of 27
  • Photo 9: 94 Osprey Ridge Road in Barrie: Little Lake House for sale : MLS®# S14149212
    Photo 9 of 27
  • Photo 10: 94 Osprey Ridge Road in Barrie: Little Lake House for sale : MLS®# S14149212
    Photo 10 of 27
  • Photo 11: 94 Osprey Ridge Road in Barrie: Little Lake House for sale : MLS®# S14149212
    Photo 11 of 27
  • Photo 12: 94 Osprey Ridge Road in Barrie: Little Lake House for sale : MLS®# S14149212
    Photo 12 of 27
  • Photo 13: 94 Osprey Ridge Road in Barrie: Little Lake House for sale : MLS®# S14149212
    Photo 13 of 27
  • Photo 14: 94 Osprey Ridge Road in Barrie: Little Lake House for sale : MLS®# S14149212
    Photo 14 of 27
  • Photo 15: 94 Osprey Ridge Road in Barrie: Little Lake House for sale : MLS®# S14149212
    Photo 15 of 27
  • Photo 16: 94 Osprey Ridge Road in Barrie: Little Lake House for sale : MLS®# S14149212
    Photo 16 of 27
  • Photo 17: 94 Osprey Ridge Road in Barrie: Little Lake House for sale : MLS®# S14149212
    Photo 17 of 27
  • Photo 18: 94 Osprey Ridge Road in Barrie: Little Lake House for sale : MLS®# S14149212
    Photo 18 of 27
  • Photo 19: 94 Osprey Ridge Road in Barrie: Little Lake House for sale : MLS®# S14149212
    Photo 19 of 27
  • Photo 20: 94 Osprey Ridge Road in Barrie: Little Lake House for sale : MLS®# S14149212
    Photo 20 of 27
  • Photo 21: 94 Osprey Ridge Road in Barrie: Little Lake House for sale : MLS®# S14149212
    Photo 21 of 27
  • Photo 22: 94 Osprey Ridge Road in Barrie: Little Lake House for sale : MLS®# S14149212
    Photo 22 of 27
  • Photo 23: 94 Osprey Ridge Road in Barrie: Little Lake House for sale : MLS®# S14149212
    Photo 23 of 27
  • Photo 24: 94 Osprey Ridge Road in Barrie: Little Lake House for sale : MLS®# S14149212
    Photo 24 of 27
  • Photo 25: 94 Osprey Ridge Road in Barrie: Little Lake House for sale : MLS®# S14149212
    Photo 25 of 27
  • Photo 26: 94 Osprey Ridge Road in Barrie: Little Lake House for sale : MLS®# S14149212
    Photo 26 of 27
  • Photo 27: 94 Osprey Ridge Road in Barrie: Little Lake House for sale : MLS®# S14149212
    Photo 27 of 27
Listed by RE/MAX HALLMARK PEGGY HILL GROUP REALTY
Data was last updated November 5, 2026 at 04:15 AM (UTC)
Area Statistics
Listings on market:
507
Avg list price:
$785,000
Min list price:
$429,000
Max list price:
$14,000,000
Avg days on market:
34
Min days on market:
1
Max days on market:
425
These statistics are generated based on the current listing's property type and located in Barrie. Average values are derived using median calculations. This data is not produced by the MLS® system.
DARYL  KING
powered by myRealPage.com

Browse Houses for Sale Barrie

From lakeside views to quiet suburban streets, Barrie has a wide variety of homes to suit different lifestyles and price points.

  • Affordable bungalows, detached homes, and new builds
  • Spacious layouts, private driveways, and large yards
  • Modern interiors, open-concept kitchens, and finished basements
  • Family-friendly neighborhoods near top-rated schools

Why Choose Barrie as Your Next Move?

Barrie continues to attract buyers looking for balance—proximity to nature and easy urban access. Located on the shores of Lake Simcoe, it offers:

  • Quick access to the GO Train and Highway 400
  • Local parks, beaches, and trails for outdoor enthusiasts
  • A growing downtown core with shops, cafes, and culture
  • Excellent schools, recreational centers, and health care facilities

Navigating the Houses for Sale Barrie

Buying a home in Barrie involves several key considerations, including financing, market trends, and neighborhood amenities. Our experienced team is here to guide you through every step of the process, offering advice on mortgage options, property inspections, and market insights to help you make the best decision for your future.

Start Your Search Today

Our platform makes it easy to find the best houses for sale in Barrie. With expert guidance, curated listings, and in-depth local knowledge, you’ll have everything you need to make the right move.

Explore More Real Estate Options in the GTA:

Each of these links will guide you to a dedicated subpage with detailed listings and information tailored to your specific real estate needs.