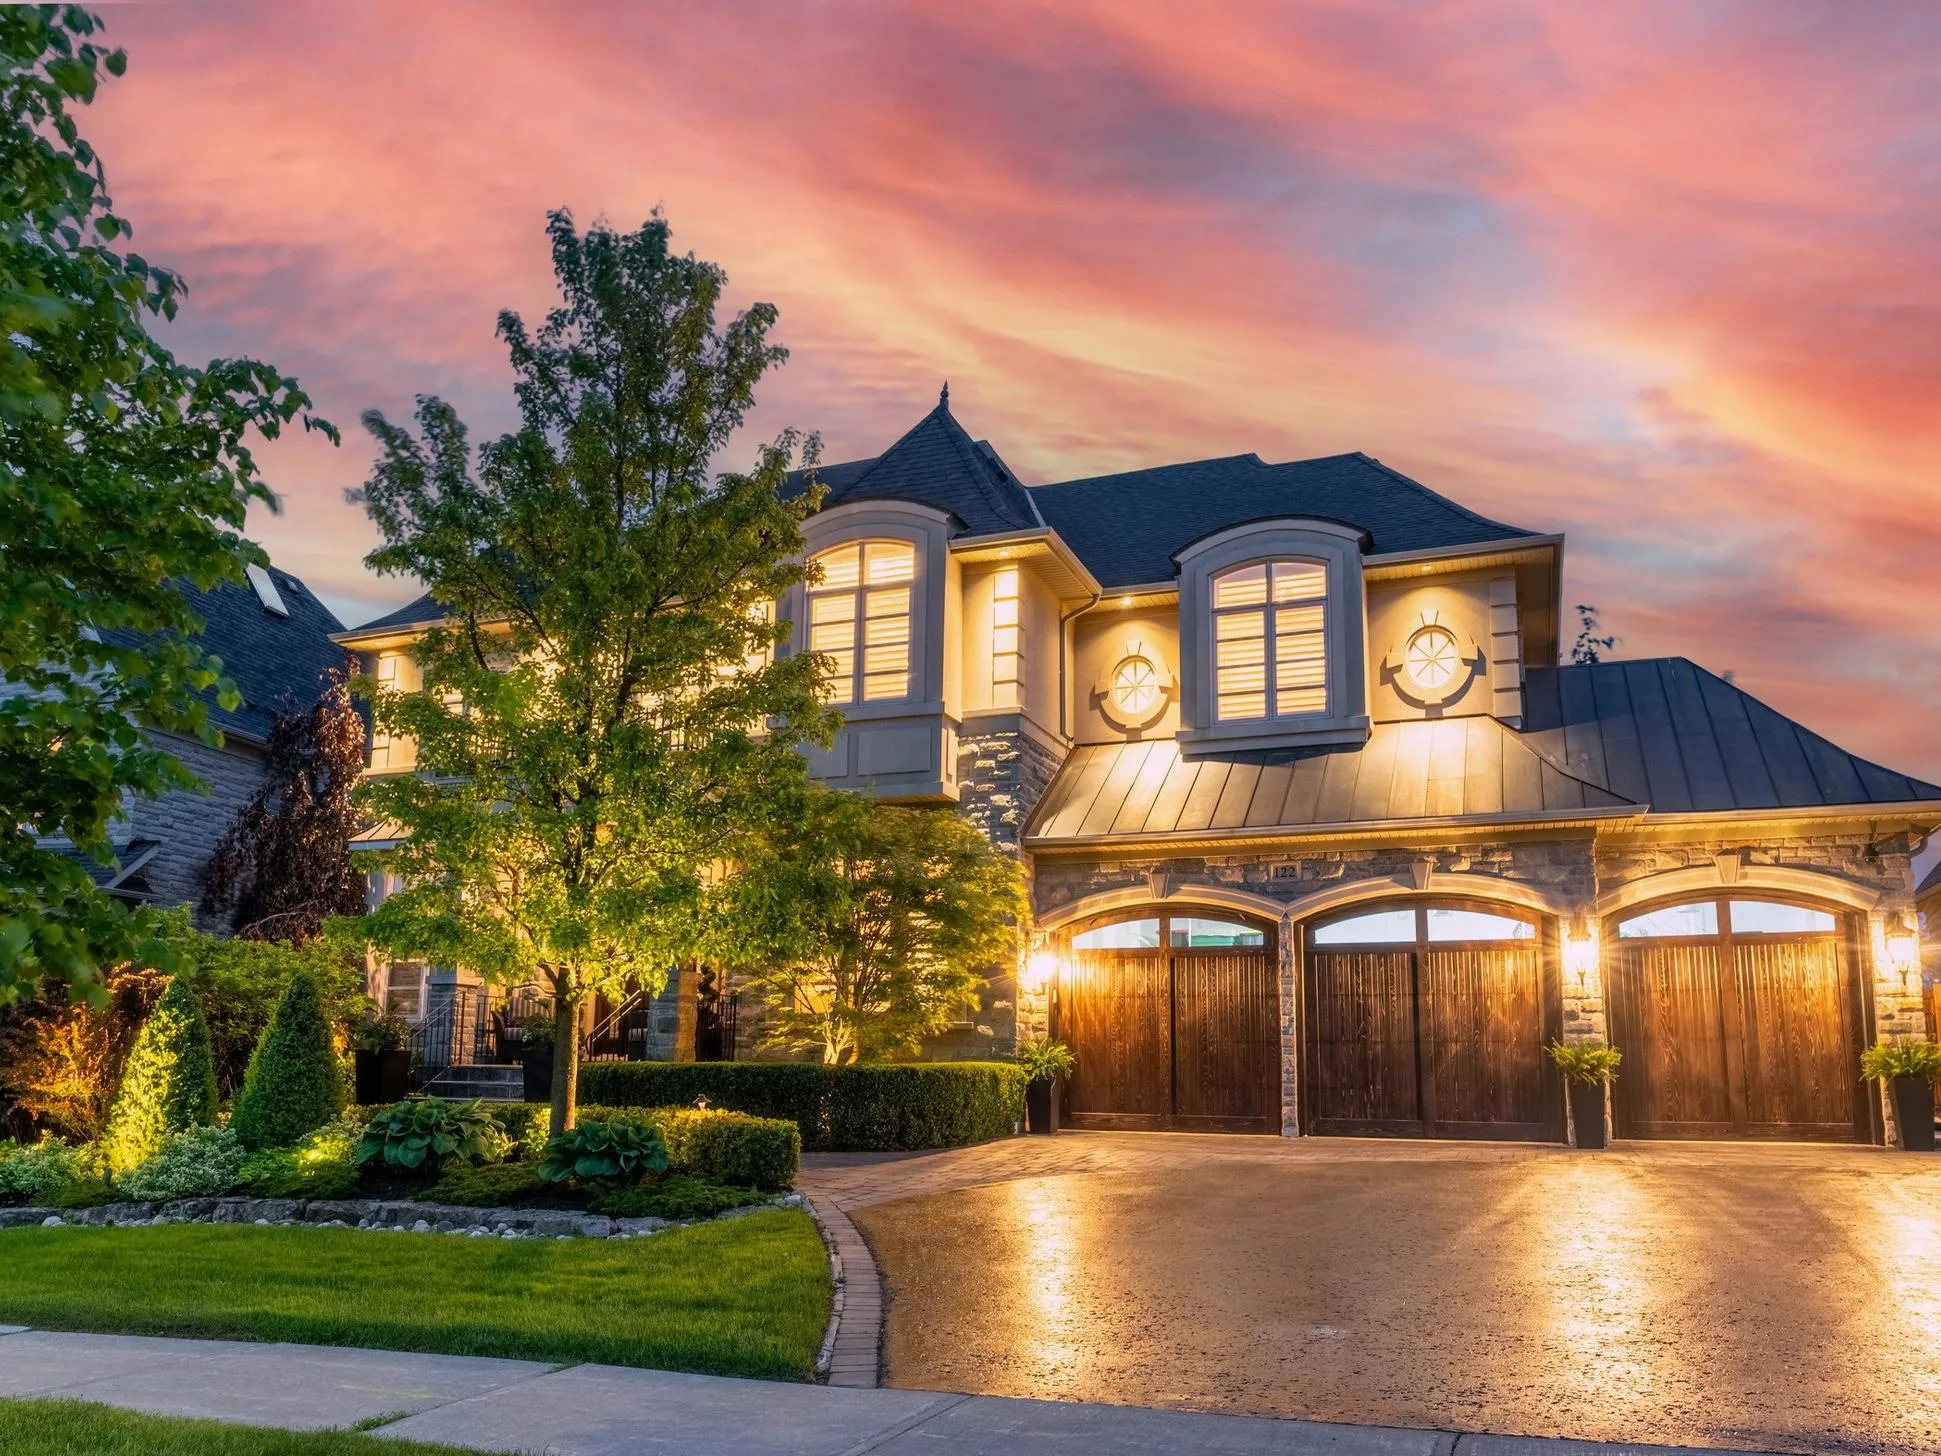
Searching for houses for sale Barrie? This growing city combines small-town charm with city convenience, offering everything from cozy starter homes to spacious family properties. Whether you’re a first-time buyer or a seasoned investor, Barrie has a lot to offer—with a thriving real estate market, stunning scenery, and great connectivity to the GTA.

Forgot password Extend Verify Contact

8 Capps Drive
Bayshore Barrie L4N 0G9

$5,599,000
Residential Freehold beds: 4 baths: 5.0

Main Photo: 8 Capps Drive in Barrie: Bayshore House for sale : MLS®# S14199618
Photo 1: 8 Capps Drive in Barrie: Bayshore House for sale : MLS®# S14199618
Photo 2: 8 Capps Drive in Barrie: Bayshore House for sale : MLS®# S14199618
Photo 3: 8 Capps Drive in Barrie: Bayshore House for sale : MLS®# S14199618
Photo 4: 8 Capps Drive in Barrie: Bayshore House for sale : MLS®# S14199618
Photo 5: 8 Capps Drive in Barrie: Bayshore House for sale : MLS®# S14199618
Photo 6: 8 Capps Drive in Barrie: Bayshore House for sale : MLS®# S14199618
Photo 7: 8 Capps Drive in Barrie: Bayshore House for sale : MLS®# S14199618
Photo 8: 8 Capps Drive in Barrie: Bayshore House for sale : MLS®# S14199618
Photo 9: 8 Capps Drive in Barrie: Bayshore House for sale : MLS®# S14199618
Photo 10: 8 Capps Drive in Barrie: Bayshore House for sale : MLS®# S14199618
Photo 11: 8 Capps Drive in Barrie: Bayshore House for sale : MLS®# S14199618
Photo 12: 8 Capps Drive in Barrie: Bayshore House for sale : MLS®# S14199618
Photo 13: 8 Capps Drive in Barrie: Bayshore House for sale : MLS®# S14199618
Photo 14: 8 Capps Drive in Barrie: Bayshore House for sale : MLS®# S14199618
Photo 15: 8 Capps Drive in Barrie: Bayshore House for sale : MLS®# S14199618
Photo 16: 8 Capps Drive in Barrie: Bayshore House for sale : MLS®# S14199618
Photo 17: 8 Capps Drive in Barrie: Bayshore House for sale : MLS®# S14199618
Photo 18: 8 Capps Drive in Barrie: Bayshore House for sale : MLS®# S14199618
Photo 19: 8 Capps Drive in Barrie: Bayshore House for sale : MLS®# S14199618
Photo 20: 8 Capps Drive in Barrie: Bayshore House for sale : MLS®# S14199618
Photo 21: 8 Capps Drive in Barrie: Bayshore House for sale : MLS®# S14199618
Photo 22: 8 Capps Drive in Barrie: Bayshore House for sale : MLS®# S14199618
Photo 23: 8 Capps Drive in Barrie: Bayshore House for sale : MLS®# S14199618
Photo 24: 8 Capps Drive in Barrie: Bayshore House for sale : MLS®# S14199618
Photo 25: 8 Capps Drive in Barrie: Bayshore House for sale : MLS®# S14199618
Photo 26: 8 Capps Drive in Barrie: Bayshore House for sale : MLS®# S14199618
Photo 27: 8 Capps Drive in Barrie: Bayshore House for sale : MLS®# S14199618
Photo 28: 8 Capps Drive in Barrie: Bayshore House for sale : MLS®# S14199618
Photo 29: 8 Capps Drive in Barrie: Bayshore House for sale : MLS®# S14199618
Photo 30: 8 Capps Drive in Barrie: Bayshore House for sale : MLS®# S14199618
Photo 31: 8 Capps Drive in Barrie: Bayshore House for sale : MLS®# S14199618
Photo 32: 8 Capps Drive in Barrie: Bayshore House for sale : MLS®# S14199618
Photo 33: 8 Capps Drive in Barrie: Bayshore House for sale : MLS®# S14199618
Photo 34: 8 Capps Drive in Barrie: Bayshore House for sale : MLS®# S14199618
Photo 35: 8 Capps Drive in Barrie: Bayshore House for sale : MLS®# S14199618
Photo 36: 8 Capps Drive in Barrie: Bayshore House for sale : MLS®# S14199618
Photo 37: 8 Capps Drive in Barrie: Bayshore House for sale : MLS®# S14199618
Photo 38: 8 Capps Drive in Barrie: Bayshore House for sale : MLS®# S14199618
Photo 39: 8 Capps Drive in Barrie: Bayshore House for sale : MLS®# S14199618
Photo 40: 8 Capps Drive in Barrie: Bayshore House for sale : MLS®# S14199618
Photo 41: 8 Capps Drive in Barrie: Bayshore House for sale : MLS®# S14199618
Photo 42: 8 Capps Drive in Barrie: Bayshore House for sale : MLS®# S14199618
Photo 43: 8 Capps Drive in Barrie: Bayshore House for sale : MLS®# S14199618
Status:
Active
Prop. Type:
Residential Freehold
MLS® Num:
S14199618
Bedrooms:
4
Bathrooms:
5
A residence for every season of life. An extraordinary expression of contemporary waterfront architecture, this 6,000+ sq.ft. residence is strategically positioned to capture spectacular sunrises and sweeping views down Kempenfelt Bay. Designed for exceptional energy efficiency, the home boasts commercial-grade construction, ICF from foundation to roofline, dramatic ceiling heights, architectural skylights and monumental walls of European-engineered Reynaers glass. Natural light penetrates deep into the residence, while expansive walls of glass dissolve the visual boundaries between indoors and out, capturing the ever-changing beauty of Kempenfelt Bay. The impressive 3,615 sq. ft. main level showcases a spectacular chef's kitchen with premium appliances, butler's pantry and laundry, Great Room, executive lounge a luxurious primary suite with walk-through dressing closet, grand ensuite and private walkout to a covered outdoor lounge. The equally impressive 3,000 sq. ft. garden level is dedicated to entertaining, complete with fp lounge, entertainment kitchenette & bar, two guest bedrooms and direct access to the landscaped waterfront grounds. Entertain on a grand scale without compromising privacy. Four bedrooms, an elevator, selected touchless interior doors, radiant in-floor heating and approximately 1,350 sq. ft. of heated outdoor terraces reflect an exceptional investment in comfort and long-term livability. Approx. 70 ft. of waterfront, a private boathouse with rooftop entertaining deck, marine railway, cantilever docking system and triple-car garage complete this remarkable offering. Boating, sailing and waterfront recreation, with golf, skiing, trails, dining and healthcare nearby. A residence of such architectural scale, quality and distinction truly needs to be experienced in person. Contact the Listing Agent for a comprehensive property portfolio.
Property Type:
Residential Freehold
Property Sub Type:
Detached
Home Style:
2-Storey
Approx. Age:
0-5
Total Approx Floor Area:
5000 +
Lot Depth:
63'4"
Lot Frontage:
21'4"
Lot Shape:
Irregular
Topography:
Level
Fronting On:
North
Bedrooms:
4
Bathrooms:
5.0
Water supply:
Municipal
Kitchens:
2
Kitchens in Basement:
1
Bedrooms Above Grade:
4
Kitchens Above Grade:
1
Rooms Above Grade:
16
Zoning:
R2 SP-207
Heating type:
Forced Air
Heating Fuel:
Gas
Fireplaces:
2
Foundation:
Insulated Concrete Form
Roof:
Membrane
Basement:
None
Fireplace Features:
Natural Gas
Fireplace/Stove:
Yes
Alternative Power:
None
Garage:
Detached
Garage Spaces:
3.0
Parking Spaces:
2
Total Parking Spaces:
5.0
Family Room:
Yes
Possession Details:
TBA
Pool:
None
Link:
No
HST Applicable To Sale Price:
Included In
Taxes:
$33,958.02 / 2026
Assessment:
$- / -
Simcoe
Barrie
Bayshore
ERV/HRV
Landscaped, Year Round Living
Alarm System
Conservation Regulations
Fridge(s), Stove, Dishwasher(s), Microwave, Garbage Compactor, Washer, Dryer, Garage Door Opener, Window Treatments, Electric Light Fixtures, Dock(s), Marine Railway.
Stucco (Plaster), Stone
70'
Boathouse, Dock, Marine Rail, Stairs to Waterfront, Trent System
Direct
Clean, Hard Bottom
Owned
North
Direct, Unobstructive
Municipal Road
Kempenfelt Bay
Bay
Boat House
Private
Floor
Type
Size
Other
Ground
Foyer
12'9" × 12'
Ground
Other
20'4" × 19'7"
Ground
Mud Room
12' × 5'9"
Ground
Bedroom 3
14' × 12'
Ground
Bedroom 4
14' × 12'
Ground
Recreation
52'1" × 17'
Ground
Kitchen
19'10" × 12'7"
B/I Dishwasher, B/I Bar
Main
Bedroom 2
17'8" × 12'
Main
Living Room
18'9" × 15'
Main
Pantry
16'8" × 10'5"
Combined w/Laundry
Main
Kitchen
20'9" × 12'8"
Main
Dining Room
29'5" × 16'6"
Main
Family Room
29'6" × 21'3"
Main
Primary Bedroom
18' × 14'
Main
Other
11'11" × 11'10"
Walk-In Closet(s)
Floor
Ensuite
Pieces
Other
Ground
No
4
9'5" x 9'7" 4 Pc Bath
Ground
No
3
13'8" x 8'4" 3 Pc Bath
Main
Yes
3
13'4" x 5'10" 3 Pc Ensuite
Main
No
-
5'4" x 6'11"
Main
Yes
5
13'9" x 11'11" 5 Pc Ensuite
Special Designation:
Unknown
Sewers:
Sewer
Air Conditioning:
Central Air
Central Vacuum:
No
Seller Property Info Statement:
No
Laundry Level:
Main Level
Date Listed:
Nov 20, 2026
Original Price:
Previous Price:
  • Photo 1: 8 Capps Drive in Barrie: Bayshore House for sale : MLS®# S14199618
    Photo 1 of 43
  • Photo 2: 8 Capps Drive in Barrie: Bayshore House for sale : MLS®# S14199618
    Photo 2 of 43
  • Photo 3: 8 Capps Drive in Barrie: Bayshore House for sale : MLS®# S14199618
    Photo 3 of 43
  • Photo 4: 8 Capps Drive in Barrie: Bayshore House for sale : MLS®# S14199618
    Photo 4 of 43
  • Photo 5: 8 Capps Drive in Barrie: Bayshore House for sale : MLS®# S14199618
    Photo 5 of 43
  • Photo 6: 8 Capps Drive in Barrie: Bayshore House for sale : MLS®# S14199618
    Photo 6 of 43
  • Photo 7: 8 Capps Drive in Barrie: Bayshore House for sale : MLS®# S14199618
    Photo 7 of 43
  • Photo 8: 8 Capps Drive in Barrie: Bayshore House for sale : MLS®# S14199618
    Photo 8 of 43
  • Photo 9: 8 Capps Drive in Barrie: Bayshore House for sale : MLS®# S14199618
    Photo 9 of 43
  • Photo 10: 8 Capps Drive in Barrie: Bayshore House for sale : MLS®# S14199618
    Butler's Pantry & Laundry with Elevator Access
  • Photo 11: 8 Capps Drive in Barrie: Bayshore House for sale : MLS®# S14199618
    Photo 11 of 43
  • Photo 12: 8 Capps Drive in Barrie: Bayshore House for sale : MLS®# S14199618
    Photo 12 of 43
  • Photo 13: 8 Capps Drive in Barrie: Bayshore House for sale : MLS®# S14199618
    Photo 13 of 43
  • Photo 14: 8 Capps Drive in Barrie: Bayshore House for sale : MLS®# S14199618
    Photo 14 of 43
  • Photo 15: 8 Capps Drive in Barrie: Bayshore House for sale : MLS®# S14199618
    Photo 15 of 43
  • Photo 16: 8 Capps Drive in Barrie: Bayshore House for sale : MLS®# S14199618
    Soaring Ceiling Heights & Expansive Skylights
  • Photo 17: 8 Capps Drive in Barrie: Bayshore House for sale : MLS®# S14199618
    Photo 17 of 43
  • Photo 18: 8 Capps Drive in Barrie: Bayshore House for sale : MLS®# S14199618
    Photo 18 of 43
  • Photo 19: 8 Capps Drive in Barrie: Bayshore House for sale : MLS®# S14199618
    Expansive 46.2' x 16' Entertaining Terrace
  • Photo 20: 8 Capps Drive in Barrie: Bayshore House for sale : MLS®# S14199618
    Glass Railings & Covered Lounge Area
  • Photo 21: 8 Capps Drive in Barrie: Bayshore House for sale : MLS®# S14199618
    Photo 21 of 43
  • Photo 22: 8 Capps Drive in Barrie: Bayshore House for sale : MLS®# S14199618
    Photo 22 of 43
  • Photo 23: 8 Capps Drive in Barrie: Bayshore House for sale : MLS®# S14199618
    Photo 23 of 43
  • Photo 24: 8 Capps Drive in Barrie: Bayshore House for sale : MLS®# S14199618
    Photo 24 of 43
  • Photo 25: 8 Capps Drive in Barrie: Bayshore House for sale : MLS®# S14199618
    Executive Office or Private Lounge
  • Photo 26: 8 Capps Drive in Barrie: Bayshore House for sale : MLS®# S14199618
    Photo 26 of 43
  • Photo 27: 8 Capps Drive in Barrie: Bayshore House for sale : MLS®# S14199618
    Sophisticated Primary Suite
  • Photo 28: 8 Capps Drive in Barrie: Bayshore House for sale : MLS®# S14199618
    Walkout to the Covered Outdoor Lounge From Primary
  • Photo 29: 8 Capps Drive in Barrie: Bayshore House for sale : MLS®# S14199618
    Photo 29 of 43
  • Photo 30: 8 Capps Drive in Barrie: Bayshore House for sale : MLS®# S14199618
    Primary Walk-Through Closet & Ensuite
  • Photo 31: 8 Capps Drive in Barrie: Bayshore House for sale : MLS®# S14199618
    Photo 31 of 43
  • Photo 32: 8 Capps Drive in Barrie: Bayshore House for sale : MLS®# S14199618
    Photo 32 of 43
  • Photo 33: 8 Capps Drive in Barrie: Bayshore House for sale : MLS®# S14199618
    Photo 33 of 43
  • Photo 34: 8 Capps Drive in Barrie: Bayshore House for sale : MLS®# S14199618
    Photo 34 of 43
  • Photo 35: 8 Capps Drive in Barrie: Bayshore House for sale : MLS®# S14199618
    Photo 35 of 43
  • Photo 36: 8 Capps Drive in Barrie: Bayshore House for sale : MLS®# S14199618
    Photo 36 of 43
  • Photo 37: 8 Capps Drive in Barrie: Bayshore House for sale : MLS®# S14199618
    Photo 37 of 43
  • Photo 38: 8 Capps Drive in Barrie: Bayshore House for sale : MLS®# S14199618
    Photo 38 of 43
  • Photo 39: 8 Capps Drive in Barrie: Bayshore House for sale : MLS®# S14199618
    Photo 39 of 43
  • Photo 40: 8 Capps Drive in Barrie: Bayshore House for sale : MLS®# S14199618
    Photo 40 of 43
  • Photo 41: 8 Capps Drive in Barrie: Bayshore House for sale : MLS®# S14199618
    Photo 41 of 43
  • Photo 42: 8 Capps Drive in Barrie: Bayshore House for sale : MLS®# S14199618
    Photo 42 of 43
  • Photo 43: 8 Capps Drive in Barrie: Bayshore House for sale : MLS®# S14199618
    Photo 43 of 43
Listed by ROYAL LEPAGE FIRST CONTACT REALTY
Data was last updated November 20, 2026 at 07:15 PM (UTC)
Area Statistics
Listings on market:
29
Avg list price:
$875,000
Min list price:
$629,900
Max list price:
$1,750,000
Avg days on market:
52
Min days on market:
1
Max days on market:
158
These statistics are generated based on the current listing's property type and located in Bayshore. Average values are derived using median calculations. This data is not produced by the MLS® system.
DARYL  KING
powered by myRealPage.com

Browse Houses for Sale Barrie

From lakeside views to quiet suburban streets, Barrie has a wide variety of homes to suit different lifestyles and price points.

  • Affordable bungalows, detached homes, and new builds
  • Spacious layouts, private driveways, and large yards
  • Modern interiors, open-concept kitchens, and finished basements
  • Family-friendly neighborhoods near top-rated schools

Why Choose Barrie as Your Next Move?

Barrie continues to attract buyers looking for balance—proximity to nature and easy urban access. Located on the shores of Lake Simcoe, it offers:

  • Quick access to the GO Train and Highway 400
  • Local parks, beaches, and trails for outdoor enthusiasts
  • A growing downtown core with shops, cafes, and culture
  • Excellent schools, recreational centers, and health care facilities

Navigating the Houses for Sale Barrie

Buying a home in Barrie involves several key considerations, including financing, market trends, and neighborhood amenities. Our experienced team is here to guide you through every step of the process, offering advice on mortgage options, property inspections, and market insights to help you make the best decision for your future.

Start Your Search Today

Our platform makes it easy to find the best houses for sale in Barrie. With expert guidance, curated listings, and in-depth local knowledge, you’ll have everything you need to make the right move.

Explore More Real Estate Options in the GTA:

Each of these links will guide you to a dedicated subpage with detailed listings and information tailored to your specific real estate needs.