

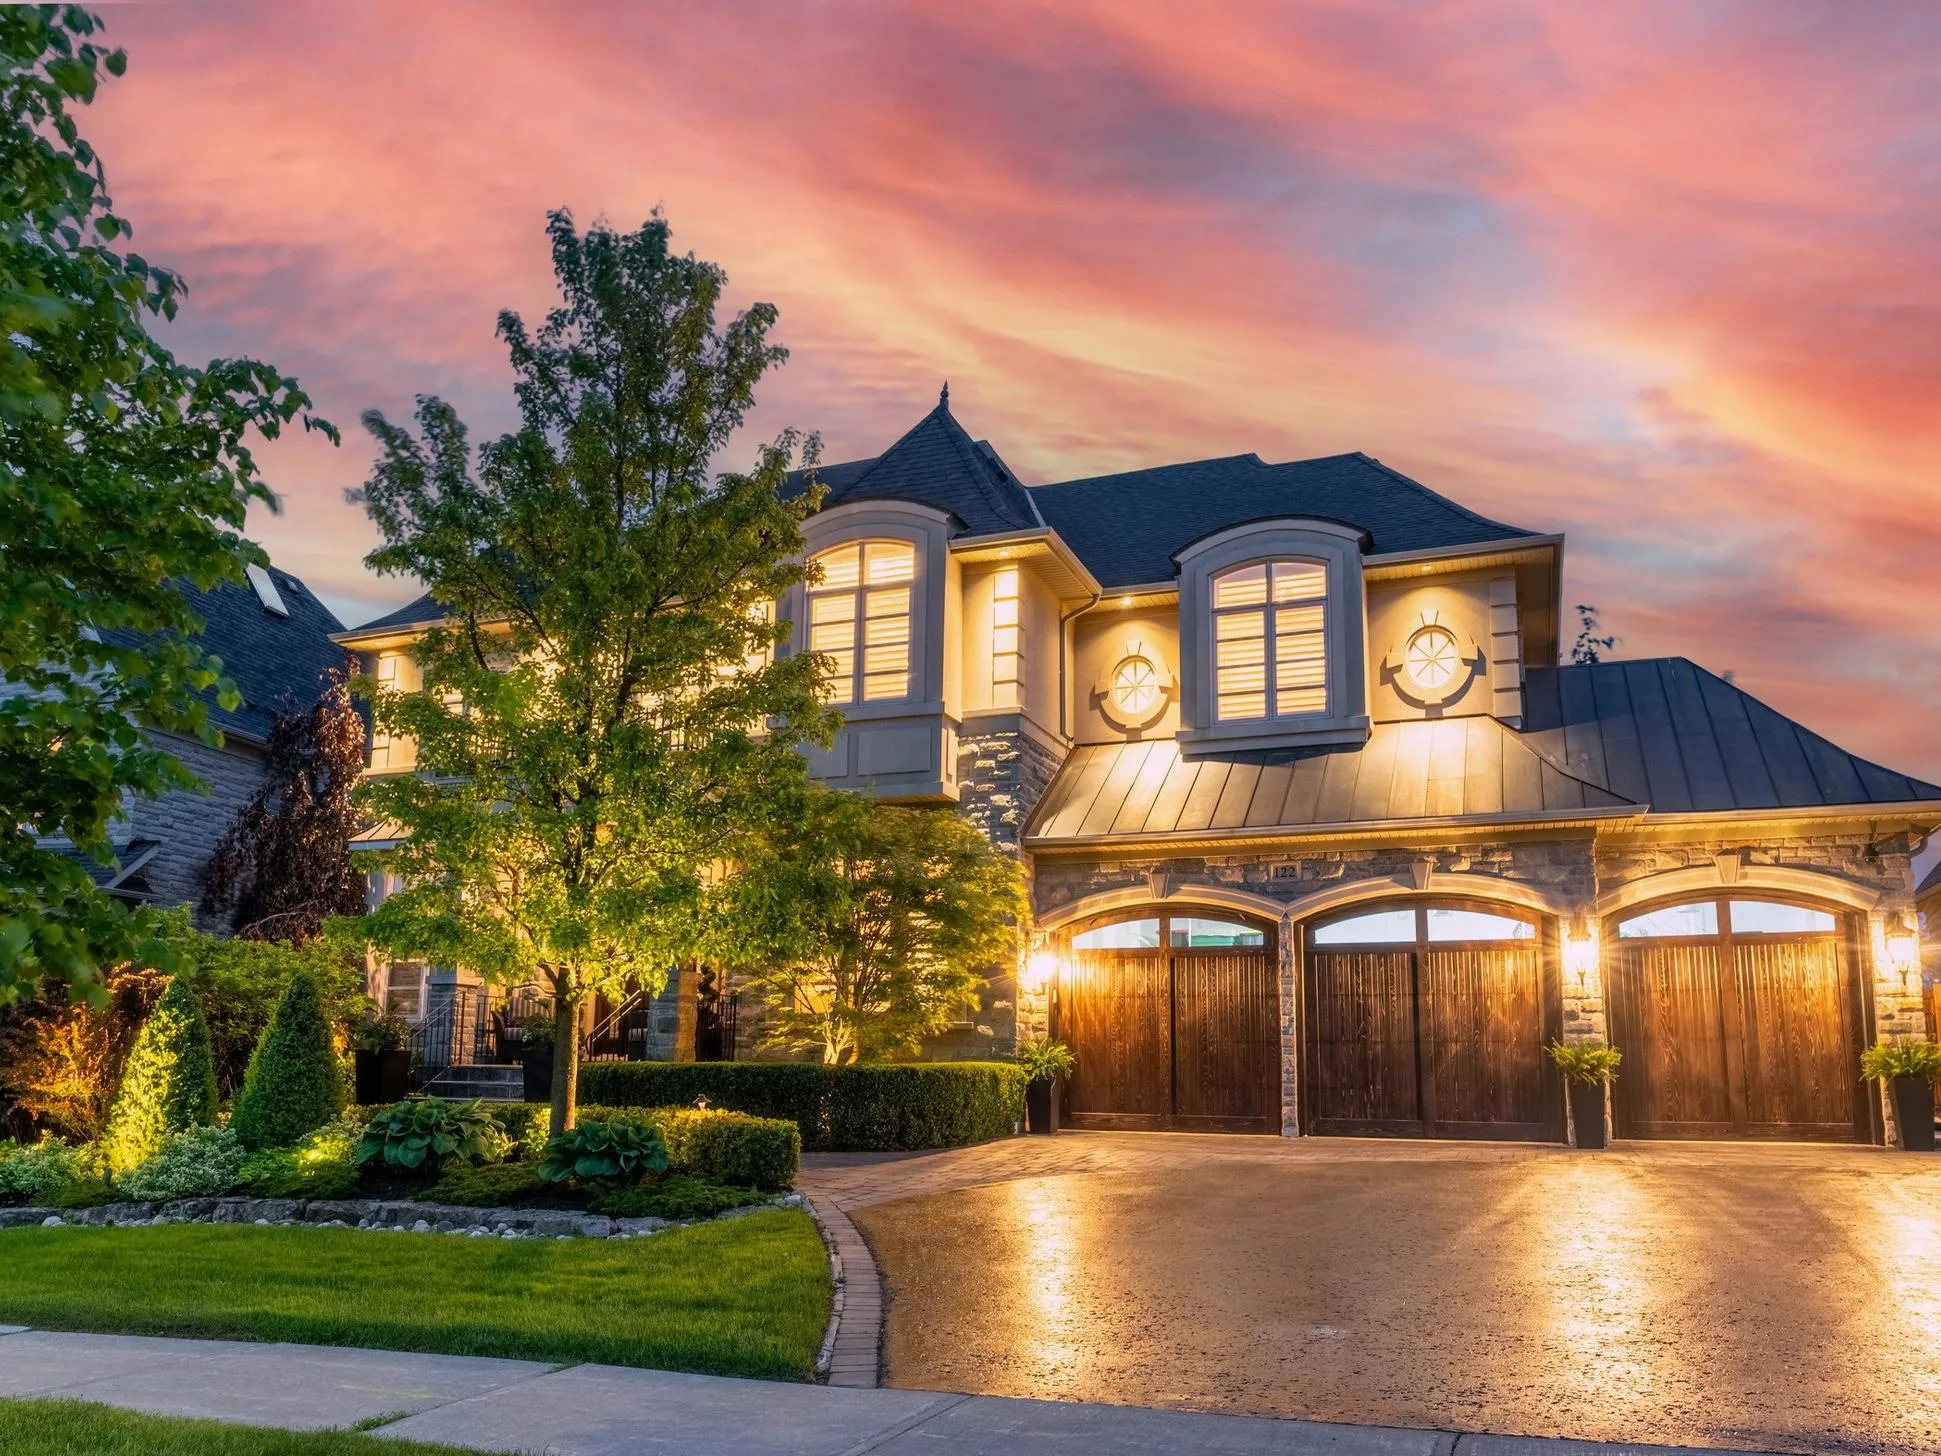
Searching for houses for sale Barrie? This growing city combines small-town charm with city convenience, offering everything from cozy starter homes to spacious family properties. Whether you’re a first-time buyer or a seasoned investor, Barrie has a lot to offer—with a thriving real estate market, stunning scenery, and great connectivity to the GTA.
245 Lillian Crescent
Barrie
L4N 5Y8
$599,900
Residential Freehold
beds: 3
baths: 2.0
- Status:
- Active
- Prop. Type:
- Residential Freehold
- MLS® Num:
- S14157626
- Bedrooms:
- 3
- Bathrooms:
- 2
- Photos (20)
- Schedule / Email
- Send listing
- Mortgage calculator
- Print listing
Schedule a viewing:
- Property Type:
- Residential Freehold
- Property Sub Type:
- Detached
- Home Style:
- Backsplit 4
- Approx. Age:
- 31-50
- Total Approx Floor Area:
- 1100-1500
- Lot Size:
- <.50
- Lot Depth:
- 97'¼"
- Lot Frontage:
- 70'9"
- Lot Shape:
- Irregular
- Direction Faces:
- North
- Bedrooms:
- 3
- Bathrooms:
- 2.0
- Water supply:
- Municipal
- Kitchens:
- 1
- Bedrooms Above Grade:
- 3
- Kitchens Above Grade:
- 1
- Rooms Above Grade:
- 6
- Rooms Below Grade:
- 2
- Zoning:
- R2
- Heating type:
- Baseboard
- Heating Fuel:
- Electric
- Fireplaces:
- 2
- Foundation:
- Concrete
- Roof:
- Asphalt Shingle
- Basement:
- Full, Finished
- Fireplace Features:
- Living Room, Family Room, Natural Gas
- Fireplace/Stove:
- Yes
- Garage:
- Attached
- Garage Spaces:
- 2.0
- Other Structures:
- Fence - Full
- Parking Features:
- Private Double
- Parking Spaces:
- 2
- Total Parking Spaces:
- 4.0
- Family Room:
- No
- Possession Details:
- Flexible
- Lot Irregularities:
- 70.75 x 99.01 x 42.24 x 97.02
- Pool:
- None
- Link:
- No
- HST Applicable To Sale Price:
- Not Subject to HST
- Taxes:
- $4,490.56 / 2026
- Assessment:
- $- / -
- Simcoe
- Barrie
- Sunnidale
- Golf, Park, Public Transit, School, Skiing
- Auto Garage Door Remote, In-Law Capability
- Deck, Year Round Living
- Carbon Monoxide Detectors, Smoke Detector
- None.
- All As-Is, Where-Is: Fridge, Stove, Dishwasher, Window Coverings, Garage Door, Shelving in Closets & Garage, Shed, Furnace in Garage.
- Garage Fridge, Personal Items.
- Brick, Vinyl Siding
- No
- None
- Floor
- Type
- Size
- Other
- Main
- Kitchen
- 10'4" × 9'3"
- Access To Garage
- Main
- Dining Room
- 11'8" × 11'1"
- Lower
- Living Room
- 20'4" × 11'9"
- Fireplace, W/O To Deck
- Second
- Primary Bedroom
- 11'9" × 10'11"
- Walk-In Closet(s), Ceiling Fan(s)
- Second
- Bedroom 2
- 8'8" × 8'
- Ceiling Fan(s)
- Second
- Bedroom 3
- 11'6" × 8'9"
- Ceiling Fan(s)
- Basement
- Recreation
- 18' × 11'1"
- Basement
- Family Room
- 15'8" × 8'10"
- Fireplace
- Utilities Cable:
- Available
- Utilities Telephone:
- Available
- Utilities Gas:
- Yes
- Utilities Hydro:
- Yes
- Utilities Water:
- Yes
- Sewers:
- Yes
- Special Designation:
- Unknown
- Sewers:
- Sewer
- Air Conditioning:
- Wall Unit(s)
- Central Vacuum:
- No
- Seller Property Info Statement:
- No
- Laundry Level:
- Lower Level
-
 Photo 1 of 20
-
Photo 2 of 20
-
Photo 3 of 20
-
Photo 4 of 20
-
Photo 5 of 20
-
Photo 6 of 20
-
Photo 7 of 20
-
Photo 8 of 20
-
Photo 9 of 20
-
Photo 10 of 20
-
Photo 11 of 20
-
Photo 12 of 20
-
Photo 13 of 20
-
Photo 14 of 20
-
Photo 15 of 20
-
Photo 16 of 20
-
Photo 17 of 20
-
Photo 18 of 20
-
Photo 19 of 20
-
Photo 20 of 20
- Listings on market:
- 20
- Avg list price:
- $704,950
- Min list price:
- $599,900
- Max list price:
- $1,499,900
- Avg days on market:
- 25
- Min days on market:
- 1
- Max days on market:
- 185

- DARYL KING
- RE/MAX HALLMARK REALTY LIMITED
- 1 (905) 9075464
- homes@darylking.com
Browse Houses for Sale Barrie
From lakeside views to quiet suburban streets, Barrie has a wide variety of homes to suit different lifestyles and price points.
- Affordable bungalows, detached homes, and new builds
- Spacious layouts, private driveways, and large yards
- Modern interiors, open-concept kitchens, and finished basements
- Family-friendly neighborhoods near top-rated schools
Why Choose Barrie as Your Next Move?
Barrie continues to attract buyers looking for balance—proximity to nature and easy urban access. Located on the shores of Lake Simcoe, it offers:
- Quick access to the GO Train and Highway 400
- Local parks, beaches, and trails for outdoor enthusiasts
- A growing downtown core with shops, cafes, and culture
- Excellent schools, recreational centers, and health care facilities
Navigating the Houses for Sale Barrie
Buying a home in Barrie involves several key considerations, including financing, market trends, and neighborhood amenities. Our experienced team is here to guide you through every step of the process, offering advice on mortgage options, property inspections, and market insights to help you make the best decision for your future.
Start Your Search Today
Our platform makes it easy to find the best houses for sale in Barrie. With expert guidance, curated listings, and in-depth local knowledge, you’ll have everything you need to make the right move.
Explore More Real Estate Options in the GTA:
- Aurora Homes For Sale
- Bradford Homes For Sale
- King City Homes For Sale
- Markham Homes For Sale
- Newmarket Homes For Sale
- Richmond Hill Homes For Sale
- Thornhill Homes For Sale
- Toronto Homes For Sale
- Brampton Homes For Sale
- Uxbridge Homes For Sale
- Vaughan Homes For Sale
- Stouffville Homes For Sale
- Mississauga Homes For Sale
Each of these links will guide you to a dedicated subpage with detailed listings and information tailored to your specific real estate needs.