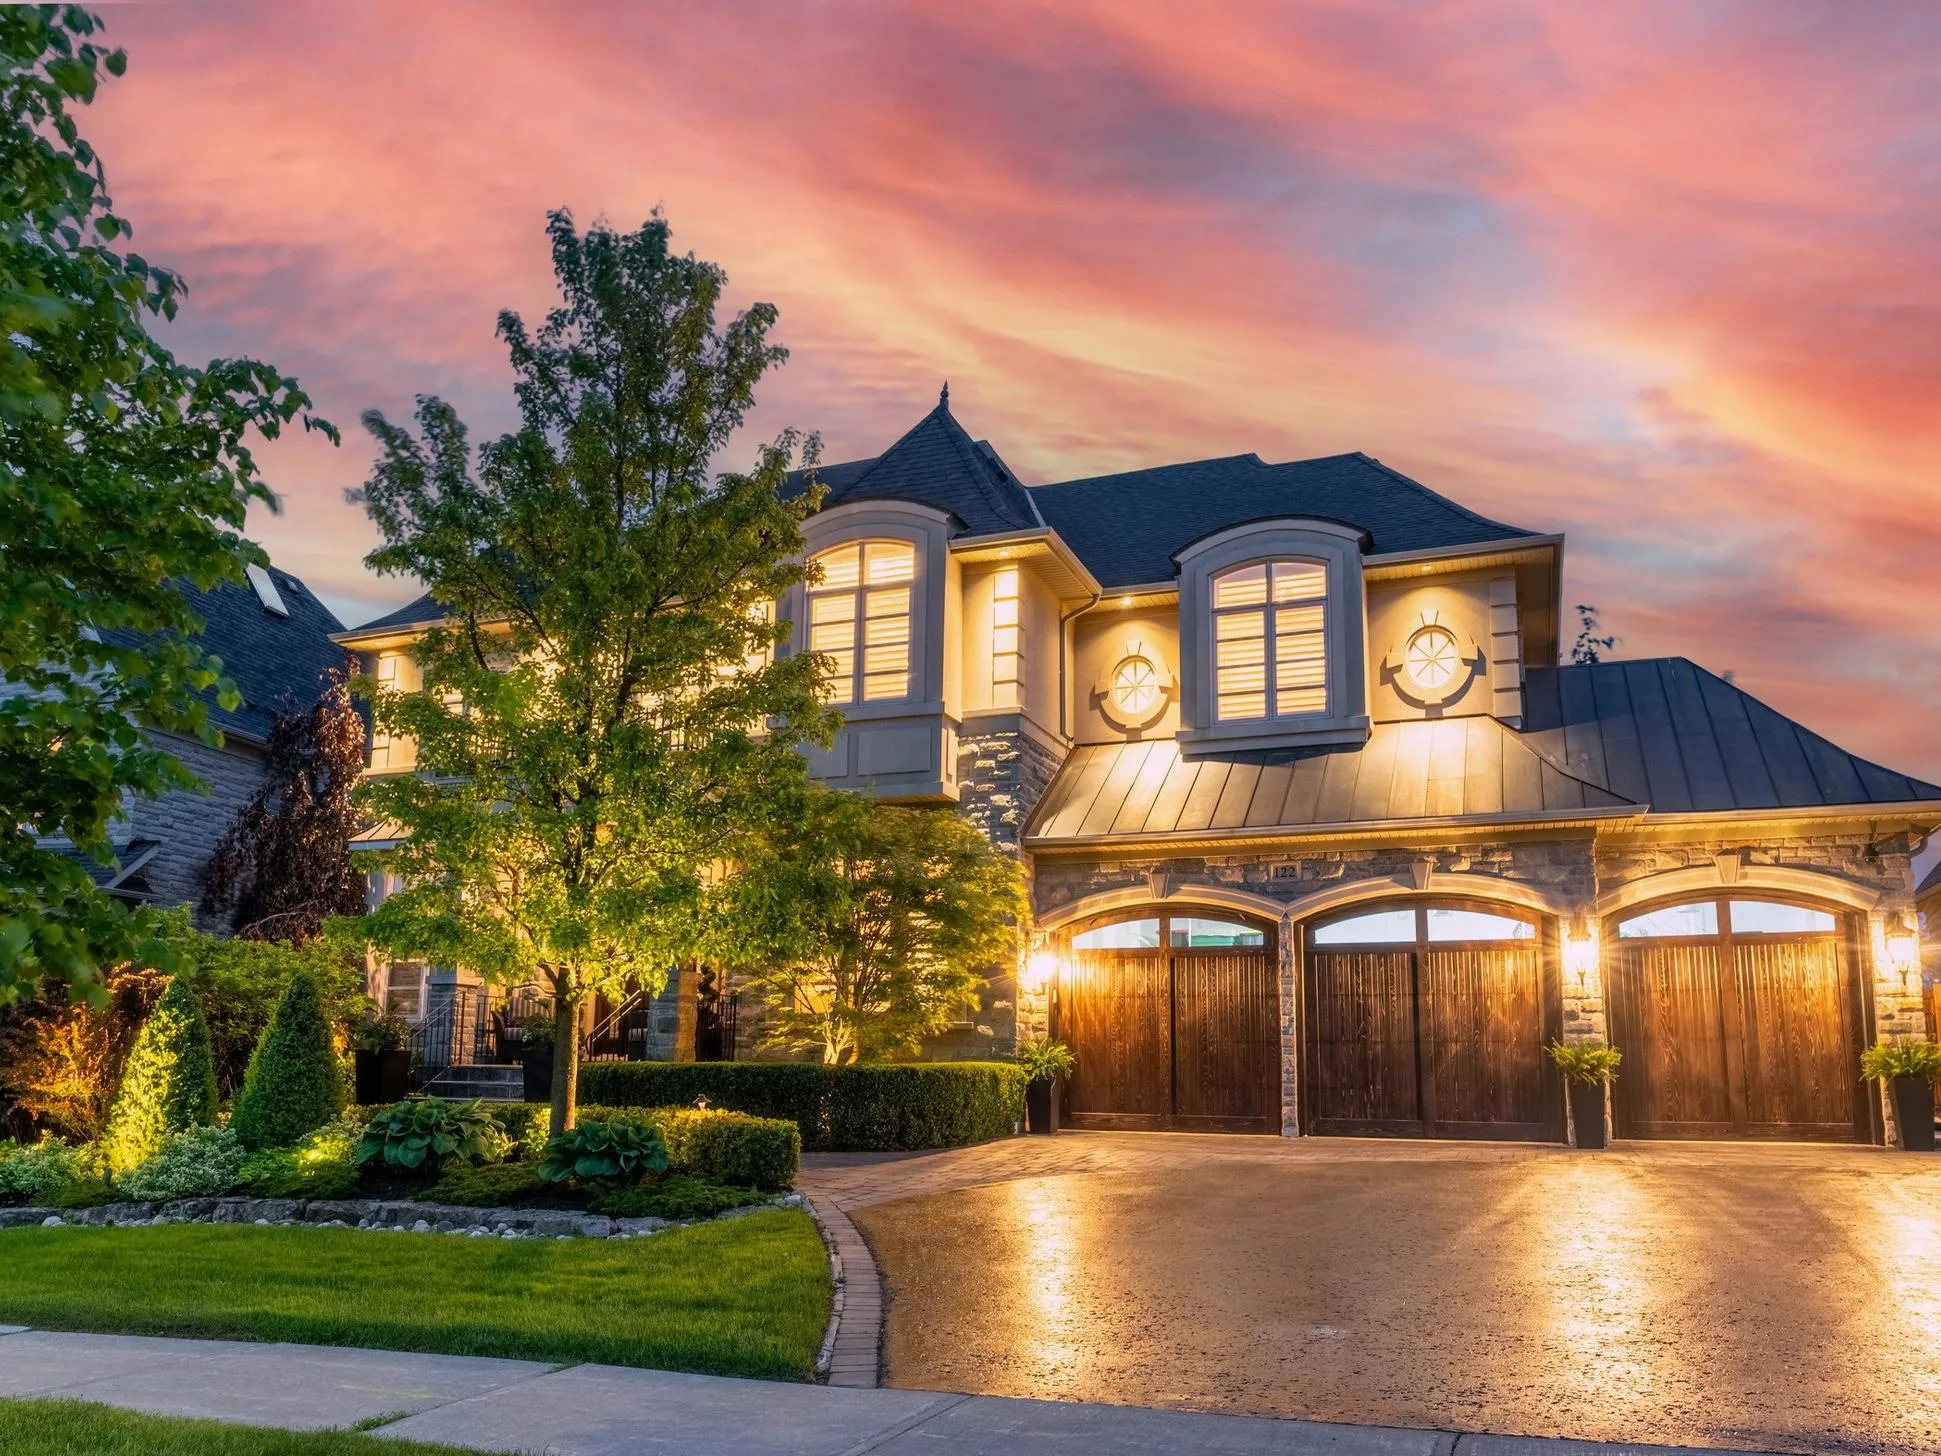
Welcome to the premier resource for houses for rent. Our extensive listings feature a diverse selection of rental homes, perfect for families, professionals, and students. Discover the best rental properties with our detailed listings, expert guidance, and user-friendly platform.

Forgot password Extend Verify Contact

Main 2226 Brimley Road
Agincourt South-Malvern West Toronto M1S 2B5

$3,200
Residential Freehold beds: 4 baths: 2.0

Main Photo: Main 2226 Brimley Road in Toronto: Agincourt South-Malvern West House for lease (Toronto E07)  : MLS®# E14172790
Photo 1: Main 2226 Brimley Road in Toronto: Agincourt South-Malvern West House for lease (Toronto E07)  : MLS®# E14172790
Photo 2: Main 2226 Brimley Road in Toronto: Agincourt South-Malvern West House for lease (Toronto E07)  : MLS®# E14172790
Photo 3: Main 2226 Brimley Road in Toronto: Agincourt South-Malvern West House for lease (Toronto E07)  : MLS®# E14172790
Photo 4: Main 2226 Brimley Road in Toronto: Agincourt South-Malvern West House for lease (Toronto E07)  : MLS®# E14172790
Photo 5: Main 2226 Brimley Road in Toronto: Agincourt South-Malvern West House for lease (Toronto E07)  : MLS®# E14172790
Photo 6: Main 2226 Brimley Road in Toronto: Agincourt South-Malvern West House for lease (Toronto E07)  : MLS®# E14172790
Photo 7: Main 2226 Brimley Road in Toronto: Agincourt South-Malvern West House for lease (Toronto E07)  : MLS®# E14172790
Photo 8: Main 2226 Brimley Road in Toronto: Agincourt South-Malvern West House for lease (Toronto E07)  : MLS®# E14172790
Photo 9: Main 2226 Brimley Road in Toronto: Agincourt South-Malvern West House for lease (Toronto E07)  : MLS®# E14172790
Photo 10: Main 2226 Brimley Road in Toronto: Agincourt South-Malvern West House for lease (Toronto E07)  : MLS®# E14172790
Photo 11: Main 2226 Brimley Road in Toronto: Agincourt South-Malvern West House for lease (Toronto E07)  : MLS®# E14172790
Photo 12: Main 2226 Brimley Road in Toronto: Agincourt South-Malvern West House for lease (Toronto E07)  : MLS®# E14172790
Photo 13: Main 2226 Brimley Road in Toronto: Agincourt South-Malvern West House for lease (Toronto E07)  : MLS®# E14172790
Photo 14: Main 2226 Brimley Road in Toronto: Agincourt South-Malvern West House for lease (Toronto E07)  : MLS®# E14172790
Photo 15: Main 2226 Brimley Road in Toronto: Agincourt South-Malvern West House for lease (Toronto E07)  : MLS®# E14172790
Photo 16: Main 2226 Brimley Road in Toronto: Agincourt South-Malvern West House for lease (Toronto E07)  : MLS®# E14172790
Photo 17: Main 2226 Brimley Road in Toronto: Agincourt South-Malvern West House for lease (Toronto E07)  : MLS®# E14172790
Photo 18: Main 2226 Brimley Road in Toronto: Agincourt South-Malvern West House for lease (Toronto E07)  : MLS®# E14172790
Photo 19: Main 2226 Brimley Road in Toronto: Agincourt South-Malvern West House for lease (Toronto E07)  : MLS®# E14172790
Photo 20: Main 2226 Brimley Road in Toronto: Agincourt South-Malvern West House for lease (Toronto E07)  : MLS®# E14172790
Photo 21: Main 2226 Brimley Road in Toronto: Agincourt South-Malvern West House for lease (Toronto E07)  : MLS®# E14172790
Photo 22: Main 2226 Brimley Road in Toronto: Agincourt South-Malvern West House for lease (Toronto E07)  : MLS®# E14172790
Photo 23: Main 2226 Brimley Road in Toronto: Agincourt South-Malvern West House for lease (Toronto E07)  : MLS®# E14172790
Photo 24: Main 2226 Brimley Road in Toronto: Agincourt South-Malvern West House for lease (Toronto E07)  : MLS®# E14172790
Status:
For Lease
Prop. Type:
Residential Freehold
MLS® Num:
E14172790
Bedrooms:
4
Bathrooms:
2
Location!! Location!! High Demand Location In Agincourt! Fully Renovated! Hardwood Floor, Brand New Kitchen, 2 Full Washrooms. Upper Level With Self Contained 4 Bedrooms With 2 Full Washrooms With Open Concept Living & Dining Steps To Excellent Amenities, Agincourt Ci, Public & Catholic School, Agincourt Recreations Centre, Parks, Library, Scarborough Town Shopping Centre And Minutes To Ttc Bus, Go Station, Hwy 401, Hwy 404 & Hwy 407. Suitable For Larger Family With Own Separate Washer & Dryer And 3 Car Parking For The Upper Level . Walk To Shopping Plaza, Just Steps Down To 3 Route 24 Hours, TTC, School Just 10 Min, Centennial College, University Of Toronto, Scarborough Town Centre, New LRT, Just Minutes To Hwy 401, Hwy 404 And Much More..
Lease Term:
12 Months
Lease Agreement:
Yes
Property Portion Lease:
Main
Payment Frequency:
Monthly
Property Type:
Residential Freehold
Property Sub Type:
Detached
Home Style:
Bungalow
Total Approx Floor Area:
1100-1500
Lot Size:
<.50
Lot Depth:
150'
Lot Frontage:
60'
Lot Shape:
Irregular
Direction Faces:
East
Bedrooms:
4
Bathrooms:
2.0
Water supply:
Municipal
Kitchens:
1
Bedrooms Above Grade:
4
Kitchens Above Grade:
1
Rooms Above Grade:
8
Heating type:
Forced Air
Heating Fuel:
Gas
Foundation:
Block, Concrete
Roof:
Asphalt Shingle
Basement:
Separate Entrance, Finished
Fireplace/Stove:
No
Garage:
Attached
Garage Spaces:
1.0
Parking Features:
Available, Private
Parking Spaces:
4
Total Parking Spaces:
5.0
Family Room:
No
Pool:
None
Link:
No
Payment Method:
Cheque
Security Deposit Required:
Yes
References Required:
Yes
Rental Application Required:
Yes
Credit Check:
Yes
Employment Letter:
Yes
Assessment:
$- / -
Toronto
Toronto E07
Agincourt South-Malvern West
Clear View, Fenced Yard, Hospital, Library, Park, Public Transit
Water Heater
Porch, Paved Yard
Smoke Detector
S/S Stove, Fridge, Dishwasher, Washer & Dryer.
Brick, Stone
No
Clear
No
Floor
Type
Size
Other
Main
Living Room
17'1" × 12'11⅛"
Hardwood Floor, Combined w/Dining, Large Window
Main
Dining Room
17'1" × 12'11⅛"
Hardwood Floor, Combined w/Living, Open Concept
Main
Kitchen
16'3" × 11'5¾"
Ceramic Floor, Quartz Counter, Stainless Steel Appl
Main
Breakfast
16'3" × 11'5¾"
Ceramic Floor, Combined w/Kitchen, Open Concept
Main
Primary Bedroom
11'11" × 10'9"
Laminate, Large Window
Main
Bedroom 2
11'11" × 9'10½"
Laminate, Large Closet, Large Window
Main
Bedroom 3
10'8" × 9'1"
Laminate, Large Closet, Large Window
Main
Bedroom 4
12'5¼" × 8'6"
Laminate, Open Concept, Large Window
Utilities Cable:
Available
Utilities Telephone:
Available
Utilities Gas:
Available
Utilities Hydro:
Available
Utilities Water:
Available
Sewers:
Available
Special Designation:
Unknown
Furnished:
Unfurnished
Sewers:
Sewer
Air Conditioning:
Central Air
Central Vacuum:
No
Seller Property Info Statement:
No
Laundry Access:
Ensuite
Date Listed:
Nov 12, 2026
Original Price:
Previous Price:
  • Photo 1: Main 2226 Brimley Road in Toronto: Agincourt South-Malvern West House for lease (Toronto E07)  : MLS®# E14172790
    Photo 1 of 24
  • Photo 2: Main 2226 Brimley Road in Toronto: Agincourt South-Malvern West House for lease (Toronto E07)  : MLS®# E14172790
    Photo 2 of 24
  • Photo 3: Main 2226 Brimley Road in Toronto: Agincourt South-Malvern West House for lease (Toronto E07)  : MLS®# E14172790
    Photo 3 of 24
  • Photo 4: Main 2226 Brimley Road in Toronto: Agincourt South-Malvern West House for lease (Toronto E07)  : MLS®# E14172790
    Photo 4 of 24
  • Photo 5: Main 2226 Brimley Road in Toronto: Agincourt South-Malvern West House for lease (Toronto E07)  : MLS®# E14172790
    Photo 5 of 24
  • Photo 6: Main 2226 Brimley Road in Toronto: Agincourt South-Malvern West House for lease (Toronto E07)  : MLS®# E14172790
    Photo 6 of 24
  • Photo 7: Main 2226 Brimley Road in Toronto: Agincourt South-Malvern West House for lease (Toronto E07)  : MLS®# E14172790
    Photo 7 of 24
  • Photo 8: Main 2226 Brimley Road in Toronto: Agincourt South-Malvern West House for lease (Toronto E07)  : MLS®# E14172790
    Photo 8 of 24
  • Photo 9: Main 2226 Brimley Road in Toronto: Agincourt South-Malvern West House for lease (Toronto E07)  : MLS®# E14172790
    Photo 9 of 24
  • Photo 10: Main 2226 Brimley Road in Toronto: Agincourt South-Malvern West House for lease (Toronto E07)  : MLS®# E14172790
    Photo 10 of 24
  • Photo 11: Main 2226 Brimley Road in Toronto: Agincourt South-Malvern West House for lease (Toronto E07)  : MLS®# E14172790
    Photo 11 of 24
  • Photo 12: Main 2226 Brimley Road in Toronto: Agincourt South-Malvern West House for lease (Toronto E07)  : MLS®# E14172790
    Photo 12 of 24
  • Photo 13: Main 2226 Brimley Road in Toronto: Agincourt South-Malvern West House for lease (Toronto E07)  : MLS®# E14172790
    Photo 13 of 24
  • Photo 14: Main 2226 Brimley Road in Toronto: Agincourt South-Malvern West House for lease (Toronto E07)  : MLS®# E14172790
    Photo 14 of 24
  • Photo 15: Main 2226 Brimley Road in Toronto: Agincourt South-Malvern West House for lease (Toronto E07)  : MLS®# E14172790
    Photo 15 of 24
  • Photo 16: Main 2226 Brimley Road in Toronto: Agincourt South-Malvern West House for lease (Toronto E07)  : MLS®# E14172790
    Photo 16 of 24
  • Photo 17: Main 2226 Brimley Road in Toronto: Agincourt South-Malvern West House for lease (Toronto E07)  : MLS®# E14172790
    Photo 17 of 24
  • Photo 18: Main 2226 Brimley Road in Toronto: Agincourt South-Malvern West House for lease (Toronto E07)  : MLS®# E14172790
    Photo 18 of 24
  • Photo 19: Main 2226 Brimley Road in Toronto: Agincourt South-Malvern West House for lease (Toronto E07)  : MLS®# E14172790
    Photo 19 of 24
  • Photo 20: Main 2226 Brimley Road in Toronto: Agincourt South-Malvern West House for lease (Toronto E07)  : MLS®# E14172790
    Photo 20 of 24
  • Photo 21: Main 2226 Brimley Road in Toronto: Agincourt South-Malvern West House for lease (Toronto E07)  : MLS®# E14172790
    Photo 21 of 24
  • Photo 22: Main 2226 Brimley Road in Toronto: Agincourt South-Malvern West House for lease (Toronto E07)  : MLS®# E14172790
    Photo 22 of 24
  • Photo 23: Main 2226 Brimley Road in Toronto: Agincourt South-Malvern West House for lease (Toronto E07)  : MLS®# E14172790
    Photo 23 of 24
  • Photo 24: Main 2226 Brimley Road in Toronto: Agincourt South-Malvern West House for lease (Toronto E07)  : MLS®# E14172790
    Photo 24 of 24
Listed by HOMELIFE/FUTURE REALTY INC.
Data was last updated November 12, 2026 at 06:15 AM (UTC)
Area Statistics
Listings on market:
19
Avg list price:
$1,649,900
Min list price:
$888,000
Max list price:
$5,000,000
Avg days on market:
38
Min days on market:
10
Max days on market:
169
These statistics are generated based on the current listing's property type and located in Agincourt South-Malvern West. Average values are derived using median calculations. This data is not produced by the MLS® system.
DARYL  KING
powered by myRealPage.com

Explore Houses for Rent

Browse our curated listings of houses for rent, offering a variety of styles and sizes to suit your needs. Each listing includes detailed descriptions, high-quality photos, and essential information to help you make an informed decision. Whether you’re looking for a cozy single-family home, a spacious multi-bedroom house, or a charming townhouse, our listings cater to all preferences and budgets.

Navigating the Rental Process

Renting a house involves various considerations, such as understanding lease terms, neighborhood facilities, and rental market trends. Our resources and expert guidance are designed to help you navigate these complexities, ensuring a smooth and informed renting process. We offer advice on lease agreements, tenant rights, and long-term rental strategies to help you make the best choice.

Maximizing Exposure for Your Rental Property

If you’re a landlord with a house for rent, our platform offers exceptional exposure to a targeted audience of potential tenants. We employ advanced marketing strategies to highlight the key features and benefits of your rental property, ensuring it stands out in the market. Our goal is to connect you with interested and qualified tenants efficiently, facilitating successful and profitable rental agreements.

Start Your House Rental Search Today

Embark on your journey to find the perfect house for rent with us. Our user-friendly platform and dedicated team are here to assist you every step of the way, making the search and rental process seamless and rewarding.

Explore our listings and discover the ideal house for rent for your next home. Let us help you find your perfect rental property.