

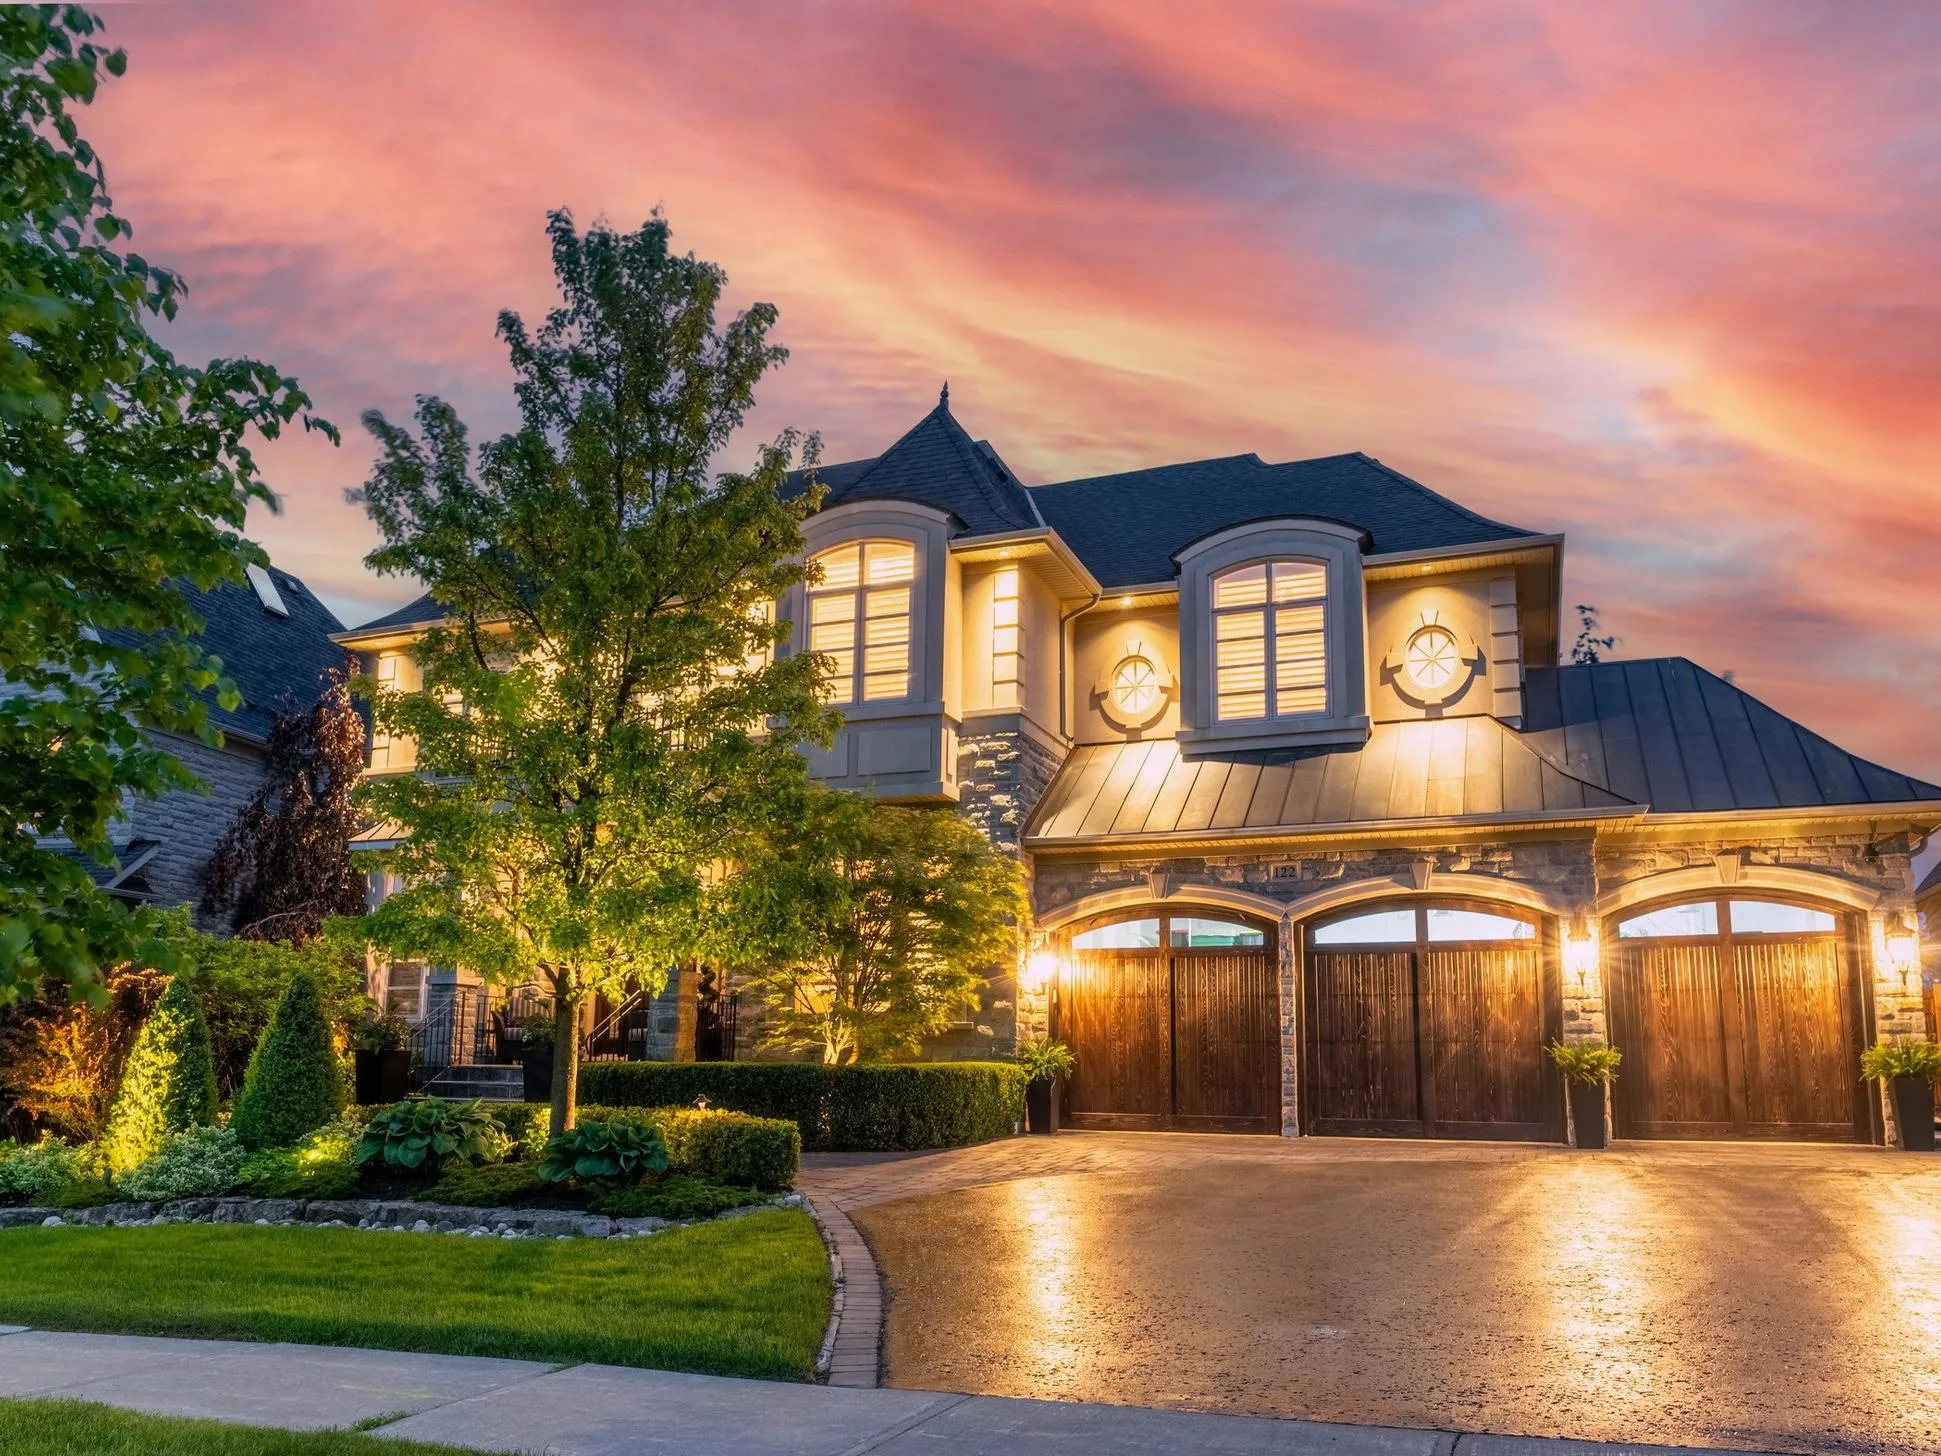
Welcome to your premier resource for finding your dream home in Greater Toronto without breaking the bank. With Daryl King Team, discovering homes for sale over $2M in Greater Toronto Area (GTA) has never been easier. Our expertly curated listings offer a range of options to suit every preference, from cozy condos to spacious family homes, all within the dynamic and diverse.
Lot 2 Glenmore Avenue
Richmond Hill
L4E 3E9
$2,598,880
Residential Freehold
beds: 4+1
baths: 5.0
- Status:
- Active
- Prop. Type:
- Residential Freehold
- MLS® Num:
- N14163454
- Bedrooms:
- 4+1
- Bathrooms:
- 5
- Photos (5)
- Schedule / Email
- Send listing
- Mortgage calculator
- Print listing
Schedule a viewing:
- Property Type:
- Residential Freehold
- Property Sub Type:
- Detached
- Home Style:
- 2-Storey
- Approx. Age:
- New
- Total Approx Floor Area:
- 3000-3500
- Lot Depth:
- 20'10½"
- Lot Frontage:
- 24'1"
- Direction Faces:
- West
- Bedrooms:
- 4+1
- Bathrooms:
- 5.0
- Water supply:
- Municipal
- Kitchens:
- 1
- Bedrooms Above Grade:
- 4
- Bedrooms Below Grade:
- 1
- Kitchens Above Grade:
- 1
- Rooms Above Grade:
- 13
- Heating type:
- Forced Air
- Heating Fuel:
- Gas
- Foundation:
- Concrete
- Roof:
- Asphalt Shingle
- Basement:
- Finished, Walk-Up
- Fireplace/Stove:
- Yes
- Garage:
- Attached
- Garage Spaces:
- 2.0
- Parking Features:
- Private
- Parking Spaces:
- 4
- Total Parking Spaces:
- 6.0
- Family Room:
- Yes
- Possession Details:
- TBD
- Pool:
- None
- Link:
- No
- HST Applicable To Sale Price:
- Included In
- Taxes:
- $9,200 / 2026
- Assessment:
- $- / -
- York
- Richmond Hill
- Oak Ridges
- Beach, Cul de Sac/Dead End, Lake/Pond, Library, Park, Place Of Worship
- Auto Garage Door Remote, Carpet Free, Central Vacuum, Water Heater
- N/A
- Review our Feature sheet to see all features & finishes
- N/A
- Brick
- Floor
- Type
- Size
- Other
- Main
- Dining Room
- 13'9" × 11'1"
- Coffered Ceiling(s), Open Concept, Pantry
- Main
- Kitchen
- 17' × 10'8"
- Stainless Steel Appl, Stone Counters, Centre Island
- Main
- Breakfast
- 14' × 8'6"
- Family Size Kitchen, Open Concept, Sliding Doors
- Main
- Family Room
- 14' × 13'
- Gas Fireplace, Open Concept, Large Window
- Main
- Den
- 12' × 8'7"
- Large Window
- Second
- Primary Bedroom
- 17'9" × 14'7"
- 5 Pc Ensuite, Walk-In Closet(s), Large Window
- Second
- Bedroom 2
- 12' × 11'5"
- Large Closet, Large Window, 4 Pc Bath
- Second
- Bedroom 3
- 13'5" × 11'5"
- Large Closet, Large Window, 4 Pc Bath
- Second
- Bedroom 4
- 13'5" × 12'2"
- Walk-In Closet(s), 3 Pc Bath, Large Window
- Second
- Laundry
- 11' × 8'7"
- Large Window
- Basement
- Recreation
- 26'11" × 17'6"
- Walk-Up, Gas Fireplace, 3 Pc Bath
- Basement
- Bedroom
- 11'7" × 11'3"
- Walk-In Closet(s), Window
- Basement
- Exercise Room
- 13'2¼" × 11'7"
- Window
- Utilities Cable:
- Yes
- Utilities Telephone:
- Yes
- Utilities Gas:
- Yes
- Utilities Hydro:
- Yes
- Utilities Water:
- Yes
- Sewers:
- Yes
- Special Designation:
- Unknown
- Sewers:
- Sewer
- Air Conditioning:
- Central Air
- Central Vacuum:
- Yes
- Seller Property Info Statement:
- No
- Laundry Level:
- Upper Level
-
 Photo 1 of 5
-
Photo 2 of 5
-
Photo 3 of 5
-
Photo 4 of 5
-
Photo 5 of 5
- Listings on market:
- 65
- Avg list price:
- $1,750,000
- Min list price:
- $888,000
- Max list price:
- $4,498,000
- Avg days on market:
- 42
- Min days on market:
- 4
- Max days on market:
- 269

- DARYL KING
- RE/MAX HALLMARK REALTY LIMITED
- 1 (905) 9075464
- homes@darylking.com
Experience the Pinnacle of Luxury Living in Greater Toronto
Greater Toronto’s luxury real estate market is as diverse as it is expansive, offering an array of properties that redefine elegance. Our platform features detailed descriptions, high-quality photos, and immersive virtual tours, allowing you to explore the finest homes the GTA has to offer. Whether you’re drawn to the serene waterfront vistas, the secluded estates nestled in lush greenery, or the sophisticated urban residences, discover the ultimate in luxury living.
Navigate the GTA Market with Expertise and Insight
Engage with the Greater Toronto housing market with unparalleled confidence, supported by our expertly crafted guides and resources. From tailored mortgage solutions for high-value properties to insider tips on navigating the luxury market and understanding current trends, our resources are designed to empower your decision-making. Supported by our team of seasoned real estate professionals, your journey towards buying or selling in the luxury market is guided by knowledge and expertise.
Maximizing Visibility for Your Property in Greater Toronto
Selling your home in Greater Toronto? Leverage our bespoke marketing strategies, crafted to highlight the unique features of your property to a global audience of potential buyers. Our understanding of the luxury market’s nuances ensures your home is showcased to its best advantage, optimizing exposure and attracting serious buyers.