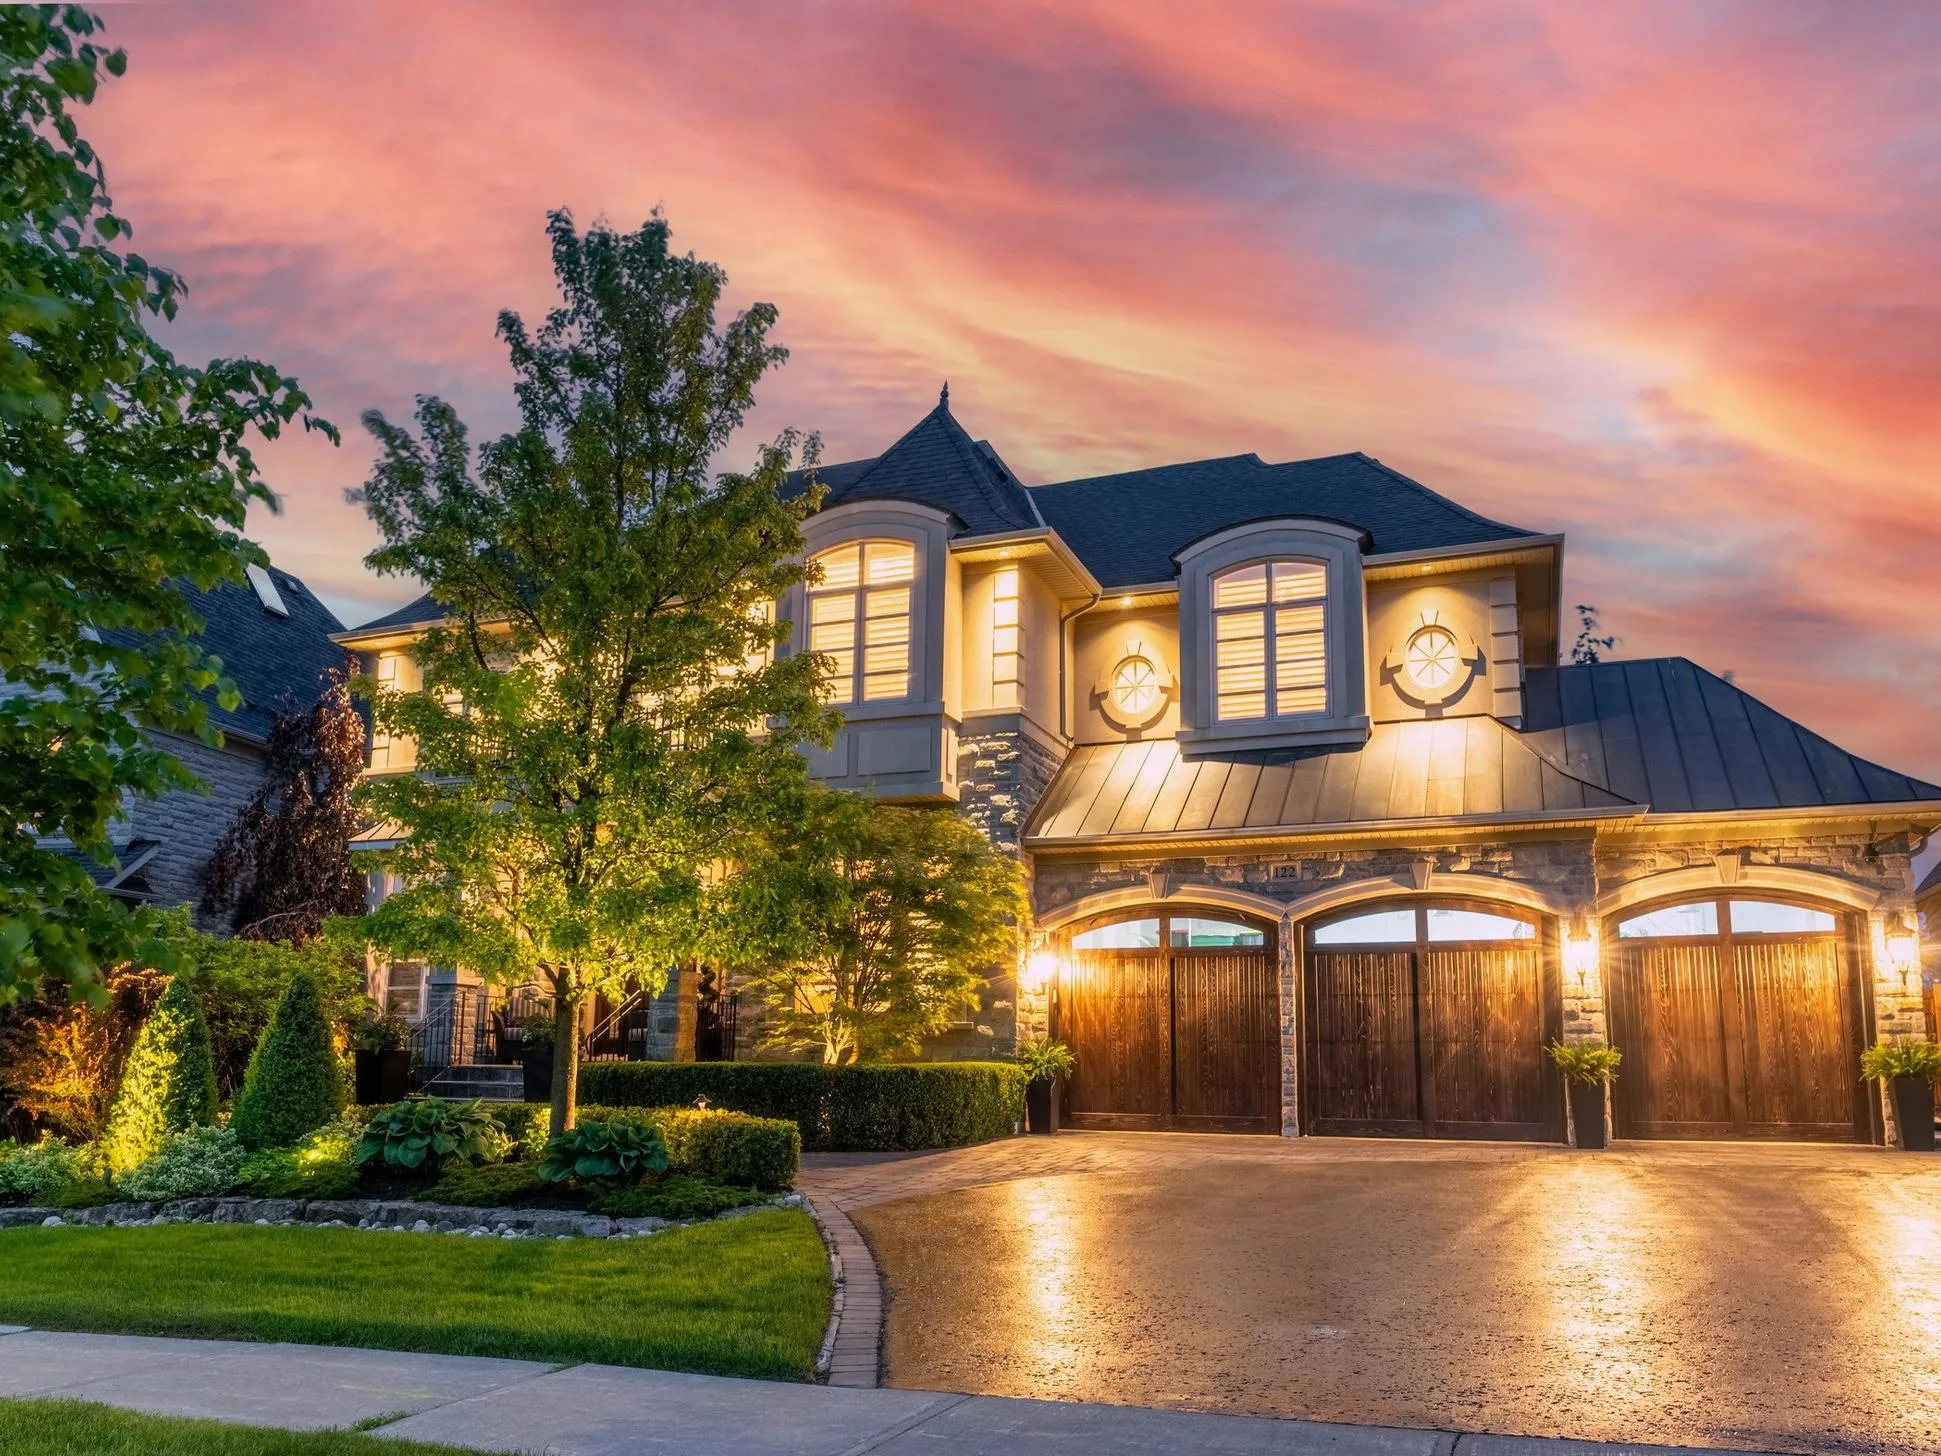
Welcome to your premier resource for finding your dream home in Greater Toronto without breaking the bank. With Daryl King Team, discovering homes for sale over $2M in Greater Toronto Area (GTA) has never been easier. Our expertly curated listings offer a range of options to suit every preference, from cozy condos to spacious family homes, all within the dynamic and diverse.

Forgot password Extend Verify Contact

61 Westglen Crescent
Islington-City Centre West Toronto M9B 4R2

$2,199,900
Residential Freehold beds: 4 baths: 4.0

Main Photo: 61 Westglen Crescent in Toronto: Islington-City Centre West House for sale (Toronto W08)  : MLS®# W14187338
Photo 1: 61 Westglen Crescent in Toronto: Islington-City Centre West House for sale (Toronto W08)  : MLS®# W14187338
Photo 2: 61 Westglen Crescent in Toronto: Islington-City Centre West House for sale (Toronto W08)  : MLS®# W14187338
Photo 3: 61 Westglen Crescent in Toronto: Islington-City Centre West House for sale (Toronto W08)  : MLS®# W14187338
Photo 4: 61 Westglen Crescent in Toronto: Islington-City Centre West House for sale (Toronto W08)  : MLS®# W14187338
Photo 5: 61 Westglen Crescent in Toronto: Islington-City Centre West House for sale (Toronto W08)  : MLS®# W14187338
Photo 6: 61 Westglen Crescent in Toronto: Islington-City Centre West House for sale (Toronto W08)  : MLS®# W14187338
Photo 7: 61 Westglen Crescent in Toronto: Islington-City Centre West House for sale (Toronto W08)  : MLS®# W14187338
Photo 8: 61 Westglen Crescent in Toronto: Islington-City Centre West House for sale (Toronto W08)  : MLS®# W14187338
Photo 9: 61 Westglen Crescent in Toronto: Islington-City Centre West House for sale (Toronto W08)  : MLS®# W14187338
Photo 10: 61 Westglen Crescent in Toronto: Islington-City Centre West House for sale (Toronto W08)  : MLS®# W14187338
Photo 11: 61 Westglen Crescent in Toronto: Islington-City Centre West House for sale (Toronto W08)  : MLS®# W14187338
Photo 12: 61 Westglen Crescent in Toronto: Islington-City Centre West House for sale (Toronto W08)  : MLS®# W14187338
Photo 13: 61 Westglen Crescent in Toronto: Islington-City Centre West House for sale (Toronto W08)  : MLS®# W14187338
Photo 14: 61 Westglen Crescent in Toronto: Islington-City Centre West House for sale (Toronto W08)  : MLS®# W14187338
Photo 15: 61 Westglen Crescent in Toronto: Islington-City Centre West House for sale (Toronto W08)  : MLS®# W14187338
Photo 16: 61 Westglen Crescent in Toronto: Islington-City Centre West House for sale (Toronto W08)  : MLS®# W14187338
Photo 17: 61 Westglen Crescent in Toronto: Islington-City Centre West House for sale (Toronto W08)  : MLS®# W14187338
Photo 18: 61 Westglen Crescent in Toronto: Islington-City Centre West House for sale (Toronto W08)  : MLS®# W14187338
Photo 19: 61 Westglen Crescent in Toronto: Islington-City Centre West House for sale (Toronto W08)  : MLS®# W14187338
Photo 20: 61 Westglen Crescent in Toronto: Islington-City Centre West House for sale (Toronto W08)  : MLS®# W14187338
Photo 21: 61 Westglen Crescent in Toronto: Islington-City Centre West House for sale (Toronto W08)  : MLS®# W14187338
Photo 22: 61 Westglen Crescent in Toronto: Islington-City Centre West House for sale (Toronto W08)  : MLS®# W14187338
Photo 23: 61 Westglen Crescent in Toronto: Islington-City Centre West House for sale (Toronto W08)  : MLS®# W14187338
Photo 24: 61 Westglen Crescent in Toronto: Islington-City Centre West House for sale (Toronto W08)  : MLS®# W14187338
Photo 25: 61 Westglen Crescent in Toronto: Islington-City Centre West House for sale (Toronto W08)  : MLS®# W14187338
Photo 26: 61 Westglen Crescent in Toronto: Islington-City Centre West House for sale (Toronto W08)  : MLS®# W14187338
Photo 27: 61 Westglen Crescent in Toronto: Islington-City Centre West House for sale (Toronto W08)  : MLS®# W14187338
Photo 28: 61 Westglen Crescent in Toronto: Islington-City Centre West House for sale (Toronto W08)  : MLS®# W14187338
Photo 29: 61 Westglen Crescent in Toronto: Islington-City Centre West House for sale (Toronto W08)  : MLS®# W14187338
Photo 30: 61 Westglen Crescent in Toronto: Islington-City Centre West House for sale (Toronto W08)  : MLS®# W14187338
Photo 31: 61 Westglen Crescent in Toronto: Islington-City Centre West House for sale (Toronto W08)  : MLS®# W14187338
Photo 32: 61 Westglen Crescent in Toronto: Islington-City Centre West House for sale (Toronto W08)  : MLS®# W14187338
Photo 33: 61 Westglen Crescent in Toronto: Islington-City Centre West House for sale (Toronto W08)  : MLS®# W14187338
Photo 34: 61 Westglen Crescent in Toronto: Islington-City Centre West House for sale (Toronto W08)  : MLS®# W14187338
Photo 35: 61 Westglen Crescent in Toronto: Islington-City Centre West House for sale (Toronto W08)  : MLS®# W14187338
Photo 36: 61 Westglen Crescent in Toronto: Islington-City Centre West House for sale (Toronto W08)  : MLS®# W14187338
Photo 37: 61 Westglen Crescent in Toronto: Islington-City Centre West House for sale (Toronto W08)  : MLS®# W14187338
Photo 38: 61 Westglen Crescent in Toronto: Islington-City Centre West House for sale (Toronto W08)  : MLS®# W14187338
Photo 39: 61 Westglen Crescent in Toronto: Islington-City Centre West House for sale (Toronto W08)  : MLS®# W14187338
Photo 40: 61 Westglen Crescent in Toronto: Islington-City Centre West House for sale (Toronto W08)  : MLS®# W14187338
Status:
Active
Prop. Type:
Residential Freehold
MLS® Num:
W14187338
Bedrooms:
4
Bathrooms:
4
Welcome to 61 Westglen Crescent, a custom built 4 bedroom 4 bathroom family home situated on a rare pie-shaped lot spanning 95 feet wide at the rear. Offering ample parking with a long private driveway and an attached double-car garage, this property is situated in the sought after Glen Park neighbourhood in Etobicoke. Step inside to soaring 9-foot ceilings on the main floor and a bright, open-concept, refreshed eat-in kitchen anchored by large windows, quartz countertops, and stainless steel appliances. The main level also features a dedicated home office with french doors and custom built-ins, providing a quiet retreat for remote work. Upstairs, four spacious bedrooms are complemented by the convenience of a large second floor laundry room with abundant storage. The expansive primary suite spans over 200 sq. ft. and boasts three double closets and is flooded with natural light with front and rear facing windows. The primary also features a spa-inspired 4-piece ensuite featuring a standalone soaker tub and separate glass shower. Downstairs, the spacious basement extends your living area with a large recreation room and a versatile bonus room ideal for a home gym or secondary office. Out back, enjoy a sprawling, remarkably private yard framed by mature trees and neighbouring homes set well back from the property line. Complete with a large deck and a natural gas hookup for your BBQ, great for entertaining and for kids at play. Set on a quiet, family-friendly crescent, you are just a short stroll from Glen Park offering a tennis/pickleball court, playground, a kids wading pool, and year-round community events. Located within a top-rated school catchment including St. Gregory Catholic School, Josyf Cardinal Slipyj Catholic School, and Our Lady of Peace Catholic School (French Immersion), and just minutes from Pearson Airport with effortless commuter access to Highways 427, 401, & QEW. Some images virtually staged.
Property Type:
Residential Freehold
Property Sub Type:
Detached
Home Style:
2-Storey
Total Approx Floor Area:
2500-3000
Lot Depth:
145'
Lot Frontage:
30'
Lot Shape:
Pie
Lot Details:
29.99 x 145.00 Feet (Irregular)
Fronting On:
West
Bedrooms:
4
Bathrooms:
4.0
Water supply:
Municipal
Kitchens:
1
Bedrooms Above Grade:
4
Kitchens Above Grade:
1
# Main Level Bedrooms:
0
# Main Level Bathrooms:
0
Rooms Above Grade:
9
Rooms Below Grade:
2
Rooms:
11
Heating type:
Forced Air
Heating Fuel:
Gas
Fireplaces:
1
Cooling:
Yes
Foundation:
Concrete Block
Roof:
Asphalt Shingle
Basement:
Finished
Fireplace Features:
Natural Gas
Fireplace/Stove:
Yes
Attached Garage:
Yes
Garage:
Built-In
Garage Spaces:
2.0
Parking Features:
Private
Parking Spaces:
8
Total Parking Spaces:
10.0
Family Room:
No
Possession Details:
90/TBA
Lot Irregularities:
163.88 x 95.13 x 124.90 x 30.08 ft
Pool:
None
Link:
No
HST Applicable To Sale Price:
Included In
Taxes:
$8,593.88 / 2026
Assessment:
$- / -
Toronto
Toronto W08
Islington-City Centre West
Electric Car Charger, Park, School Bus Route, Public Transit, Library
Irregular Lot
Sump Pump, Auto Garage Door Remote, Carpet Free, Central Vacuum
Hot water tank at at $46.18 per month.
Stainless steel; gas stove, fridge, dishwasher, range hood and microwave. Washer/dryer. All electric light fixtures and all window coverings. Nest doorbell, (3) Nest Protect smart smart smoke/carbon detectors, Nest thermostat. Tesla EV Charger. Storage shed in backyard.
Freezer in basement. (2) Mini fridges in basement and garage. All TVs and TV wall mounts. Curtains and curtain rods in bedrooms. Deck box in backyard. Basketball net. BBQ.
Brick, Stone
Floor
Type
Size
Other
Main
Living Room
24'5" × 12'6"
W/O To Deck, Hardwood Floor, Combined w/Dining
Main
Dining Room
24'5" × 12'6"
Hardwood Floor, Open Concept, Combined w/Living
Main
Kitchen
13'6" × 11'6"
Breakfast Bar, Hardwood Floor, Access To Garage
Main
Breakfast
11'6" × 6'6"
Overlooks Backyard, Window Floor to Ceiling, Access To Garage
Main
Den
14'6" × 13'
B/I Bookcase, Hardwood Floor, French Doors
Second
Primary Bedroom
20' × 13'
4 Pc Ensuite, His and Hers Closets, Hardwood Floor
Second
Bedroom 2
13' × 11'2"
Hardwood Floor, Double Closet, Overlooks Backyard
Second
Bedroom 3
13' × 10'5"
Hardwood Floor, Double Closet, Window
Second
Bedroom 4
14'10" × 12'
Hardwood Floor, Walk-In Closet(s), Overlooks Frontyard
Second
Laundry
9'6" × 7'7"
B/I Shelves, Ceramic Floor, Window
Basement
Recreation
23'5" × 18'2"
Above Grade Window, Gas Fireplace, Open Concept
Basement
Other
15' × 7'
Above Grade Window, LED Lighting
Floor
Ensuite
Pieces
Other
Main
-
2
Second
-
4
Second
-
4
Basement
-
2
Special Designation:
Unknown
Sewers:
Sewer
Air Conditioning:
Central Air
Central Vacuum:
Yes
Seller Property Info Statement:
No
Laundry Level:
Upper Level
Date Listed:
Nov 17, 2026
Original Price:
Previous Price:
  • Photo 1: 61 Westglen Crescent in Toronto: Islington-City Centre West House for sale (Toronto W08)  : MLS®# W14187338
    Photo 1 of 40
  • Photo 2: 61 Westglen Crescent in Toronto: Islington-City Centre West House for sale (Toronto W08)  : MLS®# W14187338
    Photo 2 of 40
  • Photo 3: 61 Westglen Crescent in Toronto: Islington-City Centre West House for sale (Toronto W08)  : MLS®# W14187338
    Photo 3 of 40
  • Photo 4: 61 Westglen Crescent in Toronto: Islington-City Centre West House for sale (Toronto W08)  : MLS®# W14187338
    Photo 4 of 40
  • Photo 5: 61 Westglen Crescent in Toronto: Islington-City Centre West House for sale (Toronto W08)  : MLS®# W14187338
    Photo 5 of 40
  • Photo 6: 61 Westglen Crescent in Toronto: Islington-City Centre West House for sale (Toronto W08)  : MLS®# W14187338
    Photo 6 of 40
  • Photo 7: 61 Westglen Crescent in Toronto: Islington-City Centre West House for sale (Toronto W08)  : MLS®# W14187338
    Photo 7 of 40
  • Photo 8: 61 Westglen Crescent in Toronto: Islington-City Centre West House for sale (Toronto W08)  : MLS®# W14187338
    Photo 8 of 40
  • Photo 9: 61 Westglen Crescent in Toronto: Islington-City Centre West House for sale (Toronto W08)  : MLS®# W14187338
    Photo 9 of 40
  • Photo 10: 61 Westglen Crescent in Toronto: Islington-City Centre West House for sale (Toronto W08)  : MLS®# W14187338
    Photo 10 of 40
  • Photo 11: 61 Westglen Crescent in Toronto: Islington-City Centre West House for sale (Toronto W08)  : MLS®# W14187338
    Photo 11 of 40
  • Photo 12: 61 Westglen Crescent in Toronto: Islington-City Centre West House for sale (Toronto W08)  : MLS®# W14187338
    Photo 12 of 40
  • Photo 13: 61 Westglen Crescent in Toronto: Islington-City Centre West House for sale (Toronto W08)  : MLS®# W14187338
    Photo 13 of 40
  • Photo 14: 61 Westglen Crescent in Toronto: Islington-City Centre West House for sale (Toronto W08)  : MLS®# W14187338
    Photo 14 of 40
  • Photo 15: 61 Westglen Crescent in Toronto: Islington-City Centre West House for sale (Toronto W08)  : MLS®# W14187338
    Photo 15 of 40
  • Photo 16: 61 Westglen Crescent in Toronto: Islington-City Centre West House for sale (Toronto W08)  : MLS®# W14187338
    Photo 16 of 40
  • Photo 17: 61 Westglen Crescent in Toronto: Islington-City Centre West House for sale (Toronto W08)  : MLS®# W14187338
    Photo 17 of 40
  • Photo 18: 61 Westglen Crescent in Toronto: Islington-City Centre West House for sale (Toronto W08)  : MLS®# W14187338
    Photo 18 of 40
  • Photo 19: 61 Westglen Crescent in Toronto: Islington-City Centre West House for sale (Toronto W08)  : MLS®# W14187338
    Photo 19 of 40
  • Photo 20: 61 Westglen Crescent in Toronto: Islington-City Centre West House for sale (Toronto W08)  : MLS®# W14187338
    Photo 20 of 40
  • Photo 21: 61 Westglen Crescent in Toronto: Islington-City Centre West House for sale (Toronto W08)  : MLS®# W14187338
    Photo 21 of 40
  • Photo 22: 61 Westglen Crescent in Toronto: Islington-City Centre West House for sale (Toronto W08)  : MLS®# W14187338
    Photo 22 of 40
  • Photo 23: 61 Westglen Crescent in Toronto: Islington-City Centre West House for sale (Toronto W08)  : MLS®# W14187338
    Photo 23 of 40
  • Photo 24: 61 Westglen Crescent in Toronto: Islington-City Centre West House for sale (Toronto W08)  : MLS®# W14187338
    Photo 24 of 40
  • Photo 25: 61 Westglen Crescent in Toronto: Islington-City Centre West House for sale (Toronto W08)  : MLS®# W14187338
    Photo 25 of 40
  • Photo 26: 61 Westglen Crescent in Toronto: Islington-City Centre West House for sale (Toronto W08)  : MLS®# W14187338
    Photo 26 of 40
  • Photo 27: 61 Westglen Crescent in Toronto: Islington-City Centre West House for sale (Toronto W08)  : MLS®# W14187338
    Photo 27 of 40
  • Photo 28: 61 Westglen Crescent in Toronto: Islington-City Centre West House for sale (Toronto W08)  : MLS®# W14187338
    Photo 28 of 40
  • Photo 29: 61 Westglen Crescent in Toronto: Islington-City Centre West House for sale (Toronto W08)  : MLS®# W14187338
    Photo 29 of 40
  • Photo 30: 61 Westglen Crescent in Toronto: Islington-City Centre West House for sale (Toronto W08)  : MLS®# W14187338
    Photo 30 of 40
  • Photo 31: 61 Westglen Crescent in Toronto: Islington-City Centre West House for sale (Toronto W08)  : MLS®# W14187338
    Photo 31 of 40
  • Photo 32: 61 Westglen Crescent in Toronto: Islington-City Centre West House for sale (Toronto W08)  : MLS®# W14187338
    Photo 32 of 40
  • Photo 33: 61 Westglen Crescent in Toronto: Islington-City Centre West House for sale (Toronto W08)  : MLS®# W14187338
    Photo 33 of 40
  • Photo 34: 61 Westglen Crescent in Toronto: Islington-City Centre West House for sale (Toronto W08)  : MLS®# W14187338
    Photo 34 of 40
  • Photo 35: 61 Westglen Crescent in Toronto: Islington-City Centre West House for sale (Toronto W08)  : MLS®# W14187338
    Photo 35 of 40
  • Photo 36: 61 Westglen Crescent in Toronto: Islington-City Centre West House for sale (Toronto W08)  : MLS®# W14187338
    Photo 36 of 40
  • Photo 37: 61 Westglen Crescent in Toronto: Islington-City Centre West House for sale (Toronto W08)  : MLS®# W14187338
    Photo 37 of 40
  • Photo 38: 61 Westglen Crescent in Toronto: Islington-City Centre West House for sale (Toronto W08)  : MLS®# W14187338
    Photo 38 of 40
  • Photo 39: 61 Westglen Crescent in Toronto: Islington-City Centre West House for sale (Toronto W08)  : MLS®# W14187338
    Photo 39 of 40
  • Photo 40: 61 Westglen Crescent in Toronto: Islington-City Centre West House for sale (Toronto W08)  : MLS®# W14187338
    Photo 40 of 40
Listed by REAL BROKER ONTARIO LTD.
Data was last updated November 17, 2026 at 06:15 PM (UTC)
Area Statistics
Listings on market:
64
Avg list price:
$1,749,945
Min list price:
$899,000
Max list price:
$4,199,000
Avg days on market:
47
Min days on market:
1
Max days on market:
231
These statistics are generated based on the current listing's property type and located in Islington-City Centre West. Average values are derived using median calculations. This data is not produced by the MLS® system.
DARYL  KING
powered by myRealPage.com

Experience the Pinnacle of Luxury Living in Greater Toronto

Greater Toronto’s luxury real estate market is as diverse as it is expansive, offering an array of properties that redefine elegance. Our platform features detailed descriptions, high-quality photos, and immersive virtual tours, allowing you to explore the finest homes the GTA has to offer. Whether you’re drawn to the serene waterfront vistas, the secluded estates nestled in lush greenery, or the sophisticated urban residences, discover the ultimate in luxury living.

Navigate the GTA Market with Expertise and Insight

Engage with the Greater Toronto housing market with unparalleled confidence, supported by our expertly crafted guides and resources. From tailored mortgage solutions for high-value properties to insider tips on navigating the luxury market and understanding current trends, our resources are designed to empower your decision-making. Supported by our team of seasoned real estate professionals, your journey towards buying or selling in the luxury market is guided by knowledge and expertise.

Maximizing Visibility for Your Property in Greater Toronto

Selling your home in Greater Toronto? Leverage our bespoke marketing strategies, crafted to highlight the unique features of your property to a global audience of potential buyers. Our understanding of the luxury market’s nuances ensures your home is showcased to its best advantage, optimizing exposure and attracting serious buyers.