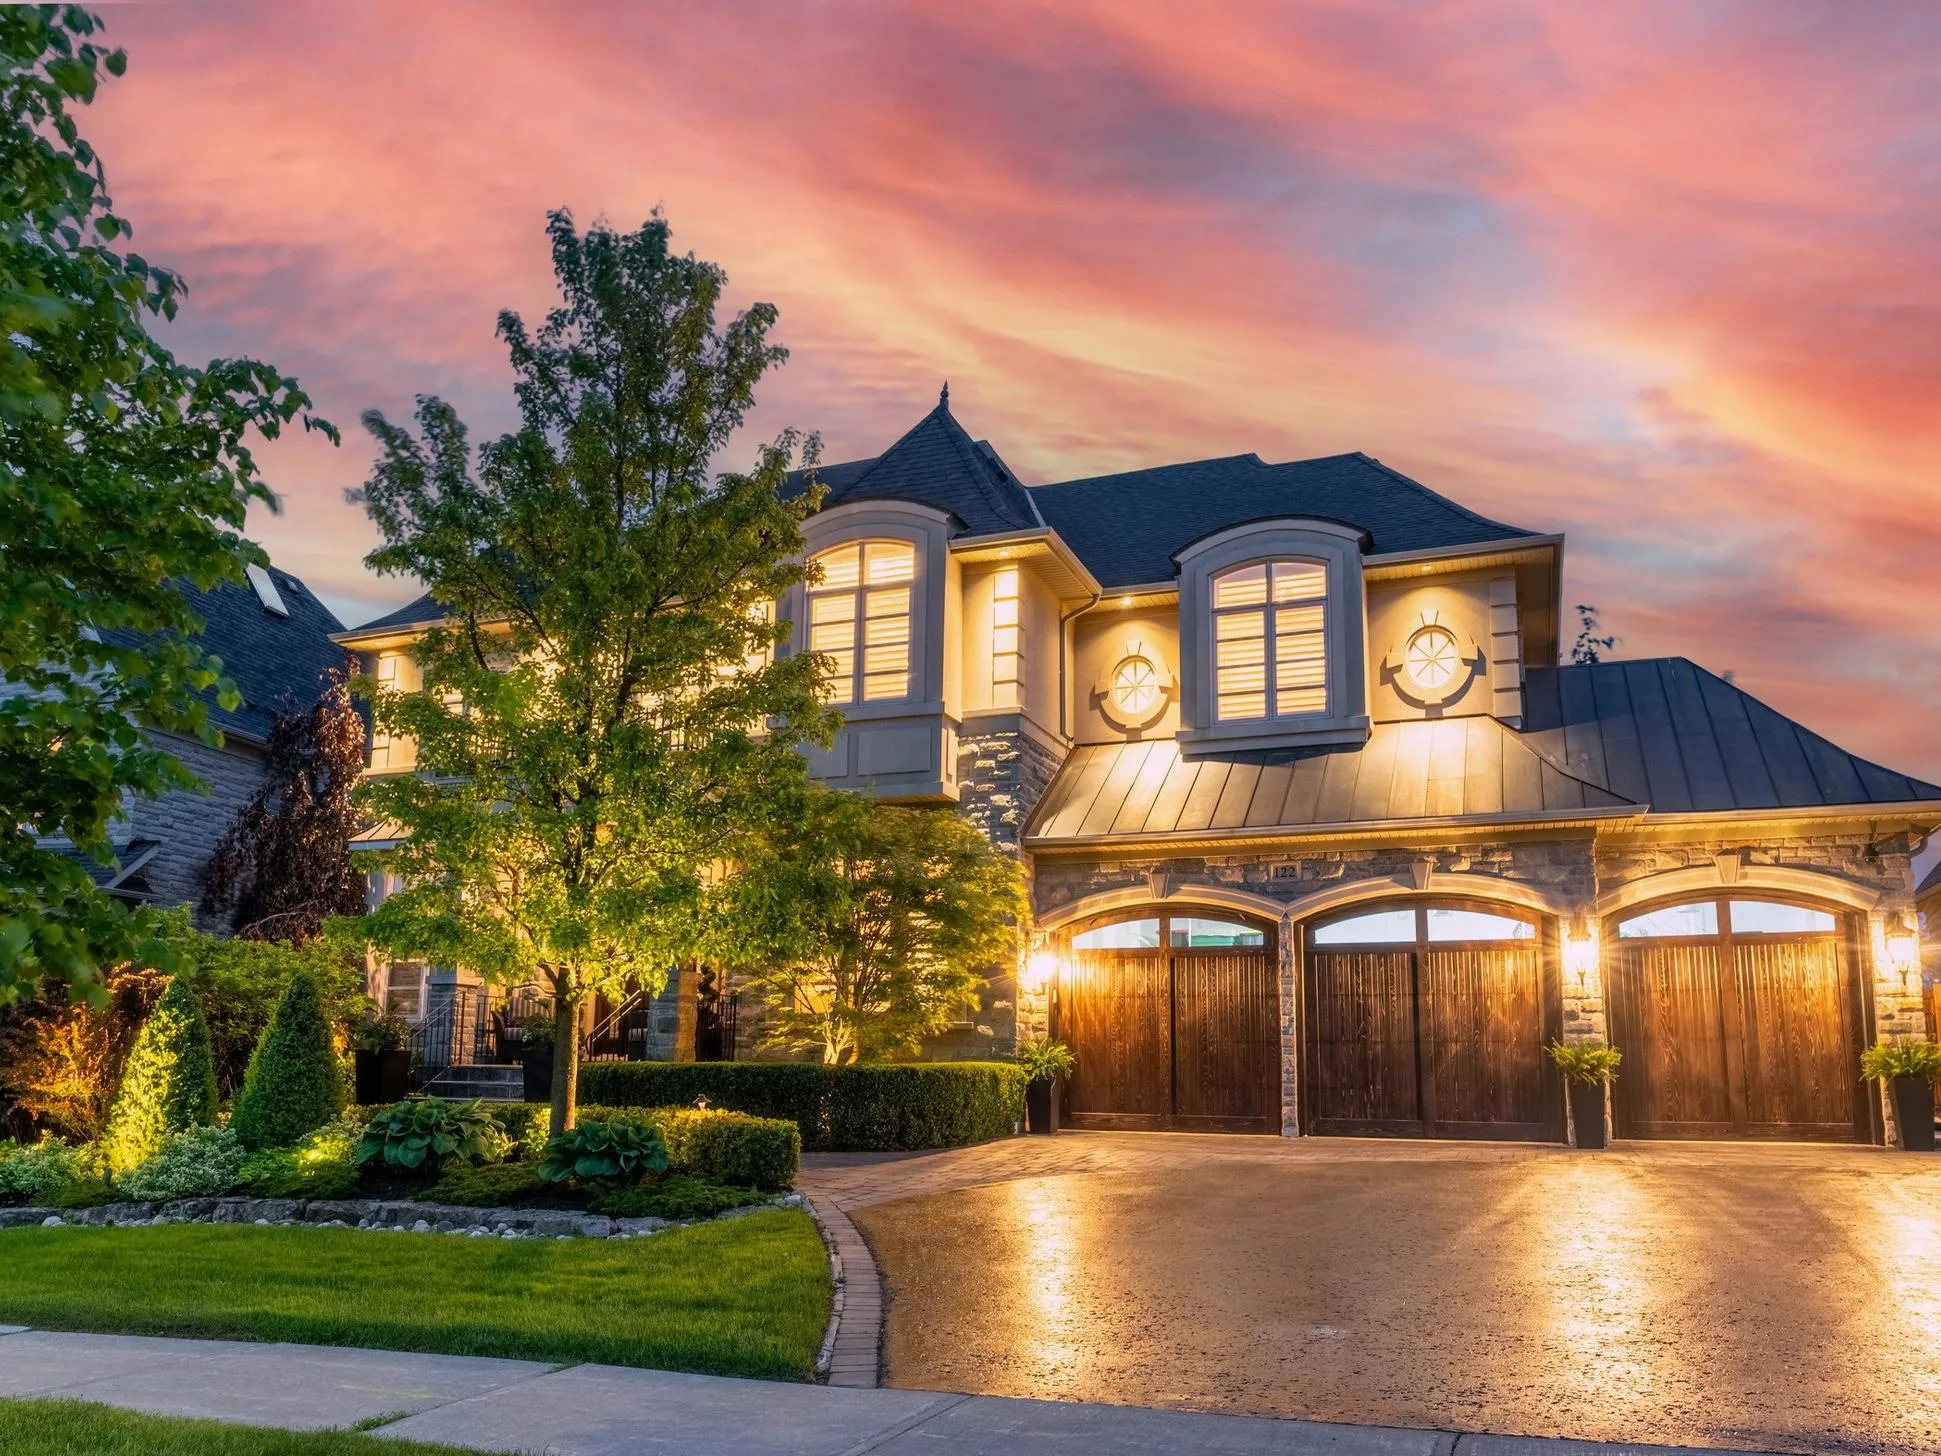
Welcome to your premier resource for finding your dream home in Greater Toronto without breaking the bank. With Daryl King Team, discovering homes for sale over $2M in Greater Toronto Area (GTA) has never been easier. Our expertly curated listings offer a range of options to suit every preference, from cozy condos to spacious family homes, all within the dynamic and diverse.

Forgot password Extend Verify Contact

5 Whitelock Crescent
Bayview Village Toronto M2K 1V9

$4,998,000
Residential Freehold beds: 4+1 baths: 7.0

Main Photo: 5 Whitelock Crescent in Toronto: Bayview Village House for sale (Toronto C15)  : MLS®# C14162212
Photo 1: 5 Whitelock Crescent in Toronto: Bayview Village House for sale (Toronto C15)  : MLS®# C14162212
Photo 2: 5 Whitelock Crescent in Toronto: Bayview Village House for sale (Toronto C15)  : MLS®# C14162212
Photo 3: 5 Whitelock Crescent in Toronto: Bayview Village House for sale (Toronto C15)  : MLS®# C14162212
Photo 4: 5 Whitelock Crescent in Toronto: Bayview Village House for sale (Toronto C15)  : MLS®# C14162212
Photo 5: 5 Whitelock Crescent in Toronto: Bayview Village House for sale (Toronto C15)  : MLS®# C14162212
Photo 6: 5 Whitelock Crescent in Toronto: Bayview Village House for sale (Toronto C15)  : MLS®# C14162212
Photo 7: 5 Whitelock Crescent in Toronto: Bayview Village House for sale (Toronto C15)  : MLS®# C14162212
Photo 8: 5 Whitelock Crescent in Toronto: Bayview Village House for sale (Toronto C15)  : MLS®# C14162212
Photo 9: 5 Whitelock Crescent in Toronto: Bayview Village House for sale (Toronto C15)  : MLS®# C14162212
Photo 10: 5 Whitelock Crescent in Toronto: Bayview Village House for sale (Toronto C15)  : MLS®# C14162212
Photo 11: 5 Whitelock Crescent in Toronto: Bayview Village House for sale (Toronto C15)  : MLS®# C14162212
Photo 12: 5 Whitelock Crescent in Toronto: Bayview Village House for sale (Toronto C15)  : MLS®# C14162212
Photo 13: 5 Whitelock Crescent in Toronto: Bayview Village House for sale (Toronto C15)  : MLS®# C14162212
Photo 14: 5 Whitelock Crescent in Toronto: Bayview Village House for sale (Toronto C15)  : MLS®# C14162212
Photo 15: 5 Whitelock Crescent in Toronto: Bayview Village House for sale (Toronto C15)  : MLS®# C14162212
Photo 16: 5 Whitelock Crescent in Toronto: Bayview Village House for sale (Toronto C15)  : MLS®# C14162212
Photo 17: 5 Whitelock Crescent in Toronto: Bayview Village House for sale (Toronto C15)  : MLS®# C14162212
Photo 18: 5 Whitelock Crescent in Toronto: Bayview Village House for sale (Toronto C15)  : MLS®# C14162212
Photo 19: 5 Whitelock Crescent in Toronto: Bayview Village House for sale (Toronto C15)  : MLS®# C14162212
Photo 20: 5 Whitelock Crescent in Toronto: Bayview Village House for sale (Toronto C15)  : MLS®# C14162212
Photo 21: 5 Whitelock Crescent in Toronto: Bayview Village House for sale (Toronto C15)  : MLS®# C14162212
Photo 22: 5 Whitelock Crescent in Toronto: Bayview Village House for sale (Toronto C15)  : MLS®# C14162212
Photo 23: 5 Whitelock Crescent in Toronto: Bayview Village House for sale (Toronto C15)  : MLS®# C14162212
Photo 24: 5 Whitelock Crescent in Toronto: Bayview Village House for sale (Toronto C15)  : MLS®# C14162212
Photo 25: 5 Whitelock Crescent in Toronto: Bayview Village House for sale (Toronto C15)  : MLS®# C14162212
Photo 26: 5 Whitelock Crescent in Toronto: Bayview Village House for sale (Toronto C15)  : MLS®# C14162212
Photo 27: 5 Whitelock Crescent in Toronto: Bayview Village House for sale (Toronto C15)  : MLS®# C14162212
Photo 28: 5 Whitelock Crescent in Toronto: Bayview Village House for sale (Toronto C15)  : MLS®# C14162212
Photo 29: 5 Whitelock Crescent in Toronto: Bayview Village House for sale (Toronto C15)  : MLS®# C14162212
Photo 30: 5 Whitelock Crescent in Toronto: Bayview Village House for sale (Toronto C15)  : MLS®# C14162212
Photo 31: 5 Whitelock Crescent in Toronto: Bayview Village House for sale (Toronto C15)  : MLS®# C14162212
Photo 32: 5 Whitelock Crescent in Toronto: Bayview Village House for sale (Toronto C15)  : MLS®# C14162212
Photo 33: 5 Whitelock Crescent in Toronto: Bayview Village House for sale (Toronto C15)  : MLS®# C14162212
Photo 34: 5 Whitelock Crescent in Toronto: Bayview Village House for sale (Toronto C15)  : MLS®# C14162212
Photo 35: 5 Whitelock Crescent in Toronto: Bayview Village House for sale (Toronto C15)  : MLS®# C14162212
Photo 36: 5 Whitelock Crescent in Toronto: Bayview Village House for sale (Toronto C15)  : MLS®# C14162212
Photo 37: 5 Whitelock Crescent in Toronto: Bayview Village House for sale (Toronto C15)  : MLS®# C14162212
Photo 38: 5 Whitelock Crescent in Toronto: Bayview Village House for sale (Toronto C15)  : MLS®# C14162212
Photo 39: 5 Whitelock Crescent in Toronto: Bayview Village House for sale (Toronto C15)  : MLS®# C14162212
Photo 40: 5 Whitelock Crescent in Toronto: Bayview Village House for sale (Toronto C15)  : MLS®# C14162212
Photo 41: 5 Whitelock Crescent in Toronto: Bayview Village House for sale (Toronto C15)  : MLS®# C14162212
Photo 42: 5 Whitelock Crescent in Toronto: Bayview Village House for sale (Toronto C15)  : MLS®# C14162212
Photo 43: 5 Whitelock Crescent in Toronto: Bayview Village House for sale (Toronto C15)  : MLS®# C14162212
Photo 44: 5 Whitelock Crescent in Toronto: Bayview Village House for sale (Toronto C15)  : MLS®# C14162212
Photo 45: 5 Whitelock Crescent in Toronto: Bayview Village House for sale (Toronto C15)  : MLS®# C14162212
Photo 46: 5 Whitelock Crescent in Toronto: Bayview Village House for sale (Toronto C15)  : MLS®# C14162212
Photo 47: 5 Whitelock Crescent in Toronto: Bayview Village House for sale (Toronto C15)  : MLS®# C14162212
Photo 48: 5 Whitelock Crescent in Toronto: Bayview Village House for sale (Toronto C15)  : MLS®# C14162212
Status:
Active
Prop. Type:
Residential Freehold
MLS® Num:
C14162212
Bedrooms:
4+1
Bathrooms:
7
**SPECTACULAR & UNIQUE--STUNNING RESIDENCE on Premium Land, 55 x146 Ft, nestled in centre of prestigious Bayview Village. This L-U-X-U-R-I-O-U-S custom-built residence offers approximately 6700 sq.ft living space with approximately 4600 sq.ft(1st/2nd floors) + prof. finished super-bright lower level . Step inside & prepare to be entranced by grandeur & contemporary luxury seamlessly meets functionality with maximized living spaces by open concept layout & elegant-posture & airy atmosphere--Soaring ceilings draw your eye upward, while lots of floor to ceiling windows & all principal rooms in timeless elegance & every details has been meticulously curated, exuding sophistication & offering a sense of boundless space**This is not just a home, it's an unparalleled living experience. The main level features soaring ceilings(foyer--14ft, main floor 10ft ceilings & basement, approximately 12ft ) & the office provides a refined retreat place with a stunning ceiling height(14ft) and living/dining rooms boast natural bright & space. The chef's kitchen with top-of-the line appliance(SUBZERO/WOLF/MIELE BRAND) balances form, adjacent, a butler's(WOK) kitchen for the function with a full pkg of appliance perfect for your family. The family rm forms the soul of this home, features a fireplace & flr to ceiling windows for family and friends gathering & entertaining. Thoughtfully designed bedrooms offer private spaces & own ensuites for rest and reflection. The primary suite elevates daily life, featuring an expansive ensuite, a Juliette balcony for fresh air and a lavish walk-in closet designed with meticulous organization in mind--art of gracious room space with a fireplace & natural lighting. Each spacious-natural bright bedrooms with large closets and own ensuites-The lower level includes a greatly-designed mudroom with a separate entry from the driveway and to the garage & featuring an open concept rec room for entertainer's place & a private fitness/gym with a full shower
Property Type:
Residential Freehold
Property Sub Type:
Detached
Home Style:
2-Storey
Approx. Age:
New
Total Approx Floor Area:
3500-5000
Lot Depth:
146'5"
Lot Frontage:
55'1"
Lot Shape:
Irregular
Direction Faces:
East
Bedrooms:
4+1
Bathrooms:
7.0
Water supply:
Municipal
Kitchens:
2
Bedrooms Above Grade:
4
Bedrooms Below Grade:
1
Kitchens Above Grade:
2
Rooms Above Grade:
12
Rooms Below Grade:
4
Zoning:
Residential
Heating type:
Forced Air
Heating Fuel:
Gas
Foundation:
Other
Roof:
Shingles
Basement:
Finished with Walk-Out, Separate Entrance
Fireplace/Stove:
Yes
Garage:
Built-In
Garage Spaces:
2.0
Parking Features:
Private
Parking Spaces:
6
Total Parking Spaces:
8.0
Family Room:
Yes
Possession Details:
TBD
Lot Irregularities:
Deep Lot--In Centre Of Bayview Village!!
Pool:
None
Link:
No
HST Applicable To Sale Price:
Included In
Taxes:
$0 / 2026
Assessment:
$- / -
Toronto
Toronto C15
Bayview Village
Public Transit, Rec./Commun.Centre, Park, Place Of Worship, School, Fenced Yard
Built-In Oven, Auto Garage Door Remote, Carpet Free, Air Exchanger, Central Vacuum
Deck, Lighting
Alarm System, Smoke Detector, Carbon Monoxide Detectors
Hot Water Tank
Private ELEVATOR, 2-Kitchen(Main Flr), 2-Laundry Rms W/2Sets of Washers/Dryers, 2Furances/2Cacs, TOP-OF-THE-LINE Appl(SUBZERO & WOLF & MIELE Brand--Paneled SUBZERO Fridge, WOLF 6 Gas Burner with Griddle, WOLF S/S Oven, WOLF S/S Microwave, MIELE B/I Dishwasher), Cooking-KIt(S/S Stove,S/S B/I Dishwasher), F/L Washer/Dryer, Pot Filler, Centre Island, Fireplaces, R/I Built-In Speakers(All Levels), Wine Rack, Hardwood Flr, Led and Pot Lights, Sky Light, Floor To Ceiling Windows, H-E-A-T-E-D Flrs, Built-In Shelves/Pantry & Mini Fridge(Wet Bar-Rec Room), Sauna(Basement), Movie-Theatre, Floor to Ceiling Windows, Skylight
Brick, Stone
Garden
Elevator, Accessible Public Transit Nearby
Floor
Type
Size
Other
Main
Office
16'10¾" × 13'10"
Hardwood Floor, Window Floor to Ceiling, Double Doors
Main
Living Room
19'4" × 17'9¾"
Fireplace, Pot Lights, Hardwood Floor
Main
Dining Room
22'4" × 14'3"
Hardwood Floor, Built-in Speakers, Pot Lights
Main
Kitchen
20'3" × 14'5¼"
Centre Island, B/I Appliances, Pot Lights
Main
Breakfast
19'8¼" × 4'
Hardwood Floor, Combined w/Kitchen, Window Floor to Ceiling
Main
Kitchen
9'3" × 8'6"
Separate Room, Window, Pot Lights
Main
Family Room
24'7" × 22'6"
Fireplace, Built-in Speakers, LED Lighting
Second
Primary Bedroom
20'7" × 20'4⅞"
6 Pc Ensuite, Built-in Speakers, Fireplace
Second
Bedroom 2
13'1" × 10'
4 Pc Ensuite, Hardwood Floor, Pot Lights
Second
Bedroom 3
17'8" × 16'4"
3 Pc Ensuite, Pot Lights, Hardwood Floor
Second
Bedroom 4
16'4" × 16'4"
3 Pc Ensuite, Hardwood Floor, Pot Lights
Second
Laundry
10'3" × 9'4¼"
Laundry Sink, Window
Lower
Recreation
29'9" × 19'6"
Heated Floor, Window Floor to Ceiling, Built-in Speakers
Lower
Exercise Room
21'5" × 9'9"
Fireplace, 3 Pc Ensuite, 2 Way Fireplace
Lower
Media Room
13'9" × 12'10"
Laminate, B/I Vanity, LED Lighting
Lower
Bedroom
10'6¾" × 7'2¼"
3 Pc Ensuite, Heated Floor, Large Window
Utilities Gas:
Yes
Utilities Hydro:
Yes
Utilities Water:
Yes
Sewers:
Yes
Special Designation:
Unknown
Sewers:
Sewer
Air Conditioning:
Central Air
Central Vacuum:
Yes
Seller Property Info Statement:
No
Laundry Level:
Upper Level
Date Listed:
Nov 09, 2026
Original Price:
Previous Price:
  • Photo 1: 5 Whitelock Crescent in Toronto: Bayview Village House for sale (Toronto C15)  : MLS®# C14162212
    Photo 1 of 48
  • Photo 2: 5 Whitelock Crescent in Toronto: Bayview Village House for sale (Toronto C15)  : MLS®# C14162212
    Photo 2 of 48
  • Photo 3: 5 Whitelock Crescent in Toronto: Bayview Village House for sale (Toronto C15)  : MLS®# C14162212
    Photo 3 of 48
  • Photo 4: 5 Whitelock Crescent in Toronto: Bayview Village House for sale (Toronto C15)  : MLS®# C14162212
    Photo 4 of 48
  • Photo 5: 5 Whitelock Crescent in Toronto: Bayview Village House for sale (Toronto C15)  : MLS®# C14162212
    Photo 5 of 48
  • Photo 6: 5 Whitelock Crescent in Toronto: Bayview Village House for sale (Toronto C15)  : MLS®# C14162212
    Photo 6 of 48
  • Photo 7: 5 Whitelock Crescent in Toronto: Bayview Village House for sale (Toronto C15)  : MLS®# C14162212
    Photo 7 of 48
  • Photo 8: 5 Whitelock Crescent in Toronto: Bayview Village House for sale (Toronto C15)  : MLS®# C14162212
    Photo 8 of 48
  • Photo 9: 5 Whitelock Crescent in Toronto: Bayview Village House for sale (Toronto C15)  : MLS®# C14162212
    Photo 9 of 48
  • Photo 10: 5 Whitelock Crescent in Toronto: Bayview Village House for sale (Toronto C15)  : MLS®# C14162212
    Photo 10 of 48
  • Photo 11: 5 Whitelock Crescent in Toronto: Bayview Village House for sale (Toronto C15)  : MLS®# C14162212
    Photo 11 of 48
  • Photo 12: 5 Whitelock Crescent in Toronto: Bayview Village House for sale (Toronto C15)  : MLS®# C14162212
    Photo 12 of 48
  • Photo 13: 5 Whitelock Crescent in Toronto: Bayview Village House for sale (Toronto C15)  : MLS®# C14162212
    Photo 13 of 48
  • Photo 14: 5 Whitelock Crescent in Toronto: Bayview Village House for sale (Toronto C15)  : MLS®# C14162212
    Photo 14 of 48
  • Photo 15: 5 Whitelock Crescent in Toronto: Bayview Village House for sale (Toronto C15)  : MLS®# C14162212
    Photo 15 of 48
  • Photo 16: 5 Whitelock Crescent in Toronto: Bayview Village House for sale (Toronto C15)  : MLS®# C14162212
    Photo 16 of 48
  • Photo 17: 5 Whitelock Crescent in Toronto: Bayview Village House for sale (Toronto C15)  : MLS®# C14162212
    Photo 17 of 48
  • Photo 18: 5 Whitelock Crescent in Toronto: Bayview Village House for sale (Toronto C15)  : MLS®# C14162212
    Photo 18 of 48
  • Photo 19: 5 Whitelock Crescent in Toronto: Bayview Village House for sale (Toronto C15)  : MLS®# C14162212
    Photo 19 of 48
  • Photo 20: 5 Whitelock Crescent in Toronto: Bayview Village House for sale (Toronto C15)  : MLS®# C14162212
    Photo 20 of 48
  • Photo 21: 5 Whitelock Crescent in Toronto: Bayview Village House for sale (Toronto C15)  : MLS®# C14162212
    Photo 21 of 48
  • Photo 22: 5 Whitelock Crescent in Toronto: Bayview Village House for sale (Toronto C15)  : MLS®# C14162212
    Photo 22 of 48
  • Photo 23: 5 Whitelock Crescent in Toronto: Bayview Village House for sale (Toronto C15)  : MLS®# C14162212
    Photo 23 of 48
  • Photo 24: 5 Whitelock Crescent in Toronto: Bayview Village House for sale (Toronto C15)  : MLS®# C14162212
    Photo 24 of 48
  • Photo 25: 5 Whitelock Crescent in Toronto: Bayview Village House for sale (Toronto C15)  : MLS®# C14162212
    Photo 25 of 48
  • Photo 26: 5 Whitelock Crescent in Toronto: Bayview Village House for sale (Toronto C15)  : MLS®# C14162212
    Photo 26 of 48
  • Photo 27: 5 Whitelock Crescent in Toronto: Bayview Village House for sale (Toronto C15)  : MLS®# C14162212
    Photo 27 of 48
  • Photo 28: 5 Whitelock Crescent in Toronto: Bayview Village House for sale (Toronto C15)  : MLS®# C14162212
    Photo 28 of 48
  • Photo 29: 5 Whitelock Crescent in Toronto: Bayview Village House for sale (Toronto C15)  : MLS®# C14162212
    Photo 29 of 48
  • Photo 30: 5 Whitelock Crescent in Toronto: Bayview Village House for sale (Toronto C15)  : MLS®# C14162212
    Photo 30 of 48
  • Photo 31: 5 Whitelock Crescent in Toronto: Bayview Village House for sale (Toronto C15)  : MLS®# C14162212
    Photo 31 of 48
  • Photo 32: 5 Whitelock Crescent in Toronto: Bayview Village House for sale (Toronto C15)  : MLS®# C14162212
    Photo 32 of 48
  • Photo 33: 5 Whitelock Crescent in Toronto: Bayview Village House for sale (Toronto C15)  : MLS®# C14162212
    Photo 33 of 48
  • Photo 34: 5 Whitelock Crescent in Toronto: Bayview Village House for sale (Toronto C15)  : MLS®# C14162212
    Photo 34 of 48
  • Photo 35: 5 Whitelock Crescent in Toronto: Bayview Village House for sale (Toronto C15)  : MLS®# C14162212
    Photo 35 of 48
  • Photo 36: 5 Whitelock Crescent in Toronto: Bayview Village House for sale (Toronto C15)  : MLS®# C14162212
    Photo 36 of 48
  • Photo 37: 5 Whitelock Crescent in Toronto: Bayview Village House for sale (Toronto C15)  : MLS®# C14162212
    Photo 37 of 48
  • Photo 38: 5 Whitelock Crescent in Toronto: Bayview Village House for sale (Toronto C15)  : MLS®# C14162212
    Photo 38 of 48
  • Photo 39: 5 Whitelock Crescent in Toronto: Bayview Village House for sale (Toronto C15)  : MLS®# C14162212
    Photo 39 of 48
  • Photo 40: 5 Whitelock Crescent in Toronto: Bayview Village House for sale (Toronto C15)  : MLS®# C14162212
    Photo 40 of 48
  • Photo 41: 5 Whitelock Crescent in Toronto: Bayview Village House for sale (Toronto C15)  : MLS®# C14162212
    Photo 41 of 48
  • Photo 42: 5 Whitelock Crescent in Toronto: Bayview Village House for sale (Toronto C15)  : MLS®# C14162212
    Photo 42 of 48
  • Photo 43: 5 Whitelock Crescent in Toronto: Bayview Village House for sale (Toronto C15)  : MLS®# C14162212
    Photo 43 of 48
  • Photo 44: 5 Whitelock Crescent in Toronto: Bayview Village House for sale (Toronto C15)  : MLS®# C14162212
    Photo 44 of 48
  • Photo 45: 5 Whitelock Crescent in Toronto: Bayview Village House for sale (Toronto C15)  : MLS®# C14162212
    Photo 45 of 48
  • Photo 46: 5 Whitelock Crescent in Toronto: Bayview Village House for sale (Toronto C15)  : MLS®# C14162212
    Photo 46 of 48
  • Photo 47: 5 Whitelock Crescent in Toronto: Bayview Village House for sale (Toronto C15)  : MLS®# C14162212
    Photo 47 of 48
  • Photo 48: 5 Whitelock Crescent in Toronto: Bayview Village House for sale (Toronto C15)  : MLS®# C14162212
    Photo 48 of 48
Listed by KELLER WILLIAMS REFERRED URBAN REALTY
Data was last updated November 9, 2026 at 03:15 PM (UTC)
Area Statistics
Listings on market:
41
Avg list price:
$2,288,888
Min list price:
$1,449,000
Max list price:
$4,888,000
Avg days on market:
32
Min days on market:
1
Max days on market:
178
These statistics are generated based on the current listing's property type and located in Bayview Village. Average values are derived using median calculations. This data is not produced by the MLS® system.
DARYL  KING
powered by myRealPage.com

Experience the Pinnacle of Luxury Living in Greater Toronto

Greater Toronto’s luxury real estate market is as diverse as it is expansive, offering an array of properties that redefine elegance. Our platform features detailed descriptions, high-quality photos, and immersive virtual tours, allowing you to explore the finest homes the GTA has to offer. Whether you’re drawn to the serene waterfront vistas, the secluded estates nestled in lush greenery, or the sophisticated urban residences, discover the ultimate in luxury living.

Navigate the GTA Market with Expertise and Insight

Engage with the Greater Toronto housing market with unparalleled confidence, supported by our expertly crafted guides and resources. From tailored mortgage solutions for high-value properties to insider tips on navigating the luxury market and understanding current trends, our resources are designed to empower your decision-making. Supported by our team of seasoned real estate professionals, your journey towards buying or selling in the luxury market is guided by knowledge and expertise.

Maximizing Visibility for Your Property in Greater Toronto

Selling your home in Greater Toronto? Leverage our bespoke marketing strategies, crafted to highlight the unique features of your property to a global audience of potential buyers. Our understanding of the luxury market’s nuances ensures your home is showcased to its best advantage, optimizing exposure and attracting serious buyers.