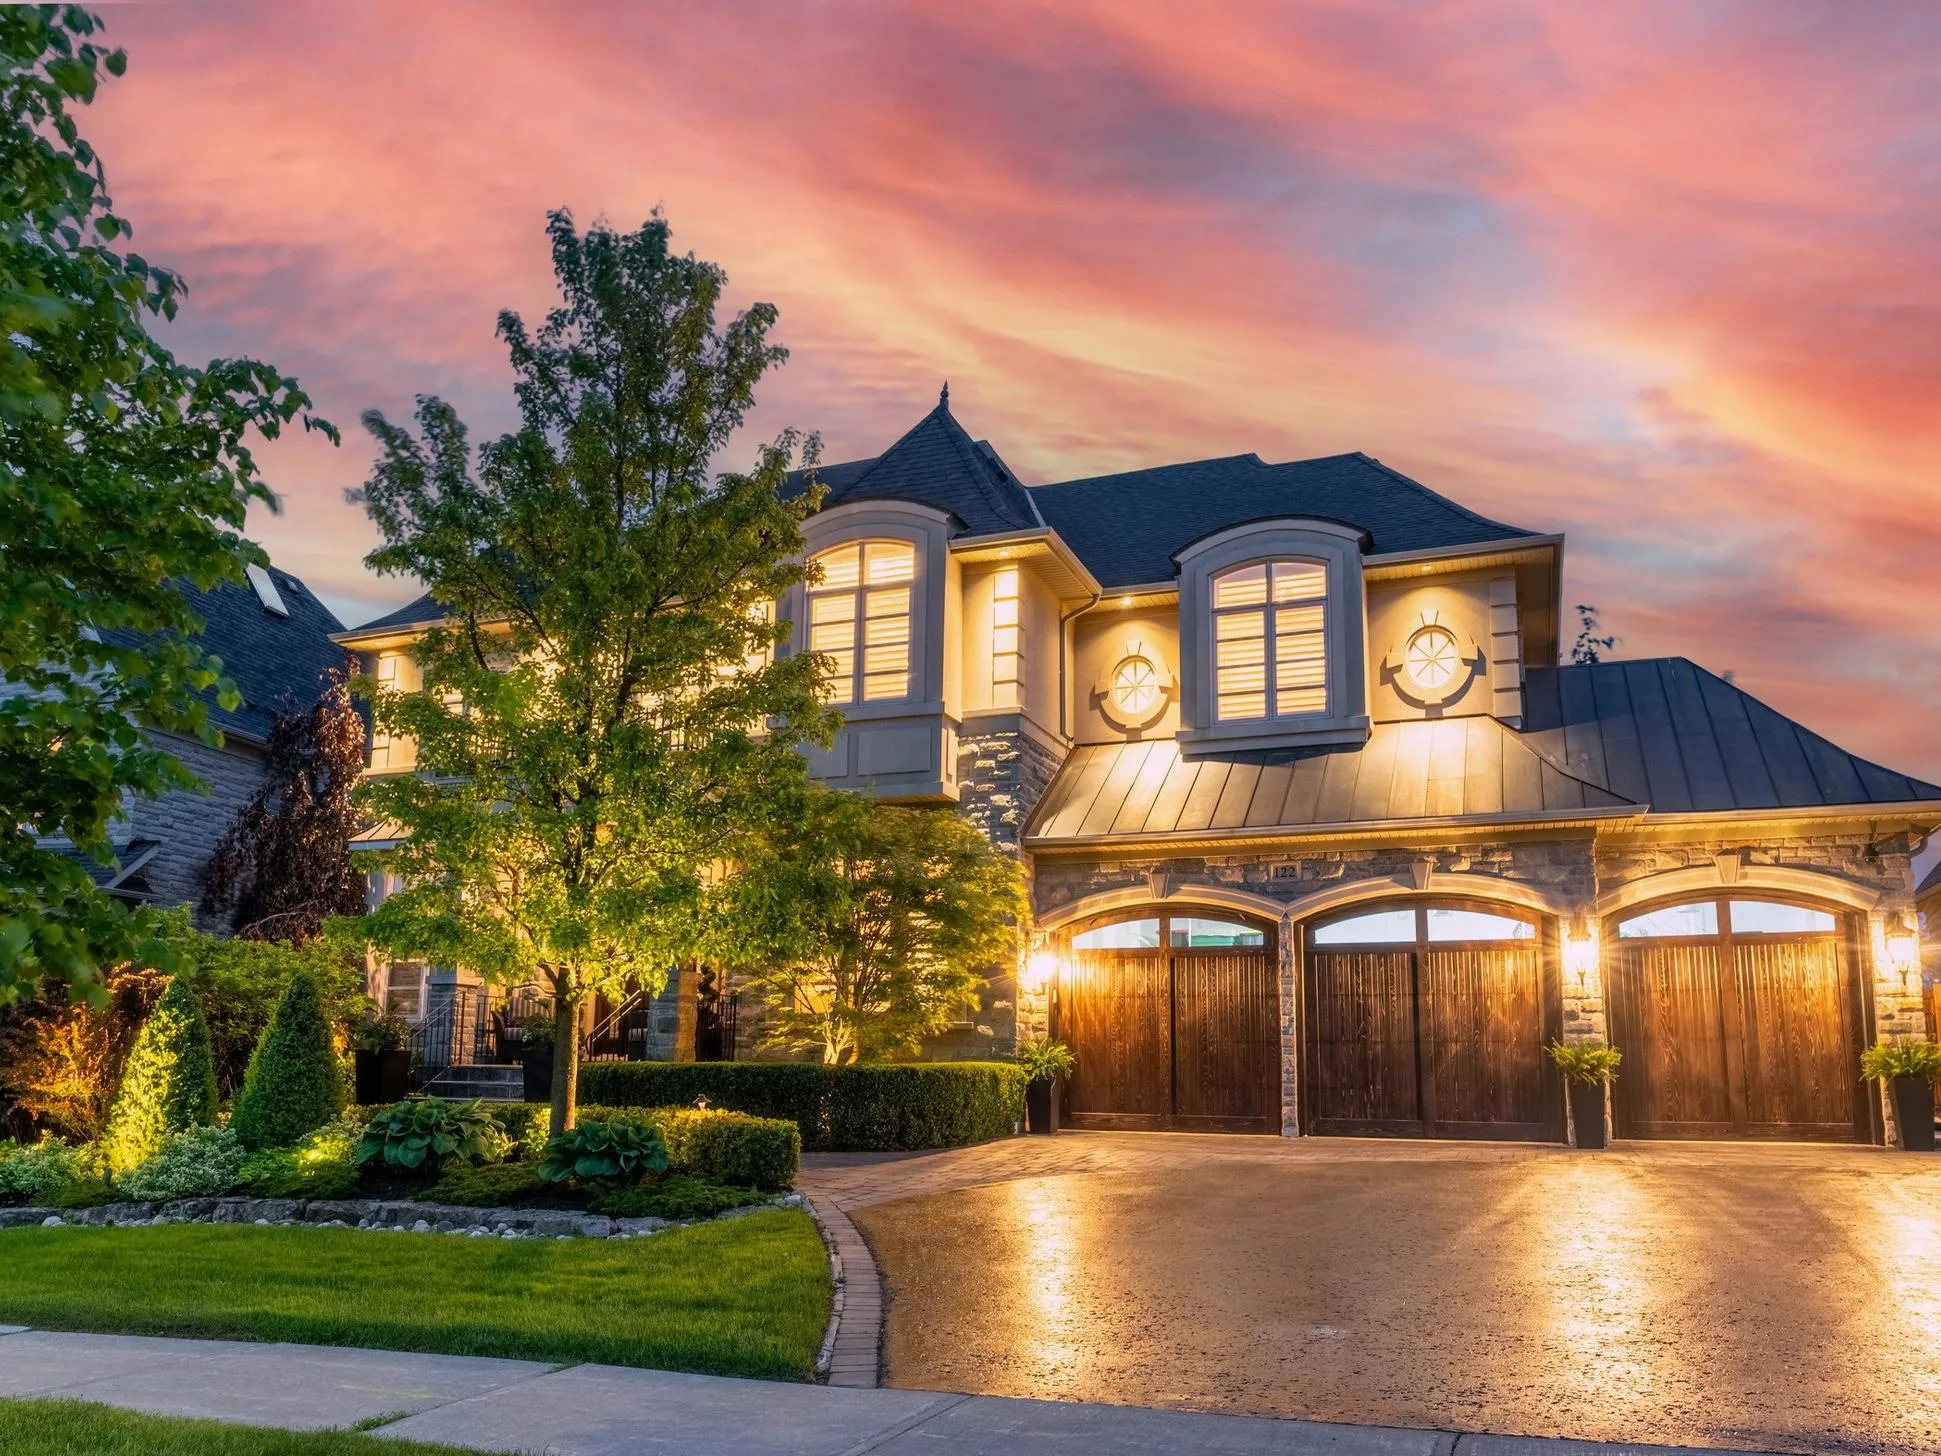
Welcome to your premier resource for finding your dream home in Greater Toronto without breaking the bank. With Daryl King Team, discovering homes for sale over $2M in Greater Toronto Area (GTA) has never been easier. Our expertly curated listings offer a range of options to suit every preference, from cozy condos to spacious family homes, all within the dynamic and diverse.

Forgot password Extend Verify Contact

38 Smithfield Drive
Stonegate-Queensway Toronto M8Y 3M2

$2,249,000
Residential Freehold beds: 4+1 baths: 5.0

Main Photo: 38 Smithfield Drive in Toronto: Stonegate-Queensway House for sale (Toronto W07)  : MLS®# W14165662
Photo 1: 38 Smithfield Drive in Toronto: Stonegate-Queensway House for sale (Toronto W07)  : MLS®# W14165662
Photo 2: 38 Smithfield Drive in Toronto: Stonegate-Queensway House for sale (Toronto W07)  : MLS®# W14165662
Photo 3: 38 Smithfield Drive in Toronto: Stonegate-Queensway House for sale (Toronto W07)  : MLS®# W14165662
Photo 4: 38 Smithfield Drive in Toronto: Stonegate-Queensway House for sale (Toronto W07)  : MLS®# W14165662
Photo 5: 38 Smithfield Drive in Toronto: Stonegate-Queensway House for sale (Toronto W07)  : MLS®# W14165662
Photo 6: 38 Smithfield Drive in Toronto: Stonegate-Queensway House for sale (Toronto W07)  : MLS®# W14165662
Photo 7: 38 Smithfield Drive in Toronto: Stonegate-Queensway House for sale (Toronto W07)  : MLS®# W14165662
Photo 8: 38 Smithfield Drive in Toronto: Stonegate-Queensway House for sale (Toronto W07)  : MLS®# W14165662
Photo 9: 38 Smithfield Drive in Toronto: Stonegate-Queensway House for sale (Toronto W07)  : MLS®# W14165662
Photo 10: 38 Smithfield Drive in Toronto: Stonegate-Queensway House for sale (Toronto W07)  : MLS®# W14165662
Photo 11: 38 Smithfield Drive in Toronto: Stonegate-Queensway House for sale (Toronto W07)  : MLS®# W14165662
Photo 12: 38 Smithfield Drive in Toronto: Stonegate-Queensway House for sale (Toronto W07)  : MLS®# W14165662
Photo 13: 38 Smithfield Drive in Toronto: Stonegate-Queensway House for sale (Toronto W07)  : MLS®# W14165662
Photo 14: 38 Smithfield Drive in Toronto: Stonegate-Queensway House for sale (Toronto W07)  : MLS®# W14165662
Photo 15: 38 Smithfield Drive in Toronto: Stonegate-Queensway House for sale (Toronto W07)  : MLS®# W14165662
Photo 16: 38 Smithfield Drive in Toronto: Stonegate-Queensway House for sale (Toronto W07)  : MLS®# W14165662
Photo 17: 38 Smithfield Drive in Toronto: Stonegate-Queensway House for sale (Toronto W07)  : MLS®# W14165662
Photo 18: 38 Smithfield Drive in Toronto: Stonegate-Queensway House for sale (Toronto W07)  : MLS®# W14165662
Photo 19: 38 Smithfield Drive in Toronto: Stonegate-Queensway House for sale (Toronto W07)  : MLS®# W14165662
Photo 20: 38 Smithfield Drive in Toronto: Stonegate-Queensway House for sale (Toronto W07)  : MLS®# W14165662
Photo 21: 38 Smithfield Drive in Toronto: Stonegate-Queensway House for sale (Toronto W07)  : MLS®# W14165662
Photo 22: 38 Smithfield Drive in Toronto: Stonegate-Queensway House for sale (Toronto W07)  : MLS®# W14165662
Photo 23: 38 Smithfield Drive in Toronto: Stonegate-Queensway House for sale (Toronto W07)  : MLS®# W14165662
Photo 24: 38 Smithfield Drive in Toronto: Stonegate-Queensway House for sale (Toronto W07)  : MLS®# W14165662
Photo 25: 38 Smithfield Drive in Toronto: Stonegate-Queensway House for sale (Toronto W07)  : MLS®# W14165662
Photo 26: 38 Smithfield Drive in Toronto: Stonegate-Queensway House for sale (Toronto W07)  : MLS®# W14165662
Photo 27: 38 Smithfield Drive in Toronto: Stonegate-Queensway House for sale (Toronto W07)  : MLS®# W14165662
Photo 28: 38 Smithfield Drive in Toronto: Stonegate-Queensway House for sale (Toronto W07)  : MLS®# W14165662
Photo 29: 38 Smithfield Drive in Toronto: Stonegate-Queensway House for sale (Toronto W07)  : MLS®# W14165662
Photo 30: 38 Smithfield Drive in Toronto: Stonegate-Queensway House for sale (Toronto W07)  : MLS®# W14165662
Photo 31: 38 Smithfield Drive in Toronto: Stonegate-Queensway House for sale (Toronto W07)  : MLS®# W14165662
Photo 32: 38 Smithfield Drive in Toronto: Stonegate-Queensway House for sale (Toronto W07)  : MLS®# W14165662
Photo 33: 38 Smithfield Drive in Toronto: Stonegate-Queensway House for sale (Toronto W07)  : MLS®# W14165662
Photo 34: 38 Smithfield Drive in Toronto: Stonegate-Queensway House for sale (Toronto W07)  : MLS®# W14165662
Photo 35: 38 Smithfield Drive in Toronto: Stonegate-Queensway House for sale (Toronto W07)  : MLS®# W14165662
Photo 36: 38 Smithfield Drive in Toronto: Stonegate-Queensway House for sale (Toronto W07)  : MLS®# W14165662
Photo 37: 38 Smithfield Drive in Toronto: Stonegate-Queensway House for sale (Toronto W07)  : MLS®# W14165662
Photo 38: 38 Smithfield Drive in Toronto: Stonegate-Queensway House for sale (Toronto W07)  : MLS®# W14165662
Photo 39: 38 Smithfield Drive in Toronto: Stonegate-Queensway House for sale (Toronto W07)  : MLS®# W14165662
Photo 40: 38 Smithfield Drive in Toronto: Stonegate-Queensway House for sale (Toronto W07)  : MLS®# W14165662
Photo 41: 38 Smithfield Drive in Toronto: Stonegate-Queensway House for sale (Toronto W07)  : MLS®# W14165662
Photo 42: 38 Smithfield Drive in Toronto: Stonegate-Queensway House for sale (Toronto W07)  : MLS®# W14165662
Photo 43: 38 Smithfield Drive in Toronto: Stonegate-Queensway House for sale (Toronto W07)  : MLS®# W14165662
Photo 44: 38 Smithfield Drive in Toronto: Stonegate-Queensway House for sale (Toronto W07)  : MLS®# W14165662
Photo 45: 38 Smithfield Drive in Toronto: Stonegate-Queensway House for sale (Toronto W07)  : MLS®# W14165662
Photo 46: 38 Smithfield Drive in Toronto: Stonegate-Queensway House for sale (Toronto W07)  : MLS®# W14165662
Photo 47: 38 Smithfield Drive in Toronto: Stonegate-Queensway House for sale (Toronto W07)  : MLS®# W14165662
Photo 48: 38 Smithfield Drive in Toronto: Stonegate-Queensway House for sale (Toronto W07)  : MLS®# W14165662
Photo 49: 38 Smithfield Drive in Toronto: Stonegate-Queensway House for sale (Toronto W07)  : MLS®# W14165662
Photo 50: 38 Smithfield Drive in Toronto: Stonegate-Queensway House for sale (Toronto W07)  : MLS®# W14165662
Status:
Active
Prop. Type:
Residential Freehold
MLS® Num:
W14165662
Bedrooms:
4+1
Bathrooms:
5
One of One. Built with Intention. Designed to Last. A rare architectural home offering approximately 4,000 sq. ft. of finished living space across all levels. Built new from the foundation up in 2018, with as much thought behind the walls as within them. Behind its striking, newly stained and sealed burnt cedar exterior lies a Nudura ICF foundation with steel-reinforced concrete walls extending to the second level. Continuous Rockwool exterior insulation and insulated interior walls and ceilings enhance durability, sound reduction and comfort. EnerGuide-rated at 68 GJ/year, 60% better than a typical new home, with tested airtightness of 1.01 ACH. Radiant in-floor heating throughout, a high-efficiency NTI boiler, Mitsubishi climate control, HRV ventilation, triple-pane Loewen windows and a metal roof complete the high-performance design. Heated polished concrete floors, warm wood, skylights and select vaulted ceilings create a calm, light-filled interior. The integrated kitchen offers extra-deep countertops, built-in appliances and a walk-in pantry. A custom steel fireplace anchors the living space. The rare third level offers a three-piece ensuite rough-in, rooftop deck potential and views of Humber Bay and the Toronto Skyline. The lower level includes a self-contained guest suite with separate entrance, kitchen, laundry and walkout, plus additional space for the main home. A south-facing, 179-ft deep lot offers a private green backyard and detached heated garage, with garden suite potential behind the garage without sacrificing parking. On a quiet, family-friendly street near excellent schools, Humber River trails, waterfront parks and downtown access. A home built with substance and style, for those who appreciate both.
Property Type:
Residential Freehold
Property Sub Type:
Detached
Home Style:
2 1/2 Storey
Approx. Age:
6-15
Total Approx Floor Area:
2500-3000
Lot Depth:
179'4"
Lot Frontage:
34'6"
Direction Faces:
East
Bedrooms:
4+1
Bathrooms:
5.0
Water supply:
Municipal
Kitchens:
2
Kitchens in Basement:
1
Bedrooms Above Grade:
4
Bedrooms Below Grade:
1
Kitchens Above Grade:
1
Rooms Above Grade:
7
Rooms Below Grade:
1
Heating type:
Radiant
Heating Fuel:
Gas
Fireplaces:
1
Foundation:
Insulated Concrete Form, Poured Concrete
Roof:
Flat, Metal
Basement:
Finished, Separate Entrance
Fireplace Features:
Living Room
Fireplace/Stove:
Yes
Garage:
Detached
Garage Spaces:
1.0
Other Structures:
Garden Shed
Parking Features:
Private
Parking Spaces:
4
Total Parking Spaces:
5.0
Family Room:
Yes
Possession Details:
Flex
Pool:
None
Link:
No
HST Applicable To Sale Price:
Not Subject to HST
Taxes:
$9,323 / 2026
Assessment:
$- / -
Toronto
Toronto W07
Stonegate-Queensway
Hospital, Park, Place Of Worship, Public Transit, School
Built-In Oven, Carpet Free, ERV/HRV, Floor Drain, Guest Accommodations, In-Law Capability, On Demand Water Heater, Rough-In Bath, Storage, Sump Pump, Water Heater Owned, Upgraded Insulation, Ventilation System
Canopy, Deck, Landscaped, Lighting, Patio
Carbon Monoxide Detectors, Smoke Detector
None
3 fridges, dishwasher, built-in oven, built-in microwave, built-in gas cooktop, 2 exhaust fans, 2 washers & 2 dryers, all existing blinds & light fixtures, boiler & heating equipment, Mitsubishi inverters. Built-in book case in garage, storage shelving in garage, pergola.
Wood, Metal/Steel Siding
No
No
Trees/Woods, Skyline
Floor
Type
Size
Other
Main
Living Room
17'8¼" × 16'1"
2 Pc Bath, Closet, Open Concept
Main
Kitchen
19'5½" × 19'4"
B/I Appliances, Overlooks Living, Modern Kitchen
Main
Family Room
19'5½" × 15'11"
Overlooks Garden, Fireplace, W/O To Deck
Second
Primary Bedroom
17'1" × 14'8¾"
7 Pc Ensuite, Walk-In Closet(s), Overlooks Garden
Second
Bedroom 2
16'4" × 13'4"
Vaulted Ceiling(s), Picture Window, Double Closet
Second
Bedroom 3
14'8" × 12'2½"
Vaulted Ceiling(s), Picture Window, Double Closet
Third
Bedroom 4
15'3" × 12'8"
Juliette Balcony, South View, Hardwood Floor
UFFI:
No
Special Designation:
Unknown
Sewers:
Sewer
Air Conditioning:
Wall Unit(s)
Central Vacuum:
No
Seller Property Info Statement:
No
Laundry Level:
Upper Level
Date Listed:
Nov 10, 2026
Original Price:
Previous Price:
  • Photo 1: 38 Smithfield Drive in Toronto: Stonegate-Queensway House for sale (Toronto W07)  : MLS®# W14165662
    Photo 1 of 50
  • Photo 2: 38 Smithfield Drive in Toronto: Stonegate-Queensway House for sale (Toronto W07)  : MLS®# W14165662
    Photo 2 of 50
  • Photo 3: 38 Smithfield Drive in Toronto: Stonegate-Queensway House for sale (Toronto W07)  : MLS®# W14165662
    Photo 3 of 50
  • Photo 4: 38 Smithfield Drive in Toronto: Stonegate-Queensway House for sale (Toronto W07)  : MLS®# W14165662
    Photo 4 of 50
  • Photo 5: 38 Smithfield Drive in Toronto: Stonegate-Queensway House for sale (Toronto W07)  : MLS®# W14165662
    Photo 5 of 50
  • Photo 6: 38 Smithfield Drive in Toronto: Stonegate-Queensway House for sale (Toronto W07)  : MLS®# W14165662
    Photo 6 of 50
  • Photo 7: 38 Smithfield Drive in Toronto: Stonegate-Queensway House for sale (Toronto W07)  : MLS®# W14165662
    Photo 7 of 50
  • Photo 8: 38 Smithfield Drive in Toronto: Stonegate-Queensway House for sale (Toronto W07)  : MLS®# W14165662
    Photo 8 of 50
  • Photo 9: 38 Smithfield Drive in Toronto: Stonegate-Queensway House for sale (Toronto W07)  : MLS®# W14165662
    Photo 9 of 50
  • Photo 10: 38 Smithfield Drive in Toronto: Stonegate-Queensway House for sale (Toronto W07)  : MLS®# W14165662
    Photo 10 of 50
  • Photo 11: 38 Smithfield Drive in Toronto: Stonegate-Queensway House for sale (Toronto W07)  : MLS®# W14165662
    Photo 11 of 50
  • Photo 12: 38 Smithfield Drive in Toronto: Stonegate-Queensway House for sale (Toronto W07)  : MLS®# W14165662
    Photo 12 of 50
  • Photo 13: 38 Smithfield Drive in Toronto: Stonegate-Queensway House for sale (Toronto W07)  : MLS®# W14165662
    Photo 13 of 50
  • Photo 14: 38 Smithfield Drive in Toronto: Stonegate-Queensway House for sale (Toronto W07)  : MLS®# W14165662
    Photo 14 of 50
  • Photo 15: 38 Smithfield Drive in Toronto: Stonegate-Queensway House for sale (Toronto W07)  : MLS®# W14165662
    Photo 15 of 50
  • Photo 16: 38 Smithfield Drive in Toronto: Stonegate-Queensway House for sale (Toronto W07)  : MLS®# W14165662
    Photo 16 of 50
  • Photo 17: 38 Smithfield Drive in Toronto: Stonegate-Queensway House for sale (Toronto W07)  : MLS®# W14165662
    Photo 17 of 50
  • Photo 18: 38 Smithfield Drive in Toronto: Stonegate-Queensway House for sale (Toronto W07)  : MLS®# W14165662
    Photo 18 of 50
  • Photo 19: 38 Smithfield Drive in Toronto: Stonegate-Queensway House for sale (Toronto W07)  : MLS®# W14165662
    Photo 19 of 50
  • Photo 20: 38 Smithfield Drive in Toronto: Stonegate-Queensway House for sale (Toronto W07)  : MLS®# W14165662
    Photo 20 of 50
  • Photo 21: 38 Smithfield Drive in Toronto: Stonegate-Queensway House for sale (Toronto W07)  : MLS®# W14165662
    Photo 21 of 50
  • Photo 22: 38 Smithfield Drive in Toronto: Stonegate-Queensway House for sale (Toronto W07)  : MLS®# W14165662
    Photo 22 of 50
  • Photo 23: 38 Smithfield Drive in Toronto: Stonegate-Queensway House for sale (Toronto W07)  : MLS®# W14165662
    Photo 23 of 50
  • Photo 24: 38 Smithfield Drive in Toronto: Stonegate-Queensway House for sale (Toronto W07)  : MLS®# W14165662
    Photo 24 of 50
  • Photo 25: 38 Smithfield Drive in Toronto: Stonegate-Queensway House for sale (Toronto W07)  : MLS®# W14165662
    Photo 25 of 50
  • Photo 26: 38 Smithfield Drive in Toronto: Stonegate-Queensway House for sale (Toronto W07)  : MLS®# W14165662
    Photo 26 of 50
  • Photo 27: 38 Smithfield Drive in Toronto: Stonegate-Queensway House for sale (Toronto W07)  : MLS®# W14165662
    Photo 27 of 50
  • Photo 28: 38 Smithfield Drive in Toronto: Stonegate-Queensway House for sale (Toronto W07)  : MLS®# W14165662
    Photo 28 of 50
  • Photo 29: 38 Smithfield Drive in Toronto: Stonegate-Queensway House for sale (Toronto W07)  : MLS®# W14165662
    Photo 29 of 50
  • Photo 30: 38 Smithfield Drive in Toronto: Stonegate-Queensway House for sale (Toronto W07)  : MLS®# W14165662
    Photo 30 of 50
  • Photo 31: 38 Smithfield Drive in Toronto: Stonegate-Queensway House for sale (Toronto W07)  : MLS®# W14165662
    Photo 31 of 50
  • Photo 32: 38 Smithfield Drive in Toronto: Stonegate-Queensway House for sale (Toronto W07)  : MLS®# W14165662
    Photo 32 of 50
  • Photo 33: 38 Smithfield Drive in Toronto: Stonegate-Queensway House for sale (Toronto W07)  : MLS®# W14165662
    Photo 33 of 50
  • Photo 34: 38 Smithfield Drive in Toronto: Stonegate-Queensway House for sale (Toronto W07)  : MLS®# W14165662
    Photo 34 of 50
  • Photo 35: 38 Smithfield Drive in Toronto: Stonegate-Queensway House for sale (Toronto W07)  : MLS®# W14165662
    Photo 35 of 50
  • Photo 36: 38 Smithfield Drive in Toronto: Stonegate-Queensway House for sale (Toronto W07)  : MLS®# W14165662
    Photo 36 of 50
  • Photo 37: 38 Smithfield Drive in Toronto: Stonegate-Queensway House for sale (Toronto W07)  : MLS®# W14165662
    Photo 37 of 50
  • Photo 38: 38 Smithfield Drive in Toronto: Stonegate-Queensway House for sale (Toronto W07)  : MLS®# W14165662
    Photo 38 of 50
  • Photo 39: 38 Smithfield Drive in Toronto: Stonegate-Queensway House for sale (Toronto W07)  : MLS®# W14165662
    Photo 39 of 50
  • Photo 40: 38 Smithfield Drive in Toronto: Stonegate-Queensway House for sale (Toronto W07)  : MLS®# W14165662
    Photo 40 of 50
  • Photo 41: 38 Smithfield Drive in Toronto: Stonegate-Queensway House for sale (Toronto W07)  : MLS®# W14165662
    Photo 41 of 50
  • Photo 42: 38 Smithfield Drive in Toronto: Stonegate-Queensway House for sale (Toronto W07)  : MLS®# W14165662
    Photo 42 of 50
  • Photo 43: 38 Smithfield Drive in Toronto: Stonegate-Queensway House for sale (Toronto W07)  : MLS®# W14165662
    Photo 43 of 50
  • Photo 44: 38 Smithfield Drive in Toronto: Stonegate-Queensway House for sale (Toronto W07)  : MLS®# W14165662
    Photo 44 of 50
  • Photo 45: 38 Smithfield Drive in Toronto: Stonegate-Queensway House for sale (Toronto W07)  : MLS®# W14165662
    Photo 45 of 50
  • Photo 46: 38 Smithfield Drive in Toronto: Stonegate-Queensway House for sale (Toronto W07)  : MLS®# W14165662
    Photo 46 of 50
  • Photo 47: 38 Smithfield Drive in Toronto: Stonegate-Queensway House for sale (Toronto W07)  : MLS®# W14165662
    Photo 47 of 50
  • Photo 48: 38 Smithfield Drive in Toronto: Stonegate-Queensway House for sale (Toronto W07)  : MLS®# W14165662
    Photo 48 of 50
  • Photo 49: 38 Smithfield Drive in Toronto: Stonegate-Queensway House for sale (Toronto W07)  : MLS®# W14165662
    Photo 49 of 50
  • Photo 50: 38 Smithfield Drive in Toronto: Stonegate-Queensway House for sale (Toronto W07)  : MLS®# W14165662
    Photo 50 of 50
Listed by RE/MAX WEST REALTY INC.
Data was last updated November 10, 2026 at 06:30 PM (UTC)
Area Statistics
Listings on market:
58
Avg list price:
$1,665,000
Min list price:
$799,000
Max list price:
$4,198,000
Avg days on market:
26
Min days on market:
1
Max days on market:
162
These statistics are generated based on the current listing's property type and located in Stonegate-Queensway. Average values are derived using median calculations. This data is not produced by the MLS® system.
DARYL  KING
powered by myRealPage.com

Experience the Pinnacle of Luxury Living in Greater Toronto

Greater Toronto’s luxury real estate market is as diverse as it is expansive, offering an array of properties that redefine elegance. Our platform features detailed descriptions, high-quality photos, and immersive virtual tours, allowing you to explore the finest homes the GTA has to offer. Whether you’re drawn to the serene waterfront vistas, the secluded estates nestled in lush greenery, or the sophisticated urban residences, discover the ultimate in luxury living.

Navigate the GTA Market with Expertise and Insight

Engage with the Greater Toronto housing market with unparalleled confidence, supported by our expertly crafted guides and resources. From tailored mortgage solutions for high-value properties to insider tips on navigating the luxury market and understanding current trends, our resources are designed to empower your decision-making. Supported by our team of seasoned real estate professionals, your journey towards buying or selling in the luxury market is guided by knowledge and expertise.

Maximizing Visibility for Your Property in Greater Toronto

Selling your home in Greater Toronto? Leverage our bespoke marketing strategies, crafted to highlight the unique features of your property to a global audience of potential buyers. Our understanding of the luxury market’s nuances ensures your home is showcased to its best advantage, optimizing exposure and attracting serious buyers.