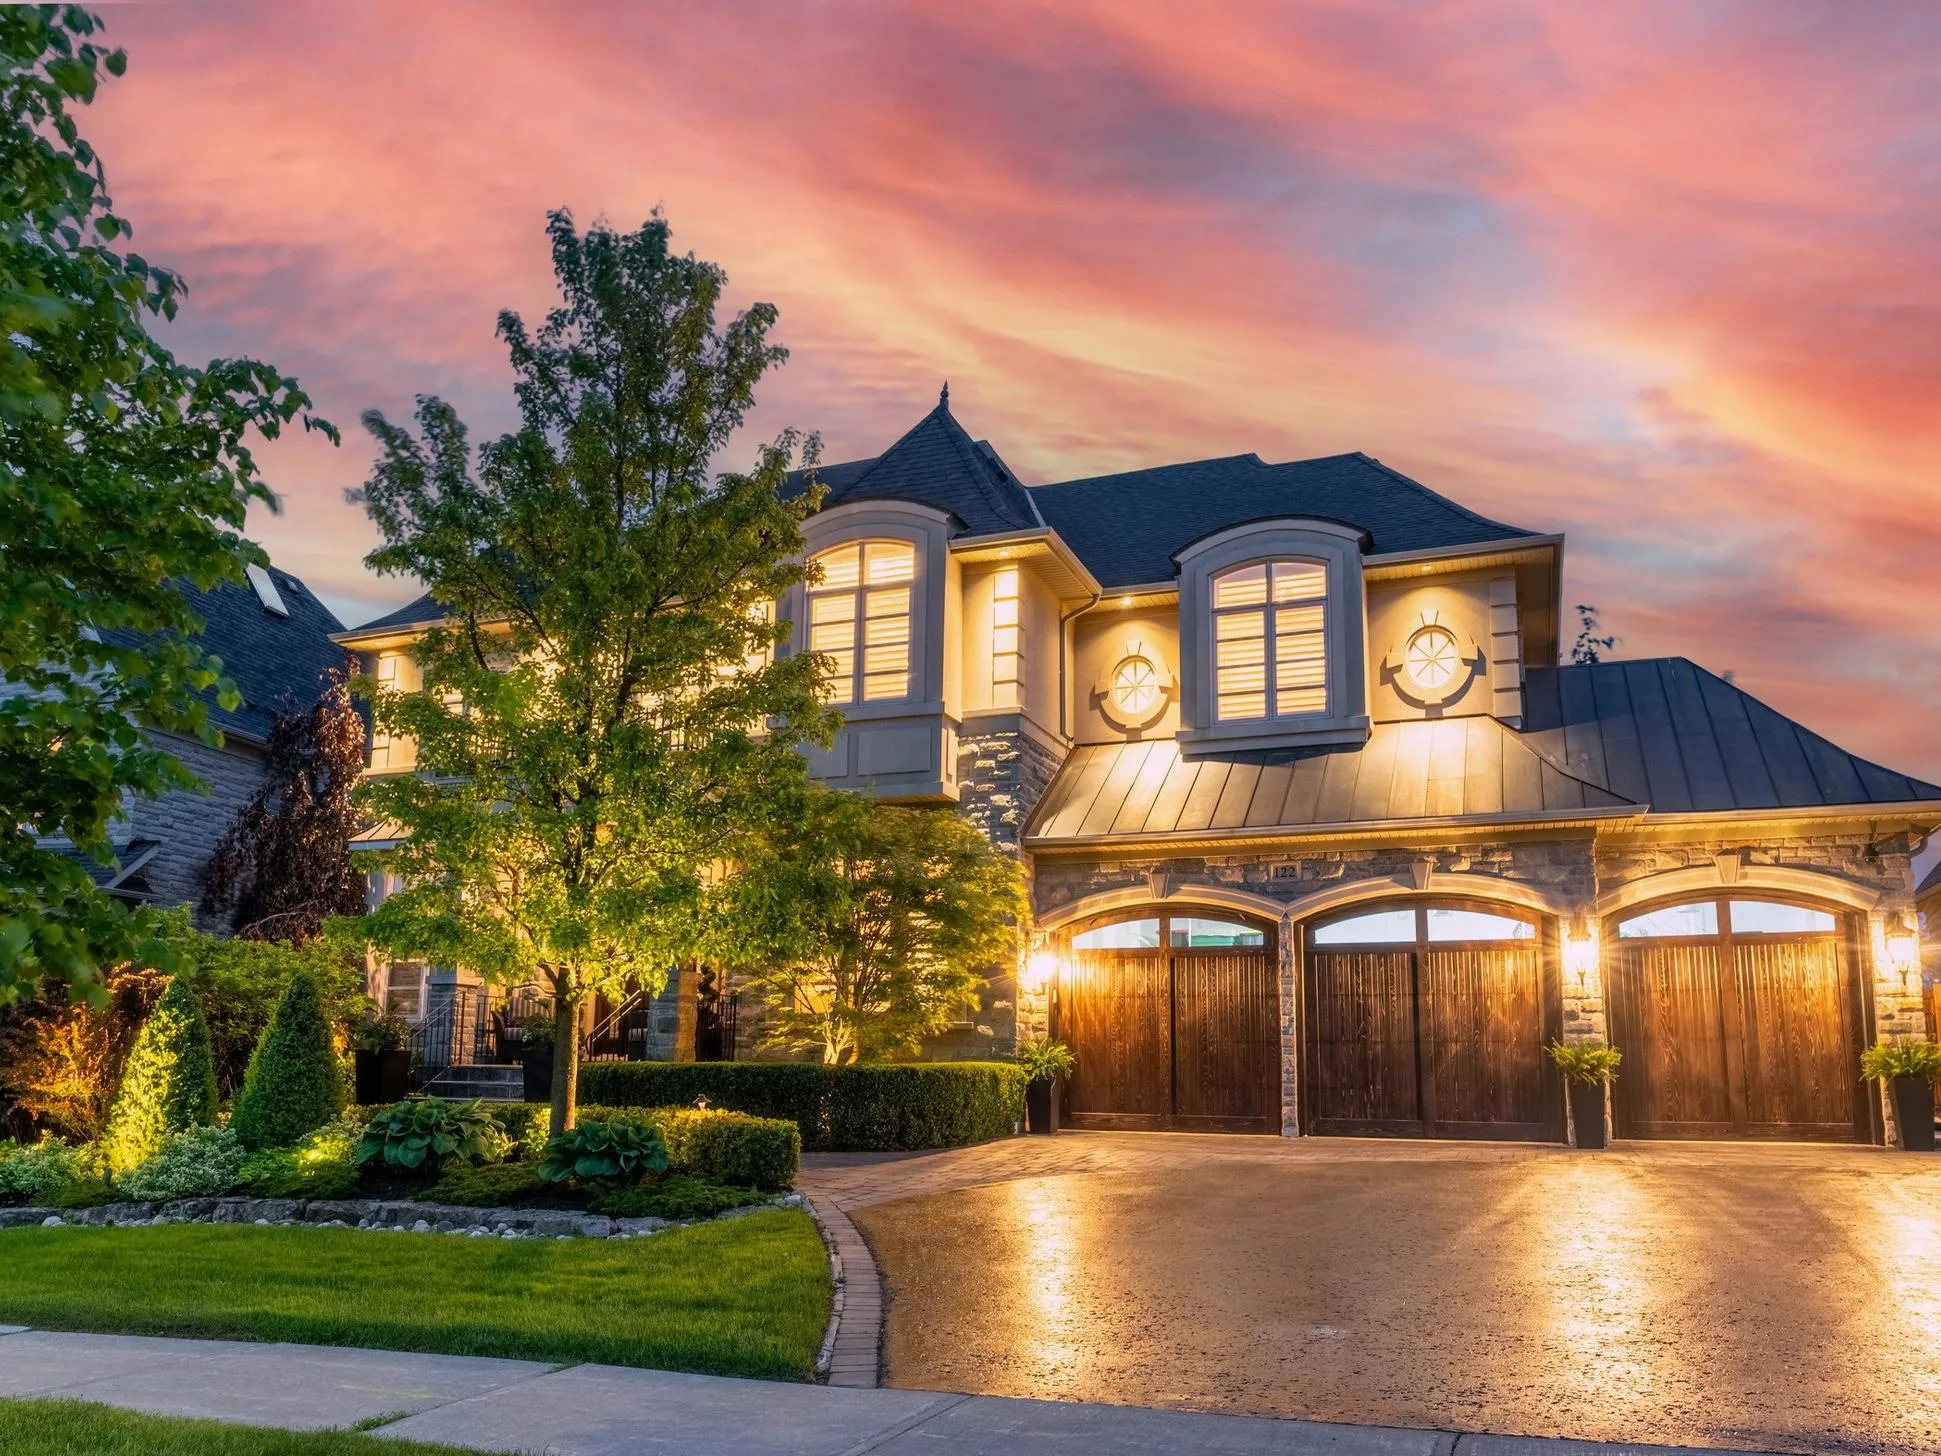
Welcome to your premier resource for finding your dream home in Greater Toronto without breaking the bank. With Daryl King Team, discovering homes for sale over $2M in Greater Toronto Area (GTA) has never been easier. Our expertly curated listings offer a range of options to suit every preference, from cozy condos to spacious family homes, all within the dynamic and diverse.

Forgot password Extend Verify Contact
NEXT Open House + more
Nov 21, 2026 02:00 PM - 04:00 PM EST

118 Warwood Road
Islington-City Centre West Toronto M9B 5B7

$2,699,999
Residential Freehold beds: 4 baths: 5.0

Main Photo: 118 Warwood Road in Toronto: Islington-City Centre West House for sale (Toronto W08)  : MLS®# W14194568
Photo 1: 118 Warwood Road in Toronto: Islington-City Centre West House for sale (Toronto W08)  : MLS®# W14194568
Photo 2: 118 Warwood Road in Toronto: Islington-City Centre West House for sale (Toronto W08)  : MLS®# W14194568
Photo 3: 118 Warwood Road in Toronto: Islington-City Centre West House for sale (Toronto W08)  : MLS®# W14194568
Photo 4: 118 Warwood Road in Toronto: Islington-City Centre West House for sale (Toronto W08)  : MLS®# W14194568
Photo 5: 118 Warwood Road in Toronto: Islington-City Centre West House for sale (Toronto W08)  : MLS®# W14194568
Photo 6: 118 Warwood Road in Toronto: Islington-City Centre West House for sale (Toronto W08)  : MLS®# W14194568
Photo 7: 118 Warwood Road in Toronto: Islington-City Centre West House for sale (Toronto W08)  : MLS®# W14194568
Photo 8: 118 Warwood Road in Toronto: Islington-City Centre West House for sale (Toronto W08)  : MLS®# W14194568
Photo 9: 118 Warwood Road in Toronto: Islington-City Centre West House for sale (Toronto W08)  : MLS®# W14194568
Photo 10: 118 Warwood Road in Toronto: Islington-City Centre West House for sale (Toronto W08)  : MLS®# W14194568
Photo 11: 118 Warwood Road in Toronto: Islington-City Centre West House for sale (Toronto W08)  : MLS®# W14194568
Photo 12: 118 Warwood Road in Toronto: Islington-City Centre West House for sale (Toronto W08)  : MLS®# W14194568
Photo 13: 118 Warwood Road in Toronto: Islington-City Centre West House for sale (Toronto W08)  : MLS®# W14194568
Photo 14: 118 Warwood Road in Toronto: Islington-City Centre West House for sale (Toronto W08)  : MLS®# W14194568
Photo 15: 118 Warwood Road in Toronto: Islington-City Centre West House for sale (Toronto W08)  : MLS®# W14194568
Photo 16: 118 Warwood Road in Toronto: Islington-City Centre West House for sale (Toronto W08)  : MLS®# W14194568
Photo 17: 118 Warwood Road in Toronto: Islington-City Centre West House for sale (Toronto W08)  : MLS®# W14194568
Photo 18: 118 Warwood Road in Toronto: Islington-City Centre West House for sale (Toronto W08)  : MLS®# W14194568
Photo 19: 118 Warwood Road in Toronto: Islington-City Centre West House for sale (Toronto W08)  : MLS®# W14194568
Photo 20: 118 Warwood Road in Toronto: Islington-City Centre West House for sale (Toronto W08)  : MLS®# W14194568
Photo 21: 118 Warwood Road in Toronto: Islington-City Centre West House for sale (Toronto W08)  : MLS®# W14194568
Photo 22: 118 Warwood Road in Toronto: Islington-City Centre West House for sale (Toronto W08)  : MLS®# W14194568
Photo 23: 118 Warwood Road in Toronto: Islington-City Centre West House for sale (Toronto W08)  : MLS®# W14194568
Photo 24: 118 Warwood Road in Toronto: Islington-City Centre West House for sale (Toronto W08)  : MLS®# W14194568
Photo 25: 118 Warwood Road in Toronto: Islington-City Centre West House for sale (Toronto W08)  : MLS®# W14194568
Photo 26: 118 Warwood Road in Toronto: Islington-City Centre West House for sale (Toronto W08)  : MLS®# W14194568
Photo 27: 118 Warwood Road in Toronto: Islington-City Centre West House for sale (Toronto W08)  : MLS®# W14194568
Photo 28: 118 Warwood Road in Toronto: Islington-City Centre West House for sale (Toronto W08)  : MLS®# W14194568
Photo 29: 118 Warwood Road in Toronto: Islington-City Centre West House for sale (Toronto W08)  : MLS®# W14194568
Photo 30: 118 Warwood Road in Toronto: Islington-City Centre West House for sale (Toronto W08)  : MLS®# W14194568
Photo 31: 118 Warwood Road in Toronto: Islington-City Centre West House for sale (Toronto W08)  : MLS®# W14194568
Photo 32: 118 Warwood Road in Toronto: Islington-City Centre West House for sale (Toronto W08)  : MLS®# W14194568
Photo 33: 118 Warwood Road in Toronto: Islington-City Centre West House for sale (Toronto W08)  : MLS®# W14194568
Photo 34: 118 Warwood Road in Toronto: Islington-City Centre West House for sale (Toronto W08)  : MLS®# W14194568
Photo 35: 118 Warwood Road in Toronto: Islington-City Centre West House for sale (Toronto W08)  : MLS®# W14194568
Photo 36: 118 Warwood Road in Toronto: Islington-City Centre West House for sale (Toronto W08)  : MLS®# W14194568
Photo 37: 118 Warwood Road in Toronto: Islington-City Centre West House for sale (Toronto W08)  : MLS®# W14194568
Photo 38: 118 Warwood Road in Toronto: Islington-City Centre West House for sale (Toronto W08)  : MLS®# W14194568
Photo 39: 118 Warwood Road in Toronto: Islington-City Centre West House for sale (Toronto W08)  : MLS®# W14194568
Photo 40: 118 Warwood Road in Toronto: Islington-City Centre West House for sale (Toronto W08)  : MLS®# W14194568
Photo 41: 118 Warwood Road in Toronto: Islington-City Centre West House for sale (Toronto W08)  : MLS®# W14194568
Photo 42: 118 Warwood Road in Toronto: Islington-City Centre West House for sale (Toronto W08)  : MLS®# W14194568
Photo 43: 118 Warwood Road in Toronto: Islington-City Centre West House for sale (Toronto W08)  : MLS®# W14194568
Photo 44: 118 Warwood Road in Toronto: Islington-City Centre West House for sale (Toronto W08)  : MLS®# W14194568
Photo 45: 118 Warwood Road in Toronto: Islington-City Centre West House for sale (Toronto W08)  : MLS®# W14194568
Photo 46: 118 Warwood Road in Toronto: Islington-City Centre West House for sale (Toronto W08)  : MLS®# W14194568
Open House - Nov 21, 2026
02:00 PM - 04:00 PM EST
NOTES: Open House on Saturday, November 21, 2026 2:00PM - 4:00PM
Open House - Nov 22, 2026
02:00 PM - 04:00 PM EST
NOTES: Open House on Sunday, November 22, 2026 2:00PM - 4:00PM
Status:
Active
Prop. Type:
Residential Freehold
MLS® Num:
W14194568
Bedrooms:
4
Bathrooms:
5
Welcome to 118 Warwood Road- a striking modern farmhouse situated on an estate size 73' x 155' lot in Etobicoke's exclusive Glen Park community. This custom rebuilt residence pairs timeless architectural design with exceptional craftsmanship and scale rarely found in the city. A wraparound front porch frames the home's impressive facade, and provides a welcoming space for conversation, relaxation, or simply appreciating the beauty of its surroundings. The interior showcases open, sunlit spaces with vaulted ceilings, a 10 foot quartz island, custom cabinetry, and a full walk-in pantry. Flooded with natural light from its large windows and dramatic sliding doors. The home offers a bright, airy ambiance year-round. Designed for entertaining and everyday luxury, the property includes a saltwater pool, new cabana, and meticulously landscaped grounds- all finished to the highest standards. Set in one of Etobicoke's most desirable neighbourhoods, Glen Park is a community defined by connection, convenience, and pride of ownership. The Glen Park Homeowners Association organizes seasonal events that foster a genuine sense of neighbourhood spirit. Families appreciate the areas top-rated schools, close-knit streets, and access to excellent amenities-from local shops and cafes to public libraries and recreational facilities. Nearby West Deane Park offers kilometers of scenic trails for walking and cycling. With Highway 427, Pearson Airport, and downtown Toronto, all within an easy reach, this location combines city accessibility with a rare sense of space and privacy. 118 Warwood Road delivers the best of Etobicoke living- a property that embodies quality, scale, and enduring style in a community where every detail contributes to an exceptional way of life. Few communities capture such a rare balance of connection, comfort, and sophistication-Glen Park stands as a place that truly enriches the lives of those who call it home.
Property Type:
Residential Freehold
Property Sub Type:
Detached
Home Style:
2-Storey
Total Approx Floor Area:
3000-3500
Lot Depth:
155'
Lot Frontage:
73'
Lot Shape:
Rectangular
Fronting On:
East
Bedrooms:
4
Bathrooms:
5.0
Water supply:
Municipal
Kitchens:
2
Kitchens in Basement:
1
Bedrooms Above Grade:
4
Kitchens Above Grade:
1
Rooms Above Grade:
17
Zoning:
residential
Heating type:
Forced Air
Heating Fuel:
Gas
Fireplaces:
1
Foundation:
Poured Concrete, Concrete Block
Roof:
Asphalt Shingle
Basement:
Finished, Full
Fireplace Features:
Natural Gas
Fireplace/Stove:
Yes
Garage:
Attached
Garage Spaces:
1.5
Other Structures:
Gazebo
Parking Features:
Private Double
Parking Spaces:
6
Total Parking Spaces:
7.5
Family Room:
No
Possession Details:
Immediate
Pool:
Inground
Link:
No
HST Applicable To Sale Price:
Included In
Taxes:
$6,561 / 2025
Assessment:
$- / -
Toronto
Toronto W08
Islington-City Centre West
Electric Car Charger, Public Transit, School Bus Route, Library
Carpet Free, Bar Fridge, Built-In Oven, Upgraded Insulation
Other
See feature sheet
Hallway Mirror
Stucco (Plaster)
No
Floor
Type
Size
Other
Main
Foyer
19'6¼" × 11'9"
Vaulted Ceiling(s), Large Closet, Staircase
Main
Kitchen
16'7" × 14'8"
Centre Island, B/I Appliances, Breakfast Area
Main
Pantry
11'9" × 6'4¾"
Large Window, B/I Appliances, Quartz Counter
Main
Dining Room
22'4½" × 14'10"
Casement Windows, Combined w/Kitchen, Combined w/Great Rm
Main
Office
11'1" × 8'7"
Coffered Ceiling(s), French Doors, Casement Windows
Main
Mud Room
21'2" × 6'1"
Access To Garage, Large Window, B/I Closet
Main
Great Room
18'7¼" × 13'9¾"
Floor/Ceil Fireplace, Sliding Doors, W/O To Porch
Second
Primary Bedroom
19' × 14'6"
5 Pc Ensuite, Vaulted Ceiling(s), W/O To Terrace
Second
Other
14'7" × 10'2"
Vaulted Ceiling(s), B/I Closet, Large Window
Second
Bedroom 2
11'8½" × 11'5"
3 Pc Ensuite, B/I Closet, Vaulted Ceiling(s)
Second
Bedroom 3
12' × 11'5"
4 Pc Ensuite, B/I Closet, Vaulted Ceiling(s)
Second
Bedroom 4
12'6¾" × 10'11"
4 Pc Ensuite, B/I Closet, Vaulted Ceiling(s)
Second
Laundry
9'7" × 8'11"
Custom Backsplash, Quartz Counter, Stainless Steel Sink
Lower
Game Room
38'10" × 17'11¾"
Vinyl Floor, LED Lighting, Above Grade Window
Lower
Kitchen
10'9" × 7'3"
LED Lighting, Quartz Counter, B/I Appliances
Lower
Utility Room
22'11" × 8'
Concrete Floor, LED Lighting, Enclosed
Basement
Other
7'10" × 6'6¾"
LED Lighting, Vinyl Floor, Enclosed
Floor
Ensuite
Pieces
Other
Main
-
2
Second
-
3
Second
-
4
Second
-
5
Basement
-
3
UFFI:
No
Utilities Cable:
Available
Utilities Telephone:
Available
Utilities Gas:
Yes
Utilities Hydro:
Yes
Utilities Water:
Yes
Water Supply Types:
Water System
Sewers:
Yes
Special Designation:
Unknown
Sewers:
Sewer
Air Conditioning:
Central Air
Central Vacuum:
No
Seller Property Info Statement:
Yes
Laundry Level:
Upper Level
Date Listed:
Nov 19, 2026
Original Price:
Previous Price:
  • Photo 1: 118 Warwood Road in Toronto: Islington-City Centre West House for sale (Toronto W08)  : MLS®# W14194568
    Photo 1 of 46
  • Photo 2: 118 Warwood Road in Toronto: Islington-City Centre West House for sale (Toronto W08)  : MLS®# W14194568
    Photo 2 of 46
  • Photo 3: 118 Warwood Road in Toronto: Islington-City Centre West House for sale (Toronto W08)  : MLS®# W14194568
    Photo 3 of 46
  • Photo 4: 118 Warwood Road in Toronto: Islington-City Centre West House for sale (Toronto W08)  : MLS®# W14194568
    Photo 4 of 46
  • Photo 5: 118 Warwood Road in Toronto: Islington-City Centre West House for sale (Toronto W08)  : MLS®# W14194568
    Photo 5 of 46
  • Photo 6: 118 Warwood Road in Toronto: Islington-City Centre West House for sale (Toronto W08)  : MLS®# W14194568
    Photo 6 of 46
  • Photo 7: 118 Warwood Road in Toronto: Islington-City Centre West House for sale (Toronto W08)  : MLS®# W14194568
    Photo 7 of 46
  • Photo 8: 118 Warwood Road in Toronto: Islington-City Centre West House for sale (Toronto W08)  : MLS®# W14194568
    Photo 8 of 46
  • Photo 9: 118 Warwood Road in Toronto: Islington-City Centre West House for sale (Toronto W08)  : MLS®# W14194568
    Photo 9 of 46
  • Photo 10: 118 Warwood Road in Toronto: Islington-City Centre West House for sale (Toronto W08)  : MLS®# W14194568
    Photo 10 of 46
  • Photo 11: 118 Warwood Road in Toronto: Islington-City Centre West House for sale (Toronto W08)  : MLS®# W14194568
    Photo 11 of 46
  • Photo 12: 118 Warwood Road in Toronto: Islington-City Centre West House for sale (Toronto W08)  : MLS®# W14194568
    Photo 12 of 46
  • Photo 13: 118 Warwood Road in Toronto: Islington-City Centre West House for sale (Toronto W08)  : MLS®# W14194568
    Photo 13 of 46
  • Photo 14: 118 Warwood Road in Toronto: Islington-City Centre West House for sale (Toronto W08)  : MLS®# W14194568
    Photo 14 of 46
  • Photo 15: 118 Warwood Road in Toronto: Islington-City Centre West House for sale (Toronto W08)  : MLS®# W14194568
    Photo 15 of 46
  • Photo 16: 118 Warwood Road in Toronto: Islington-City Centre West House for sale (Toronto W08)  : MLS®# W14194568
    Photo 16 of 46
  • Photo 17: 118 Warwood Road in Toronto: Islington-City Centre West House for sale (Toronto W08)  : MLS®# W14194568
    Photo 17 of 46
  • Photo 18: 118 Warwood Road in Toronto: Islington-City Centre West House for sale (Toronto W08)  : MLS®# W14194568
    Photo 18 of 46
  • Photo 19: 118 Warwood Road in Toronto: Islington-City Centre West House for sale (Toronto W08)  : MLS®# W14194568
    Photo 19 of 46
  • Photo 20: 118 Warwood Road in Toronto: Islington-City Centre West House for sale (Toronto W08)  : MLS®# W14194568
    Photo 20 of 46
  • Photo 21: 118 Warwood Road in Toronto: Islington-City Centre West House for sale (Toronto W08)  : MLS®# W14194568
    Photo 21 of 46
  • Photo 22: 118 Warwood Road in Toronto: Islington-City Centre West House for sale (Toronto W08)  : MLS®# W14194568
    Photo 22 of 46
  • Photo 23: 118 Warwood Road in Toronto: Islington-City Centre West House for sale (Toronto W08)  : MLS®# W14194568
    Photo 23 of 46
  • Photo 24: 118 Warwood Road in Toronto: Islington-City Centre West House for sale (Toronto W08)  : MLS®# W14194568
    Photo 24 of 46
  • Photo 25: 118 Warwood Road in Toronto: Islington-City Centre West House for sale (Toronto W08)  : MLS®# W14194568
    Photo 25 of 46
  • Photo 26: 118 Warwood Road in Toronto: Islington-City Centre West House for sale (Toronto W08)  : MLS®# W14194568
    Photo 26 of 46
  • Photo 27: 118 Warwood Road in Toronto: Islington-City Centre West House for sale (Toronto W08)  : MLS®# W14194568
    Photo 27 of 46
  • Photo 28: 118 Warwood Road in Toronto: Islington-City Centre West House for sale (Toronto W08)  : MLS®# W14194568
    Photo 28 of 46
  • Photo 29: 118 Warwood Road in Toronto: Islington-City Centre West House for sale (Toronto W08)  : MLS®# W14194568
    Photo 29 of 46
  • Photo 30: 118 Warwood Road in Toronto: Islington-City Centre West House for sale (Toronto W08)  : MLS®# W14194568
    Photo 30 of 46
  • Photo 31: 118 Warwood Road in Toronto: Islington-City Centre West House for sale (Toronto W08)  : MLS®# W14194568
    Photo 31 of 46
  • Photo 32: 118 Warwood Road in Toronto: Islington-City Centre West House for sale (Toronto W08)  : MLS®# W14194568
    Photo 32 of 46
  • Photo 33: 118 Warwood Road in Toronto: Islington-City Centre West House for sale (Toronto W08)  : MLS®# W14194568
    Photo 33 of 46
  • Photo 34: 118 Warwood Road in Toronto: Islington-City Centre West House for sale (Toronto W08)  : MLS®# W14194568
    Photo 34 of 46
  • Photo 35: 118 Warwood Road in Toronto: Islington-City Centre West House for sale (Toronto W08)  : MLS®# W14194568
    Photo 35 of 46
  • Photo 36: 118 Warwood Road in Toronto: Islington-City Centre West House for sale (Toronto W08)  : MLS®# W14194568
    Photo 36 of 46
  • Photo 37: 118 Warwood Road in Toronto: Islington-City Centre West House for sale (Toronto W08)  : MLS®# W14194568
    Photo 37 of 46
  • Photo 38: 118 Warwood Road in Toronto: Islington-City Centre West House for sale (Toronto W08)  : MLS®# W14194568
    Photo 38 of 46
  • Photo 39: 118 Warwood Road in Toronto: Islington-City Centre West House for sale (Toronto W08)  : MLS®# W14194568
    Photo 39 of 46
  • Photo 40: 118 Warwood Road in Toronto: Islington-City Centre West House for sale (Toronto W08)  : MLS®# W14194568
    Photo 40 of 46
  • Photo 41: 118 Warwood Road in Toronto: Islington-City Centre West House for sale (Toronto W08)  : MLS®# W14194568
    Photo 41 of 46
  • Photo 42: 118 Warwood Road in Toronto: Islington-City Centre West House for sale (Toronto W08)  : MLS®# W14194568
    Photo 42 of 46
  • Photo 43: 118 Warwood Road in Toronto: Islington-City Centre West House for sale (Toronto W08)  : MLS®# W14194568
    Photo 43 of 46
  • Photo 44: 118 Warwood Road in Toronto: Islington-City Centre West House for sale (Toronto W08)  : MLS®# W14194568
    Photo 44 of 46
  • Photo 45: 118 Warwood Road in Toronto: Islington-City Centre West House for sale (Toronto W08)  : MLS®# W14194568
    Photo 45 of 46
  • Photo 46: 118 Warwood Road in Toronto: Islington-City Centre West House for sale (Toronto W08)  : MLS®# W14194568
    Photo 46 of 46
Listed by SOTHEBY'S INTERNATIONAL REALTY CANADA
Data was last updated November 20, 2026 at 12:15 AM (UTC)
Area Statistics
Listings on market:
60
Avg list price:
$1,774,495
Min list price:
$899,000
Max list price:
$4,199,000
Avg days on market:
45
Min days on market:
1
Max days on market:
233
These statistics are generated based on the current listing's property type and located in Islington-City Centre West. Average values are derived using median calculations. This data is not produced by the MLS® system.
DARYL  KING
powered by myRealPage.com

Experience the Pinnacle of Luxury Living in Greater Toronto

Greater Toronto’s luxury real estate market is as diverse as it is expansive, offering an array of properties that redefine elegance. Our platform features detailed descriptions, high-quality photos, and immersive virtual tours, allowing you to explore the finest homes the GTA has to offer. Whether you’re drawn to the serene waterfront vistas, the secluded estates nestled in lush greenery, or the sophisticated urban residences, discover the ultimate in luxury living.

Navigate the GTA Market with Expertise and Insight

Engage with the Greater Toronto housing market with unparalleled confidence, supported by our expertly crafted guides and resources. From tailored mortgage solutions for high-value properties to insider tips on navigating the luxury market and understanding current trends, our resources are designed to empower your decision-making. Supported by our team of seasoned real estate professionals, your journey towards buying or selling in the luxury market is guided by knowledge and expertise.

Maximizing Visibility for Your Property in Greater Toronto

Selling your home in Greater Toronto? Leverage our bespoke marketing strategies, crafted to highlight the unique features of your property to a global audience of potential buyers. Our understanding of the luxury market’s nuances ensures your home is showcased to its best advantage, optimizing exposure and attracting serious buyers.