

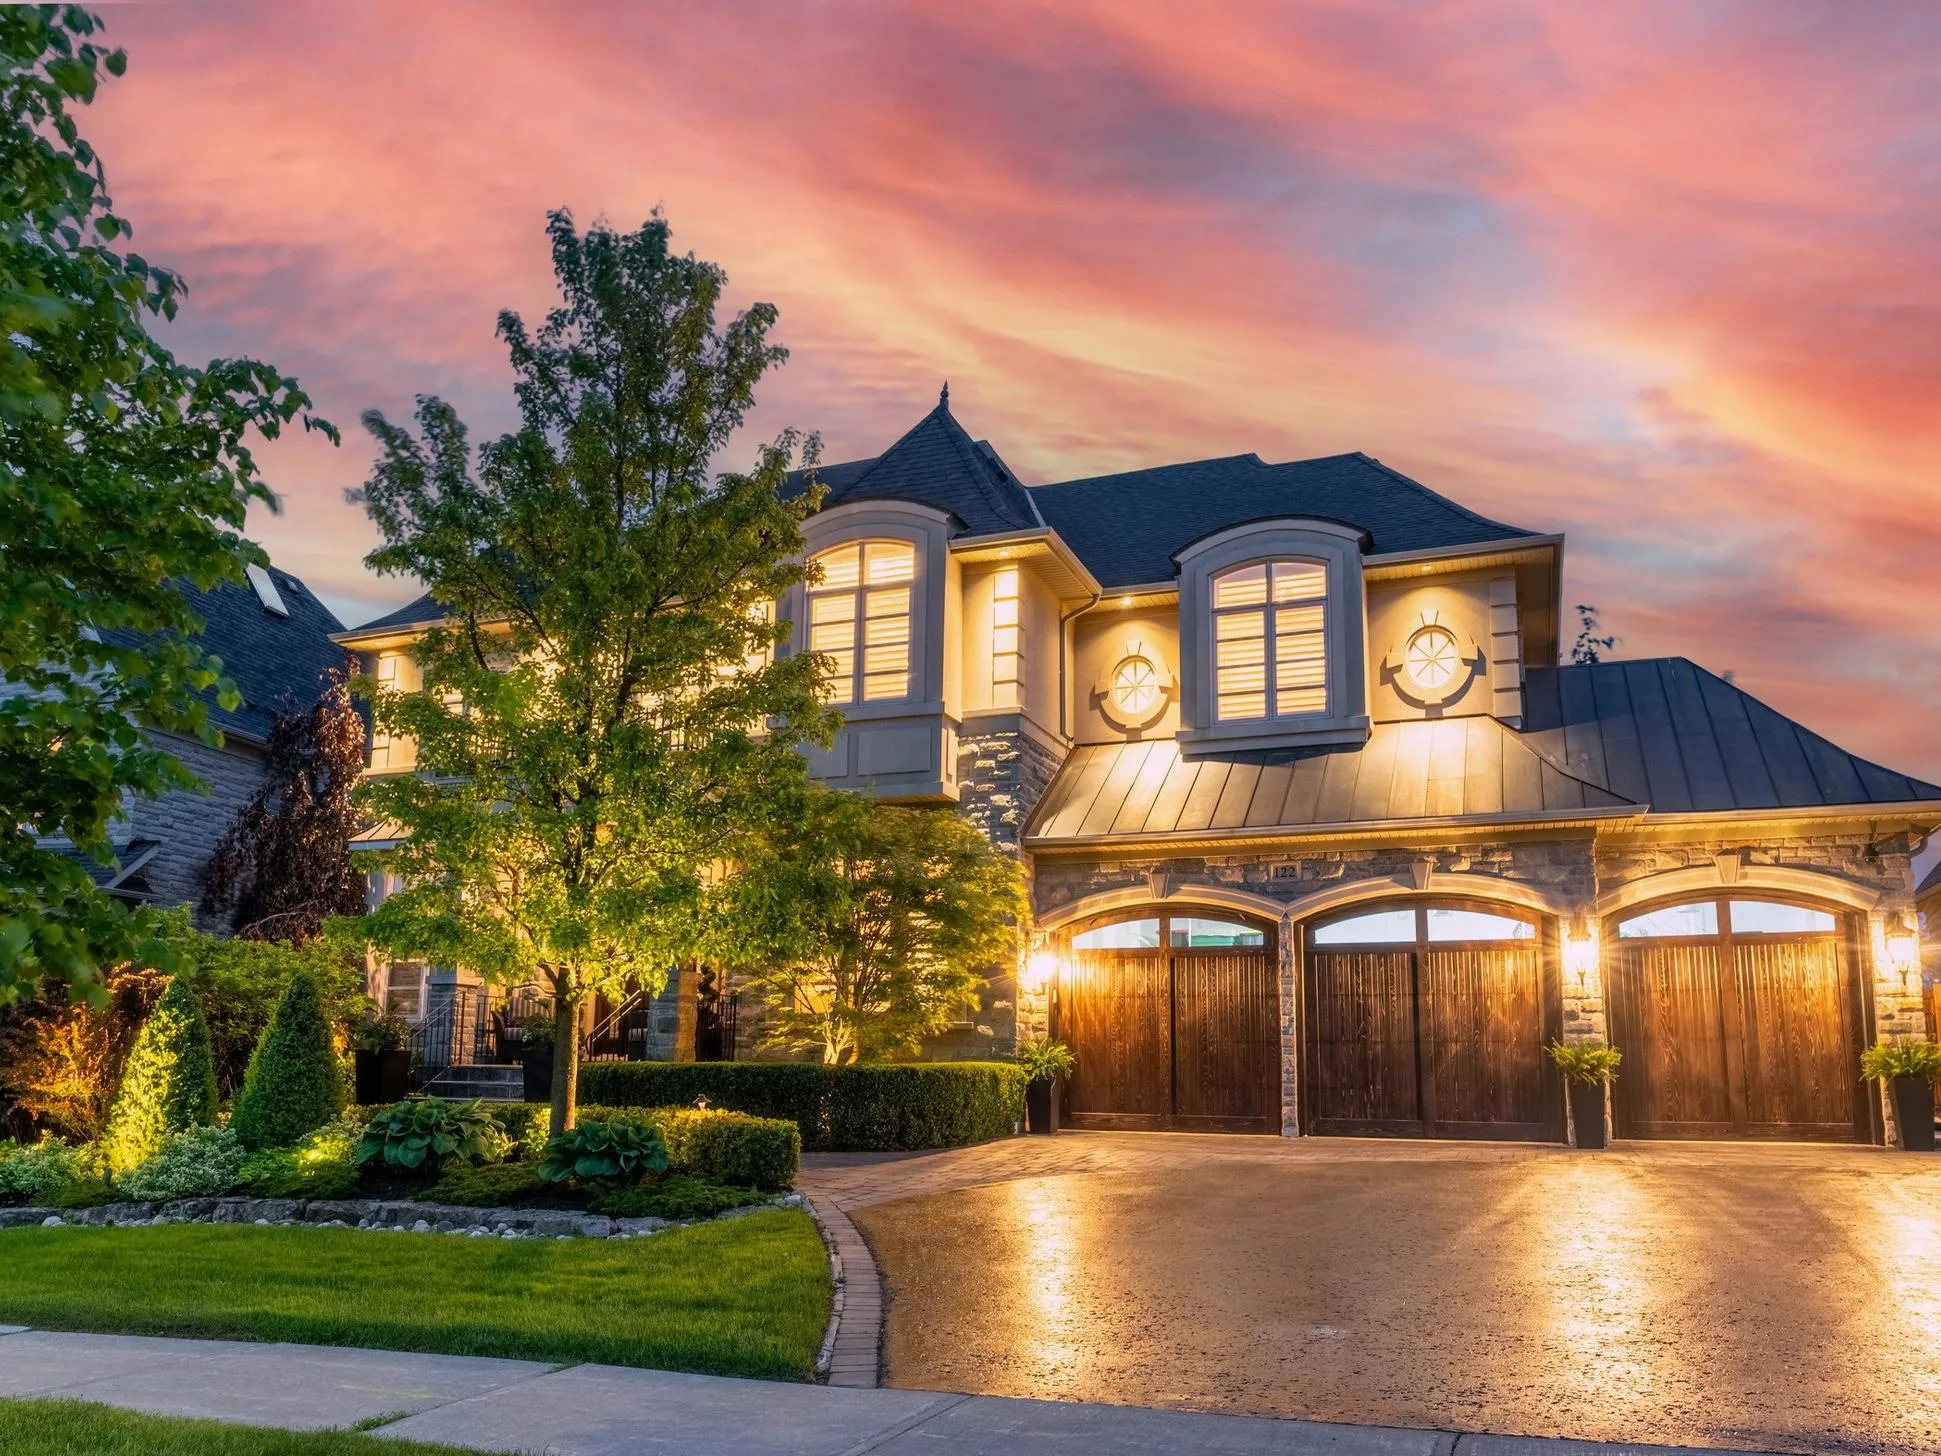
Welcome to the ultimate resource for finding homes in Leslieville, one of Toronto’s most trendy and vibrant neighborhoods. Our extensive listings feature a diverse selection of properties, perfect for families, professionals, and investors looking for a community with character and charm. Discover the unique appeal of Leslieville and find your ideal home with our curated selection, detailed information, and expert guidance.
40 Morse Street
Toronto
M4M 2P6
$1,599,000
Residential Freehold
beds: 3+1
baths: 3.0
- Status:
- Active
- Prop. Type:
- Residential Freehold
- MLS® Num:
- E14143004
- Bedrooms:
- 3+1
- Bathrooms:
- 3
- Photos (44)
- Schedule / Email
- Send listing
- Mortgage calculator
- Print listing
Schedule a viewing:
- Property Type:
- Residential Freehold
- Property Sub Type:
- Semi-Detached
- Property Attached:
- Yes
- Home Style:
- 2-Storey
- Total Approx Floor Area:
- 1100-1500
- Lot Depth:
- 129'
- Lot Frontage:
- 18'
- Lot Details:
- 17.50 x 129.00 Feet
- Direction Faces:
- West
- Bedrooms:
- 3+1
- Bathrooms:
- 3.0
- Water supply:
- Municipal
- Kitchens:
- 1
- Bedrooms Above Grade:
- 3
- Bedrooms Below Grade:
- 1
- Kitchens Above Grade:
- 1
- # Main Level Bedrooms:
- 0
- # Main Level Bathrooms:
- 0
- Rooms Above Grade:
- 8
- Rooms Below Grade:
- 1
- Rooms:
- 11
- Heating type:
- Forced Air
- Heating Fuel:
- Gas
- Cooling:
- Yes
- Foundation:
- Concrete
- Roof:
- Asphalt Shingle
- Basement:
- Finished
- Fireplace/Stove:
- No
- Garage:
- None
- Garage Spaces:
- 0.0
- Other Structures:
- Garden Shed
- Parking Features:
- Lane
- Parking Spaces:
- 1
- Total Parking Spaces:
- 1.0
- Family Room:
- Yes
- Pool:
- None
- HST Applicable To Sale Price:
- Included In
- Taxes:
- $6,130.82 / 2026
- Assessment:
- $- / -
- Toronto
- Toronto E01
- South Riverdale
- Beach, Fenced Yard, Lake/Pond, Park, School, Public Transit
- Auto Garage Door Remote
- Porch
- Alarm System
- Rental Items: Hot Water Tank $40.87 + HST and Furnace $76.37 + HST (Low Buyout Ask LA)
- Ideally situated just steps to Queen Street's vibrant shops, cafes & restaurants, the Mayfair Fitness Club, and the stunning Port Lands waterfront featuring Biidaasige Park which is a 15 minute walk or quick bike ride along the brand new dual pedestrian and bicycle lanes on Lakeshore Blvd. Quick access to the DVP. Steps to The Morse St Playground and a short walk to Morse Street Junior PS. Easy access to downtown, highways, bike trails and the beach. INCLUSIONS: Kitchen Aid refrigerator, Kitchen Aid gas stove/oven, Panasonic microwave, Vesta range hood, Bosch dishwasher, Samsung washer and dryer, Automated "roll up" garage door, garden shed, all window coverings, all electric light fixtures, Lutron Caseta Smart dimmers, Kocam front door camera system.
- Wall mounted TV & bracket in living room
- Brick
- No
- Floor
- Type
- Size
- Other
- Main
- Foyer
- 7'1" × 2'11"
- 2 Pc Bath, Closet, Pot Lights
- Main
- Living Room
- 24'6" × 11'7"
- Open Concept, Picture Window, Hardwood Floor
- Main
- Dining Room
- 24'6" × 11'7"
- Open Concept, Combined w/Living, Pot Lights
- Main
- Kitchen
- 16'1" × 10'11"
- Renovated, Centre Island, Breakfast Bar
- Main
- Family Room
- 8'11" × 8'11"
- Large Window, Sliding Doors, W/O To Deck
- Second
- Primary Bedroom
- 14'6" × 14'4"
- W/W Closet, Large Window, Hardwood Floor
- Second
- Bedroom 2
- 10'11" × 9'11"
- W/O To Deck, West View, Hardwood Floor
- Second
- Bedroom 3
- 9'4" × 9'
- Hardwood Floor, Window, Pot Lights
- Lower
- Recreation
- 22'8" × 12'6¾"
- Laminate, Window, Combined w/Laundry
- Floor
- Ensuite
- Pieces
- Other
- Second
- No
- 5
- 9'1" x 9' 5 Pc Bath, Double Sink, Soaking Tub
- Lower
- No
- 3
- 8'2" x 5'10" 3 Pc Bath, Quartz Counter, Ceramic Floor
- Special Designation:
- Unknown
- Sewers:
- Sewer
- Air Conditioning:
- Central Air
- Central Vacuum:
- No
- Seller Property Info Statement:
- No
- Laundry Level:
- Lower Level
-
 Photo 1 of 44
-
Photo 2 of 44
-
Photo 3 of 44
-
Photo 4 of 44
-
Photo 5 of 44
-
Photo 6 of 44
-
Photo 7 of 44
-
Photo 8 of 44
-
Photo 9 of 44
-
Photo 10 of 44
-
Photo 11 of 44
-
Photo 12 of 44
-
Photo 13 of 44
-
Photo 14 of 44
-
Photo 15 of 44
-
Photo 16 of 44
-
Photo 17 of 44
-
Photo 18 of 44
-
Photo 19 of 44
-
Photo 20 of 44
-
Photo 21 of 44
-
Photo 22 of 44
-
Photo 23 of 44
-
Photo 24 of 44
-
Photo 25 of 44
-
Photo 26 of 44
-
Photo 27 of 44
-
Photo 28 of 44
-
Photo 29 of 44
-
Photo 30 of 44
-
Photo 31 of 44
-
Photo 32 of 44
-
Photo 33 of 44
-
Photo 34 of 44
-
Photo 35 of 44
-
Photo 36 of 44
-
Photo 37 of 44
-
Photo 38 of 44
-
Photo 39 of 44
-
Photo 40 of 44
-
Photo 41 of 44
-
Photo 42 of 44
-
Photo 43 of 44
-
Photo 44 of 44
- Listings on market:
- 20
- Avg list price:
- $1,284,000
- Min list price:
- $985,000
- Max list price:
- $1,599,900
- Avg days on market:
- 22
- Min days on market:
- 1
- Max days on market:
- 269

- DARYL KING
- RE/MAX HALLMARK REALTY LIMITED
- 1 (905) 9075464
- homes@darylking.com
Explore Homes for Sale in Leslieville, Toronto
Browse our comprehensive listings of homes for sale in Leslieville, offering a variety of styles, sizes, and price points to suit your needs. Each listing includes detailed descriptions, high-quality photos, and essential information to help you make an informed decision. Whether you’re looking for a charming Victorian, a modern townhouse, or a cozy bungalow, our listings cater to all preferences and budgets.
Navigating the Home Buying Process in Leslieville
Buying a home in Leslieville involves various considerations, such as understanding the local market, financing options, and neighborhood amenities. Our resources and expert guidance are designed to help you navigate these complexities, ensuring a smooth and informed buying process. We offer advice on home inspections, mortgage options, and long-term investment strategies to help you make the best choice.
Maximizing Exposure for Your Leslieville Home
If you’re selling a home in Leslieville, our platform offers exceptional exposure to a targeted audience of potential buyers. We utilize advanced marketing techniques to highlight the key features and benefits of your property, ensuring it stands out in the competitive Toronto real estate market. Our goal is to connect you with interested buyers efficiently, facilitating successful and profitable transactions.
Start Your Home Search in Leslieville Today
Embark on your journey to find the perfect home in Leslieville, Toronto with us. Our user-friendly platform and dedicated team are here to assist you every step of the way, making the search and purchase process seamless and rewarding.
Explore our listings and discover the ideal home for your next move or investment. Let us help you find your perfect property in Leslieville, Toronto.
Explore More Real Estate Options in Toronto:
- New Homes in Toronto
- Lofts in Toronto
- Luxury Penthouses in Toronto
- Cheap Houses in Toronto
- Condos for Rent in Toronto
- Toronto Townhomes for Sale
- Toronto Bungalows for Sale
- Luxury Homes in Toronto
- Toronto Detached Homes
- Toronto Real Estate Listings
- Homes for Sale in Leslieville
- Homes for Sale in Rosedale, Toronto
- Homes for Sale in Leaside, Toronto
- East York Homes for Sale in Toronto
Each of these links will redirect you to a dedicated subpage with detailed listings and information tailored to that specific area. Start exploring and find the home that best suits your needs and preferences.