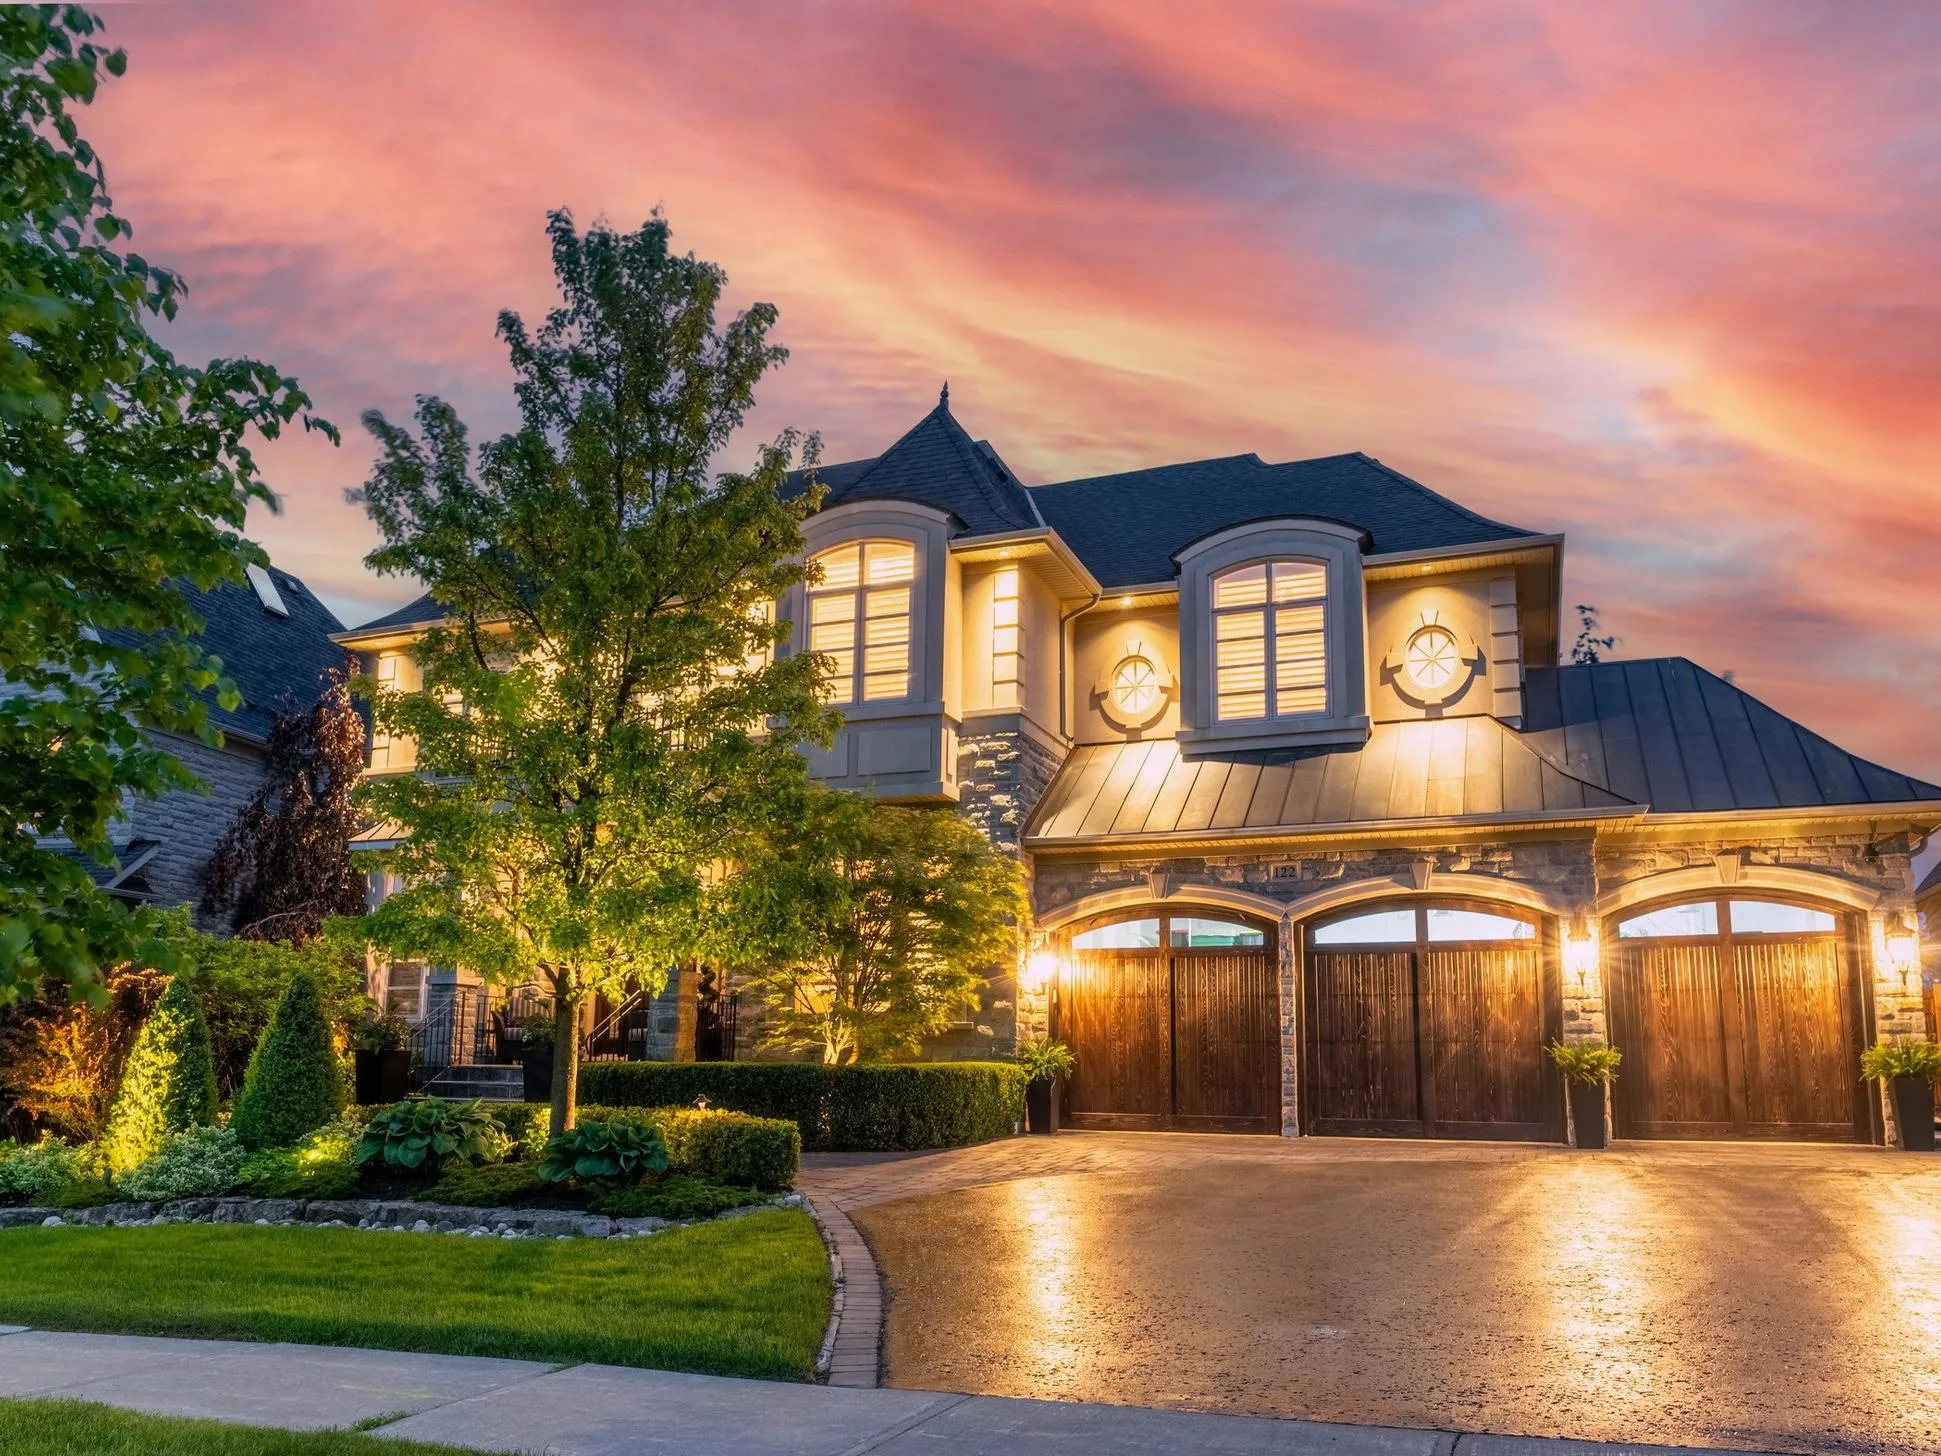
Searching for East York homes for sale Toronto? This vibrant area of Toronto blends urban accessibility with a suburban feel, ideal for families, first-time buyers, and investors. With tree-lined streets, diverse architecture, and easy access to the city core, East York is one of Toronto’s most desirable neighbourhoods.

Forgot password Extend Verify Contact
NEXT Open House + more
Nov 07, 2026 02:00 PM - 04:00 PM EST

121 Rexleigh Drive
O'Connor-Parkview Toronto M4B 2N4

$1,600,000
Residential Freehold beds: 4+1 baths: 4.0

Main Photo: 121 Rexleigh Drive in Toronto: O'Connor-Parkview House for sale (Toronto E03)  : MLS®# E14149714
Photo 1: 121 Rexleigh Drive in Toronto: O'Connor-Parkview House for sale (Toronto E03)  : MLS®# E14149714
Photo 2: 121 Rexleigh Drive in Toronto: O'Connor-Parkview House for sale (Toronto E03)  : MLS®# E14149714
Photo 3: 121 Rexleigh Drive in Toronto: O'Connor-Parkview House for sale (Toronto E03)  : MLS®# E14149714
Photo 4: 121 Rexleigh Drive in Toronto: O'Connor-Parkview House for sale (Toronto E03)  : MLS®# E14149714
Photo 5: 121 Rexleigh Drive in Toronto: O'Connor-Parkview House for sale (Toronto E03)  : MLS®# E14149714
Photo 6: 121 Rexleigh Drive in Toronto: O'Connor-Parkview House for sale (Toronto E03)  : MLS®# E14149714
Photo 7: 121 Rexleigh Drive in Toronto: O'Connor-Parkview House for sale (Toronto E03)  : MLS®# E14149714
Photo 8: 121 Rexleigh Drive in Toronto: O'Connor-Parkview House for sale (Toronto E03)  : MLS®# E14149714
Photo 9: 121 Rexleigh Drive in Toronto: O'Connor-Parkview House for sale (Toronto E03)  : MLS®# E14149714
Photo 10: 121 Rexleigh Drive in Toronto: O'Connor-Parkview House for sale (Toronto E03)  : MLS®# E14149714
Photo 11: 121 Rexleigh Drive in Toronto: O'Connor-Parkview House for sale (Toronto E03)  : MLS®# E14149714
Photo 12: 121 Rexleigh Drive in Toronto: O'Connor-Parkview House for sale (Toronto E03)  : MLS®# E14149714
Photo 13: 121 Rexleigh Drive in Toronto: O'Connor-Parkview House for sale (Toronto E03)  : MLS®# E14149714
Photo 14: 121 Rexleigh Drive in Toronto: O'Connor-Parkview House for sale (Toronto E03)  : MLS®# E14149714
Photo 15: 121 Rexleigh Drive in Toronto: O'Connor-Parkview House for sale (Toronto E03)  : MLS®# E14149714
Photo 16: 121 Rexleigh Drive in Toronto: O'Connor-Parkview House for sale (Toronto E03)  : MLS®# E14149714
Photo 17: 121 Rexleigh Drive in Toronto: O'Connor-Parkview House for sale (Toronto E03)  : MLS®# E14149714
Photo 18: 121 Rexleigh Drive in Toronto: O'Connor-Parkview House for sale (Toronto E03)  : MLS®# E14149714
Photo 19: 121 Rexleigh Drive in Toronto: O'Connor-Parkview House for sale (Toronto E03)  : MLS®# E14149714
Photo 20: 121 Rexleigh Drive in Toronto: O'Connor-Parkview House for sale (Toronto E03)  : MLS®# E14149714
Photo 21: 121 Rexleigh Drive in Toronto: O'Connor-Parkview House for sale (Toronto E03)  : MLS®# E14149714
Photo 22: 121 Rexleigh Drive in Toronto: O'Connor-Parkview House for sale (Toronto E03)  : MLS®# E14149714
Photo 23: 121 Rexleigh Drive in Toronto: O'Connor-Parkview House for sale (Toronto E03)  : MLS®# E14149714
Photo 24: 121 Rexleigh Drive in Toronto: O'Connor-Parkview House for sale (Toronto E03)  : MLS®# E14149714
Photo 25: 121 Rexleigh Drive in Toronto: O'Connor-Parkview House for sale (Toronto E03)  : MLS®# E14149714
Photo 26: 121 Rexleigh Drive in Toronto: O'Connor-Parkview House for sale (Toronto E03)  : MLS®# E14149714
Photo 27: 121 Rexleigh Drive in Toronto: O'Connor-Parkview House for sale (Toronto E03)  : MLS®# E14149714
Photo 28: 121 Rexleigh Drive in Toronto: O'Connor-Parkview House for sale (Toronto E03)  : MLS®# E14149714
Photo 29: 121 Rexleigh Drive in Toronto: O'Connor-Parkview House for sale (Toronto E03)  : MLS®# E14149714
Photo 30: 121 Rexleigh Drive in Toronto: O'Connor-Parkview House for sale (Toronto E03)  : MLS®# E14149714
Photo 31: 121 Rexleigh Drive in Toronto: O'Connor-Parkview House for sale (Toronto E03)  : MLS®# E14149714
Photo 32: 121 Rexleigh Drive in Toronto: O'Connor-Parkview House for sale (Toronto E03)  : MLS®# E14149714
Photo 33: 121 Rexleigh Drive in Toronto: O'Connor-Parkview House for sale (Toronto E03)  : MLS®# E14149714
Photo 34: 121 Rexleigh Drive in Toronto: O'Connor-Parkview House for sale (Toronto E03)  : MLS®# E14149714
Photo 35: 121 Rexleigh Drive in Toronto: O'Connor-Parkview House for sale (Toronto E03)  : MLS®# E14149714
Photo 36: 121 Rexleigh Drive in Toronto: O'Connor-Parkview House for sale (Toronto E03)  : MLS®# E14149714
Photo 37: 121 Rexleigh Drive in Toronto: O'Connor-Parkview House for sale (Toronto E03)  : MLS®# E14149714
Photo 38: 121 Rexleigh Drive in Toronto: O'Connor-Parkview House for sale (Toronto E03)  : MLS®# E14149714
Photo 39: 121 Rexleigh Drive in Toronto: O'Connor-Parkview House for sale (Toronto E03)  : MLS®# E14149714
Photo 40: 121 Rexleigh Drive in Toronto: O'Connor-Parkview House for sale (Toronto E03)  : MLS®# E14149714
Photo 41: 121 Rexleigh Drive in Toronto: O'Connor-Parkview House for sale (Toronto E03)  : MLS®# E14149714
Photo 42: 121 Rexleigh Drive in Toronto: O'Connor-Parkview House for sale (Toronto E03)  : MLS®# E14149714
Photo 43: 121 Rexleigh Drive in Toronto: O'Connor-Parkview House for sale (Toronto E03)  : MLS®# E14149714
Photo 44: 121 Rexleigh Drive in Toronto: O'Connor-Parkview House for sale (Toronto E03)  : MLS®# E14149714
Photo 45: 121 Rexleigh Drive in Toronto: O'Connor-Parkview House for sale (Toronto E03)  : MLS®# E14149714
Photo 46: 121 Rexleigh Drive in Toronto: O'Connor-Parkview House for sale (Toronto E03)  : MLS®# E14149714
Photo 47: 121 Rexleigh Drive in Toronto: O'Connor-Parkview House for sale (Toronto E03)  : MLS®# E14149714
Photo 48: 121 Rexleigh Drive in Toronto: O'Connor-Parkview House for sale (Toronto E03)  : MLS®# E14149714
Photo 49: 121 Rexleigh Drive in Toronto: O'Connor-Parkview House for sale (Toronto E03)  : MLS®# E14149714
Photo 50: 121 Rexleigh Drive in Toronto: O'Connor-Parkview House for sale (Toronto E03)  : MLS®# E14149714
Open House - Nov 07, 2026
02:00 PM - 04:00 PM EST
NOTES: Open House on Saturday, November 7, 2026 2:00PM - 4:00PM
Open House - Nov 08, 2026
02:00 PM - 04:00 PM EST
NOTES: Open House on Sunday, November 8, 2026 2:00PM - 4:00PM
Status:
Active
Prop. Type:
Residential Freehold
MLS® Num:
E14149714
Bedrooms:
4+1
Bathrooms:
4
Welcome to this beautifully appointed corner residence, offering 4 bedrooms, 3.5 bathrooms, a large detached 1-car garage, and 2 additional private driveway parking spaces, sitting on an impressive 40x 135 ft lot. Located on one of the best parts of Rexleigh Road in the sought-after O'Connor-Parkview community.A picture window bathes the dining area in natural light, while hardwood floors throughout the main and second levels, expansive windows, California shutters, and pot lights create a bright and welcoming atmosphere. The open-concept layout flows into a chef-inspired kitchen featuring custom cabinetry, quartz countertops, and a generous centre island. The living room, complete with a gas fireplace, offers a walkout to the backyard, creating an inviting setting for entertaining or quiet relaxation.An elegant staircase with stylish railings leads to the upper level, featuring four generously sized bedrooms. The primary bedroom offers a picture window, two double closets, and private 4-piece ensuite. Three additional bedrooms feature large windows and double closets, complemented by a shared 4-piece bathroom. The basement with separate entrance offers a large rec room, along with an office space, pot lights, and a 3-piece bathroom. Enjoy a peaceful, family-friendly street with a welcoming community of long-time residents. The property is within walking distance of two elementary schools, the scenic nature trails of Taylor Creek, parks, and close to golf courses and tennis courts. Conveniently located with easy access to the Danforth's vibrant dining scene and downtown Toronto. A wonderful place to put down roots and call home!
Property Type:
Residential Freehold
Property Sub Type:
Detached
Home Style:
2-Storey
Approx. Age:
6-15
Total Approx Floor Area:
2000-2500
Lot Depth:
135'
Lot Frontage:
40'
Lot Details:
40.00 x 135.00 Feet
Direction Faces:
East
Bedrooms:
4+1
Bathrooms:
4.0
Water supply:
Municipal
Kitchens:
1
Bedrooms Above Grade:
4
Bedrooms Below Grade:
1
Kitchens Above Grade:
1
# Main Level Bedrooms:
0
# Main Level Bathrooms:
0
Rooms Above Grade:
10
Rooms:
9
Heating type:
Forced Air
Heating Fuel:
Gas
Fireplaces:
1
Cooling:
Yes
Foundation:
Other
Roof:
Other
Basement:
Finished, Separate Entrance
Fireplace Features:
Natural Gas
Fireplace/Stove:
Yes
Attached Garage:
No
Garage:
Detached
Garage Spaces:
1.0
Parking Features:
Private
Parking Spaces:
2
Total Parking Spaces:
3.0
Family Room:
Yes
Possession Details:
TBD
Lot Irregularities:
135.24 x 39.86 ft x 137.30 ft x 39.10 ft
Pool:
None
Link:
No
HST Applicable To Sale Price:
Not Subject to HST
Taxes:
$8,532.5 / 2026
Assessment:
$- / -
Toronto
Toronto E03
O'Connor-Parkview
Fenced Yard, Hospital, Park, Public Transit, School
Water Heater Owned, Central Vacuum
None
Panasonic Microwave, Built- in Whirlpool Electric Stove, LG Dishwasher , GE Gas cooktop , GE Refrigerator, Samsung Washer & Dryer, Frigidaire Freezer, HWT and Furnace Owned, California Shutters, Backwater Valve, Basement Carpet Replaced 2026, Dishwasher 2026,Thermostat,
Staging Items, Curtains and Rods.
Stone, Stucco (Plaster)
Floor
Type
Size
Other
Main
Dining Room
14' × 13'
Hardwood Floor, Open Concept, Picture Window
Main
Kitchen
17'3½" × 16'
Hardwood Floor, Pot Lights, Centre Island
Main
Living Room
14'9½" × 1'9"
Hardwood Floor, Fireplace, W/O To Yard
Second
Primary Bedroom
15' × 14'10¾"
Hardwood Floor, 4 Pc Ensuite, His and Hers Closets
Upper
Bedroom 2
13' × 10'11"
Hardwood Floor, Double Closet, Window
Upper
Bedroom 3
11'3" × 11'
Hardwood Floor, Double Closet, Overlooks Backyard
Upper
Bedroom 4
11' × 11'
Hardwood Floor, Double Closet, Overlooks Backyard
Basement
Bedroom 5
20'10" × 10'7"
Above Grade Window, Broadloom, Pot Lights
Basement
Recreation
22'5" × 17'2"
Above Grade Window, 3 Pc Bath, Pot Lights
Basement
Laundry
31'2" × 30'6"
Laundry Sink, 3 Pc Bath
Special Designation:
Unknown
Sewers:
Sewer
Air Conditioning:
Central Air
Central Vacuum:
Yes
Seller Property Info Statement:
No
Date Listed:
Nov 04, 2026
Original Price:
Previous Price:
  • Photo 1: 121 Rexleigh Drive in Toronto: O'Connor-Parkview House for sale (Toronto E03)  : MLS®# E14149714
    Photo 1 of 50
  • Photo 2: 121 Rexleigh Drive in Toronto: O'Connor-Parkview House for sale (Toronto E03)  : MLS®# E14149714
    Photo 2 of 50
  • Photo 3: 121 Rexleigh Drive in Toronto: O'Connor-Parkview House for sale (Toronto E03)  : MLS®# E14149714
    Photo 3 of 50
  • Photo 4: 121 Rexleigh Drive in Toronto: O'Connor-Parkview House for sale (Toronto E03)  : MLS®# E14149714
    Photo 4 of 50
  • Photo 5: 121 Rexleigh Drive in Toronto: O'Connor-Parkview House for sale (Toronto E03)  : MLS®# E14149714
    Photo 5 of 50
  • Photo 6: 121 Rexleigh Drive in Toronto: O'Connor-Parkview House for sale (Toronto E03)  : MLS®# E14149714
    Photo 6 of 50
  • Photo 7: 121 Rexleigh Drive in Toronto: O'Connor-Parkview House for sale (Toronto E03)  : MLS®# E14149714
    Photo 7 of 50
  • Photo 8: 121 Rexleigh Drive in Toronto: O'Connor-Parkview House for sale (Toronto E03)  : MLS®# E14149714
    Photo 8 of 50
  • Photo 9: 121 Rexleigh Drive in Toronto: O'Connor-Parkview House for sale (Toronto E03)  : MLS®# E14149714
    Photo 9 of 50
  • Photo 10: 121 Rexleigh Drive in Toronto: O'Connor-Parkview House for sale (Toronto E03)  : MLS®# E14149714
    Photo 10 of 50
  • Photo 11: 121 Rexleigh Drive in Toronto: O'Connor-Parkview House for sale (Toronto E03)  : MLS®# E14149714
    Photo 11 of 50
  • Photo 12: 121 Rexleigh Drive in Toronto: O'Connor-Parkview House for sale (Toronto E03)  : MLS®# E14149714
    Photo 12 of 50
  • Photo 13: 121 Rexleigh Drive in Toronto: O'Connor-Parkview House for sale (Toronto E03)  : MLS®# E14149714
    Photo 13 of 50
  • Photo 14: 121 Rexleigh Drive in Toronto: O'Connor-Parkview House for sale (Toronto E03)  : MLS®# E14149714
    Photo 14 of 50
  • Photo 15: 121 Rexleigh Drive in Toronto: O'Connor-Parkview House for sale (Toronto E03)  : MLS®# E14149714
    Photo 15 of 50
  • Photo 16: 121 Rexleigh Drive in Toronto: O'Connor-Parkview House for sale (Toronto E03)  : MLS®# E14149714
    Photo 16 of 50
  • Photo 17: 121 Rexleigh Drive in Toronto: O'Connor-Parkview House for sale (Toronto E03)  : MLS®# E14149714
    Photo 17 of 50
  • Photo 18: 121 Rexleigh Drive in Toronto: O'Connor-Parkview House for sale (Toronto E03)  : MLS®# E14149714
    Photo 18 of 50
  • Photo 19: 121 Rexleigh Drive in Toronto: O'Connor-Parkview House for sale (Toronto E03)  : MLS®# E14149714
    Photo 19 of 50
  • Photo 20: 121 Rexleigh Drive in Toronto: O'Connor-Parkview House for sale (Toronto E03)  : MLS®# E14149714
    Photo 20 of 50
  • Photo 21: 121 Rexleigh Drive in Toronto: O'Connor-Parkview House for sale (Toronto E03)  : MLS®# E14149714
    Photo 21 of 50
  • Photo 22: 121 Rexleigh Drive in Toronto: O'Connor-Parkview House for sale (Toronto E03)  : MLS®# E14149714
    Photo 22 of 50
  • Photo 23: 121 Rexleigh Drive in Toronto: O'Connor-Parkview House for sale (Toronto E03)  : MLS®# E14149714
    Photo 23 of 50
  • Photo 24: 121 Rexleigh Drive in Toronto: O'Connor-Parkview House for sale (Toronto E03)  : MLS®# E14149714
    Photo 24 of 50
  • Photo 25: 121 Rexleigh Drive in Toronto: O'Connor-Parkview House for sale (Toronto E03)  : MLS®# E14149714
    Photo 25 of 50
  • Photo 26: 121 Rexleigh Drive in Toronto: O'Connor-Parkview House for sale (Toronto E03)  : MLS®# E14149714
    Photo 26 of 50
  • Photo 27: 121 Rexleigh Drive in Toronto: O'Connor-Parkview House for sale (Toronto E03)  : MLS®# E14149714
    Photo 27 of 50
  • Photo 28: 121 Rexleigh Drive in Toronto: O'Connor-Parkview House for sale (Toronto E03)  : MLS®# E14149714
    Photo 28 of 50
  • Photo 29: 121 Rexleigh Drive in Toronto: O'Connor-Parkview House for sale (Toronto E03)  : MLS®# E14149714
    Photo 29 of 50
  • Photo 30: 121 Rexleigh Drive in Toronto: O'Connor-Parkview House for sale (Toronto E03)  : MLS®# E14149714
    Photo 30 of 50
  • Photo 31: 121 Rexleigh Drive in Toronto: O'Connor-Parkview House for sale (Toronto E03)  : MLS®# E14149714
    Photo 31 of 50
  • Photo 32: 121 Rexleigh Drive in Toronto: O'Connor-Parkview House for sale (Toronto E03)  : MLS®# E14149714
    Photo 32 of 50
  • Photo 33: 121 Rexleigh Drive in Toronto: O'Connor-Parkview House for sale (Toronto E03)  : MLS®# E14149714
    Photo 33 of 50
  • Photo 34: 121 Rexleigh Drive in Toronto: O'Connor-Parkview House for sale (Toronto E03)  : MLS®# E14149714
    Photo 34 of 50
  • Photo 35: 121 Rexleigh Drive in Toronto: O'Connor-Parkview House for sale (Toronto E03)  : MLS®# E14149714
    Photo 35 of 50
  • Photo 36: 121 Rexleigh Drive in Toronto: O'Connor-Parkview House for sale (Toronto E03)  : MLS®# E14149714
    Photo 36 of 50
  • Photo 37: 121 Rexleigh Drive in Toronto: O'Connor-Parkview House for sale (Toronto E03)  : MLS®# E14149714
    Photo 37 of 50
  • Photo 38: 121 Rexleigh Drive in Toronto: O'Connor-Parkview House for sale (Toronto E03)  : MLS®# E14149714
    Photo 38 of 50
  • Photo 39: 121 Rexleigh Drive in Toronto: O'Connor-Parkview House for sale (Toronto E03)  : MLS®# E14149714
    Photo 39 of 50
  • Photo 40: 121 Rexleigh Drive in Toronto: O'Connor-Parkview House for sale (Toronto E03)  : MLS®# E14149714
    Photo 40 of 50
  • Photo 41: 121 Rexleigh Drive in Toronto: O'Connor-Parkview House for sale (Toronto E03)  : MLS®# E14149714
    Photo 41 of 50
  • Photo 42: 121 Rexleigh Drive in Toronto: O'Connor-Parkview House for sale (Toronto E03)  : MLS®# E14149714
    Photo 42 of 50
  • Photo 43: 121 Rexleigh Drive in Toronto: O'Connor-Parkview House for sale (Toronto E03)  : MLS®# E14149714
    Photo 43 of 50
  • Photo 44: 121 Rexleigh Drive in Toronto: O'Connor-Parkview House for sale (Toronto E03)  : MLS®# E14149714
    Photo 44 of 50
  • Photo 45: 121 Rexleigh Drive in Toronto: O'Connor-Parkview House for sale (Toronto E03)  : MLS®# E14149714
    Photo 45 of 50
  • Photo 46: 121 Rexleigh Drive in Toronto: O'Connor-Parkview House for sale (Toronto E03)  : MLS®# E14149714
    Photo 46 of 50
  • Photo 47: 121 Rexleigh Drive in Toronto: O'Connor-Parkview House for sale (Toronto E03)  : MLS®# E14149714
    Photo 47 of 50
  • Photo 48: 121 Rexleigh Drive in Toronto: O'Connor-Parkview House for sale (Toronto E03)  : MLS®# E14149714
    Photo 48 of 50
  • Photo 49: 121 Rexleigh Drive in Toronto: O'Connor-Parkview House for sale (Toronto E03)  : MLS®# E14149714
    Photo 49 of 50
  • Photo 50: 121 Rexleigh Drive in Toronto: O'Connor-Parkview House for sale (Toronto E03)  : MLS®# E14149714
    Photo 50 of 50
Listed by RE/MAX HALLMARK REALTY LTD.
Data was last updated November 5, 2026 at 07:15 PM (UTC)
Area Statistics
Listings on market:
29
Avg list price:
$1,599,000
Min list price:
$699,000
Max list price:
$3,499,000
Avg days on market:
21
Min days on market:
1
Max days on market:
157
These statistics are generated based on the current listing's property type and located in O'Connor-Parkview. Average values are derived using median calculations. This data is not produced by the MLS® system.
DARYL  KING
powered by myRealPage.com

Explore Homes for Sale in East York Toronto

From cozy bungalows to updated semi-detached and detached homes, East York offers a variety of housing styles to match your lifestyle and budget. Popular home features include:

  • Spacious layouts with finished basements and private yards
  • Walkable communities near transit, shops, and schools
  • Move-in ready and renovation opportunities
  • Quiet, family-friendly neighbourhoods close to downtown Toronto

Why Buy in East York?

Living in East York means enjoying a well-connected, residential community with plenty of charm. Homebuyers are drawn to:

  • Proximity to the Danforth, DVP, and TTC subway lines
  • Excellent public and private schools
  • Lively local shops, cafes, and parks
  • Steady market growth and property appreciation

Start Your Home Search in East York

Whether you’re looking to upsize, downsize, or invest, East York offers excellent value within city limits. Browse current listings, book a showing, and let our experienced team help you find the right fit.

Explore More GTA Homes:

Each link provides updated listings and expert insights.

FAQs – East York Homes for Sale Toronto

1. What is the average price of homes in East York Toronto?
The average home price in East York ranges from $1.0M to $1.5M, depending on the property type and location.

2. Are there bungalows available in East York?
Yes, East York is known for its post-war bungalows, many of which are updated or ready for renovation.

3. Is East York a good place for families?
Absolutely. East York offers quiet streets, good schools, and parks—making it a popular area for families.

4. How close is East York to downtown Toronto?
East York is approximately 15–25 minutes from downtown by car or TTC subway, offering convenient access to the city core.