

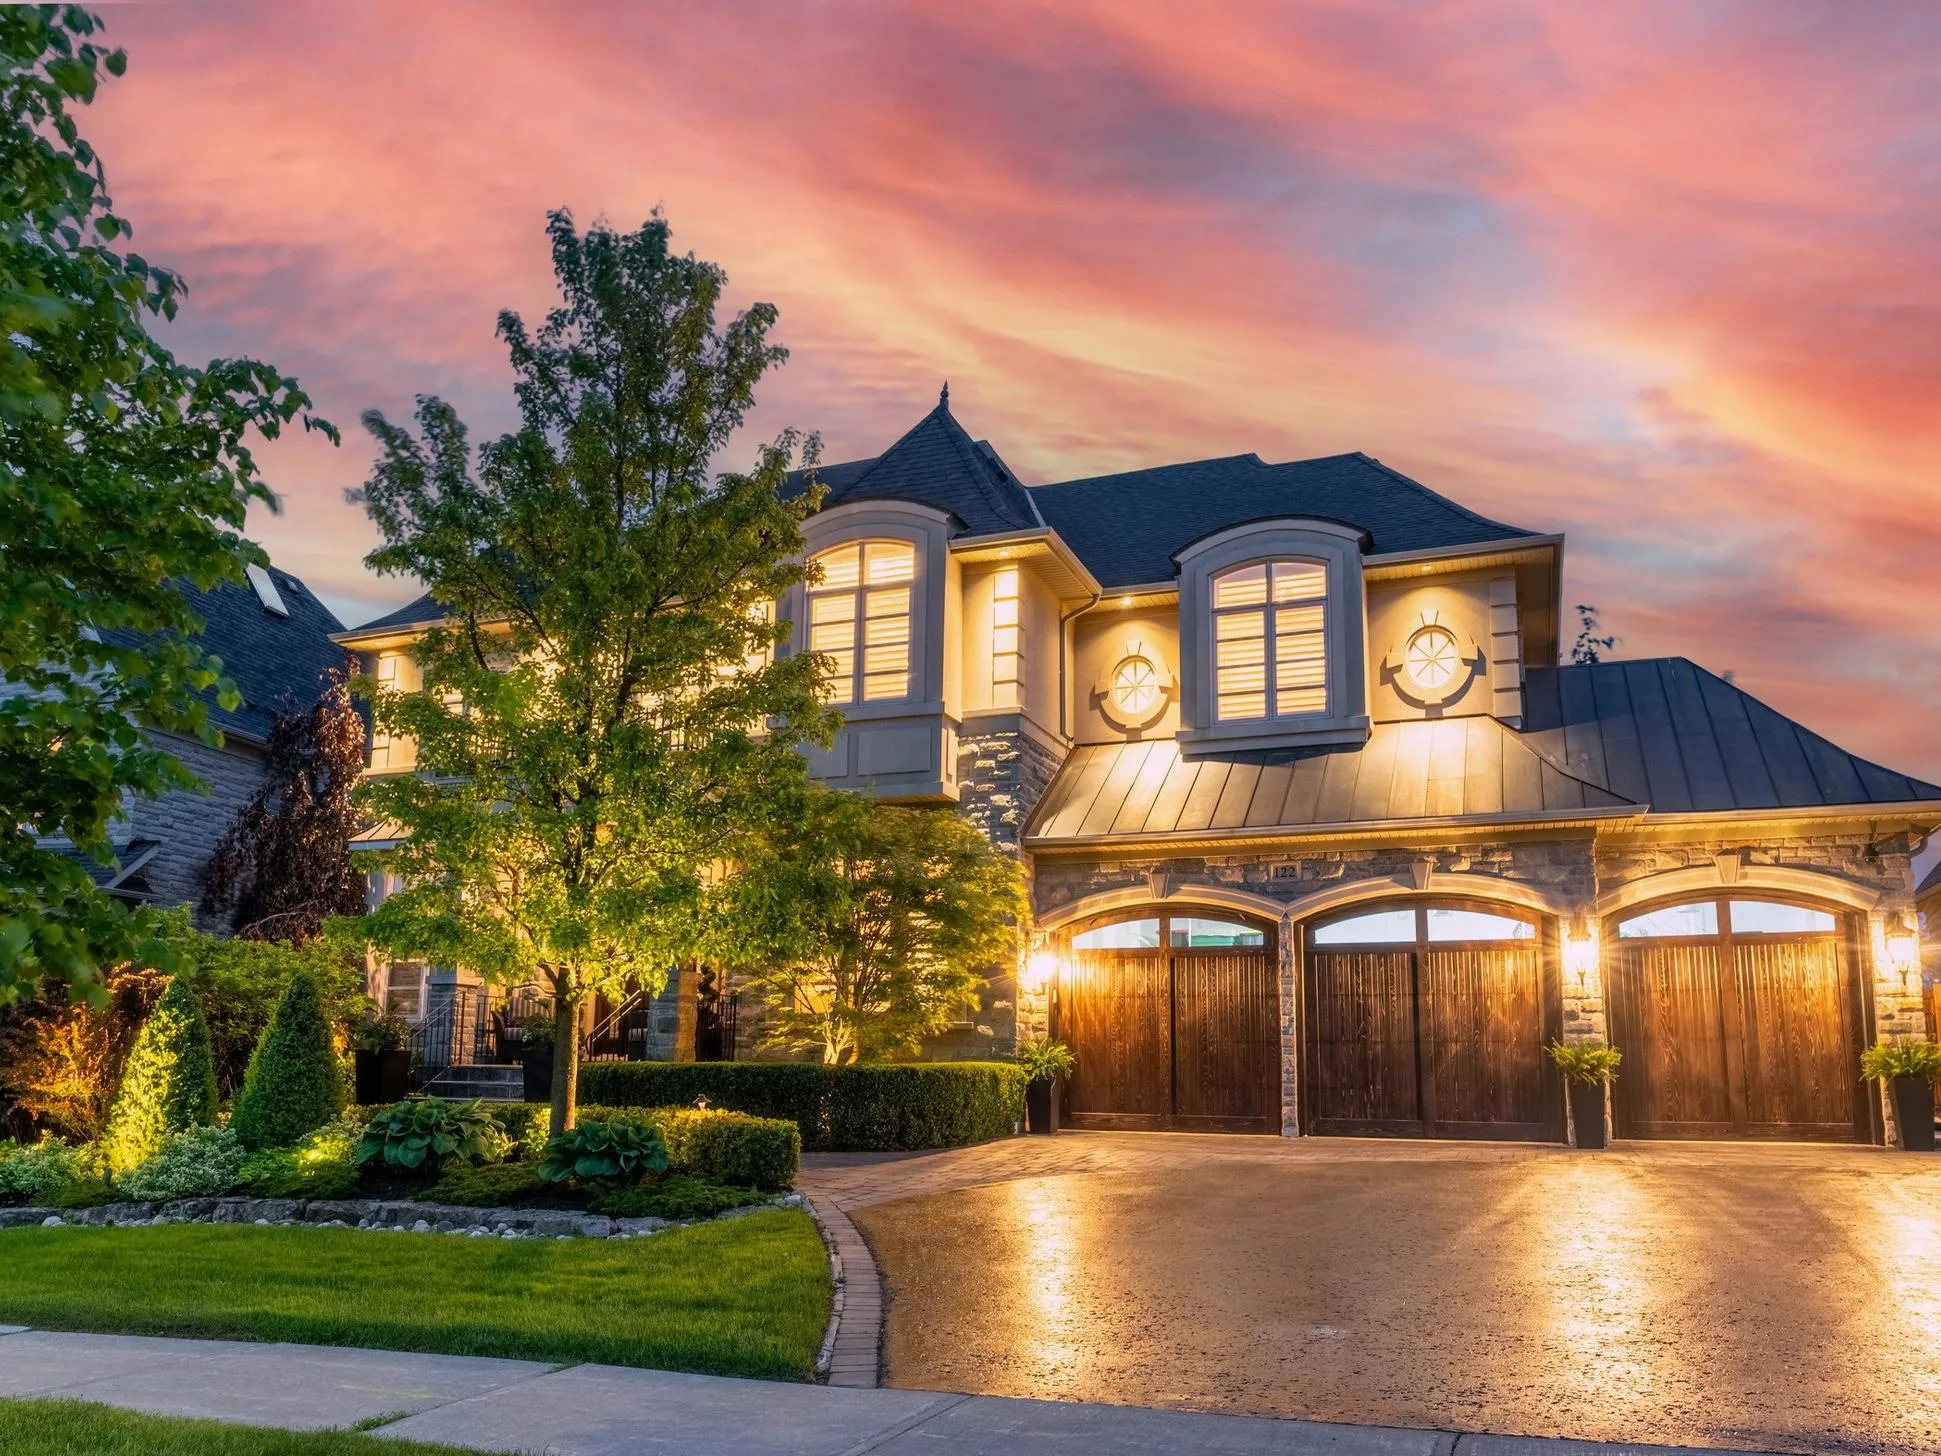
Searching for East York homes for sale Toronto? This vibrant area of Toronto blends urban accessibility with a suburban feel, ideal for families, first-time buyers, and investors. With tree-lined streets, diverse architecture, and easy access to the city core, East York is one of Toronto’s most desirable neighbourhoods.
101 Northdale Boulevard
Toronto
M4B 1X1
$2,589,999
Residential Freehold
beds: 4+2
baths: 4.0
- Status:
- Active
- Prop. Type:
- Residential Freehold
- MLS® Num:
- E14147268
- Bedrooms:
- 4+2
- Bathrooms:
- 4
- Photos (47)
- Schedule / Email
- Send listing
- Mortgage calculator
- Print listing
Schedule a viewing:
- Under Contract:
- Hot Water Tank-Gas
- Property Type:
- Residential Freehold
- Property Sub Type:
- Detached
- Home Style:
- 2-Storey
- Approx. Age:
- 6-15
- Total Approx Floor Area:
- 2500-3000
- Lot Depth:
- 213'2"
- Lot Frontage:
- 38'1½"
- Direction Faces:
- North
- Bedrooms:
- 4+2
- Bathrooms:
- 4.0
- Water supply:
- Municipal
- Kitchens:
- 1
- Bedrooms Above Grade:
- 4
- Bedrooms Below Grade:
- 2
- Kitchens Above Grade:
- 1
- Rooms Above Grade:
- 9
- Rooms Below Grade:
- 1
- Heating type:
- Forced Air
- Heating Fuel:
- Gas
- Fireplaces:
- 1
- Foundation:
- Concrete
- Roof:
- Shingles
- Basement:
- Finished
- Fireplace Features:
- Living Room, Natural Gas
- Fireplace/Stove:
- Yes
- Garage:
- Built-In
- Garage Spaces:
- 1.0
- Other Structures:
- Garden Shed
- Parking Features:
- Private, Available
- Parking Spaces:
- 3
- Total Parking Spaces:
- 4.0
- Family Room:
- Yes
- Possession Details:
- Flexible
- Pool:
- None
- Link:
- No
- HST Applicable To Sale Price:
- Included In
- Taxes:
- $13,506 / 2025
- Assessment:
- $- / -
- Toronto
- Toronto E03
- O'Connor-Parkview
- Cul de Sac/Dead End, Ravine, Park, Public Transit, Rec./Commun.Centre
- Carpet Free, Auto Garage Door Remote, Central Vacuum, Sump Pump
- Deck, Landscaped, Privacy, Porch, Lawn Sprinkler System
- Hot Water Tank
- Refrigerator, Stove, Dishwasher, Washing Machine, Dryer, Sump Pump, Electric Light Fixtures, All Existing Window Coverings.
- Dining Room Chandelier
- Brick, Vinyl Siding
- City, Valley, Trees/Woods
- Floor
- Type
- Size
- Other
- Main
- Living Room
- 20'8" × 12'4"
- B/I Bookcase, Fireplace, Overlooks Ravine
- Main
- Dining Room
- 20'8" × 8'11"
- W/O To Deck, Combined w/Living, Overlooks Ravine
- Main
- Kitchen
- 20'8" × 10'
- Centre Island, Quartz Counter, Overlooks Ravine
- Main
- Office
- 16'1" × 10'6"
- B/I Bookcase, French Doors, Large Window
- In Between
- Family Room
- 20'2½" × 12'11"
- Skylight, Hardwood Floor, Window
- Second
- Primary Bedroom
- 17'9¾" × 14'5"
- Walk-In Closet(s), 5 Pc Ensuite, Overlooks Ravine
- Second
- Bedroom 2
- 14' × 10'6"
- Overlooks Ravine, Hardwood Floor, Window
- Second
- Bedroom 3
- 13'7" × 10'6"
- Hardwood Floor, Window, Overlooks Frontyard
- Second
- Bedroom 4
- 15'5" × 10'6"
- Hardwood Floor, Window, Overlooks Frontyard
- Basement
- Recreation
- 20'9" × 20'8"
- Built-in Speakers, Carpet Free, Pot Lights
- Basement
- Bedroom
- 18'2½" × 12'
- Carpet Free, Large Closet, Window
- Basement
- Bedroom
- 13'9¾" × 7'10"
- Carpet Free, Closet, Window
- Utilities Gas:
- Yes
- Utilities Hydro:
- Yes
- Utilities Water:
- Yes
- Sewers:
- Yes
- Special Designation:
- Unknown
- Sewers:
- Sewer
- Air Conditioning:
- Central Air
- Central Vacuum:
- Yes
- Seller Property Info Statement:
- No
- Laundry Level:
- Upper Level
-
 Photo 1 of 47
-
Photo 2 of 47
-
Photo 3 of 47
-
Photo 4 of 47
-
Photo 5 of 47
-
Photo 6 of 47
-
Photo 7 of 47
-
Photo 8 of 47
-
Photo 9 of 47
-
Photo 10 of 47
-
Photo 11 of 47
-
Photo 12 of 47
-
Photo 13 of 47
-
Photo 14 of 47
-
Photo 15 of 47
-
Photo 16 of 47
-
Photo 17 of 47
-
Photo 18 of 47
-
Photo 19 of 47
-
Photo 20 of 47
-
Photo 21 of 47
-
Photo 22 of 47
-
Photo 23 of 47
-
Photo 24 of 47
-
Photo 25 of 47
-
Photo 26 of 47
-
Photo 27 of 47
-
Photo 28 of 47
-
Photo 29 of 47
-
Photo 30 of 47
-
Photo 31 of 47
-
Photo 32 of 47
-
Photo 33 of 47
-
Photo 34 of 47
-
Photo 35 of 47
-
Photo 36 of 47
-
Photo 37 of 47
-
Photo 38 of 47
-
Photo 39 of 47
-
Photo 40 of 47
-
Photo 41 of 47
-
Photo 42 of 47
-
AI Generated
-
Photo 44 of 47
-
Photo 45 of 47
-
Photo 46 of 47
-
Photo 47 of 47
- Listings on market:
- 28
- Avg list price:
- $1,444,500
- Min list price:
- $699,000
- Max list price:
- $3,499,000
- Avg days on market:
- 34
- Min days on market:
- 1
- Max days on market:
- 156

- DARYL KING
- RE/MAX HALLMARK REALTY LIMITED
- 1 (905) 9075464
- homes@darylking.com
Explore Homes for Sale in East York Toronto
From cozy bungalows to updated semi-detached and detached homes, East York offers a variety of housing styles to match your lifestyle and budget. Popular home features include:
- Spacious layouts with finished basements and private yards
- Walkable communities near transit, shops, and schools
- Move-in ready and renovation opportunities
- Quiet, family-friendly neighbourhoods close to downtown Toronto
Why Buy in East York?
Living in East York means enjoying a well-connected, residential community with plenty of charm. Homebuyers are drawn to:
- Proximity to the Danforth, DVP, and TTC subway lines
- Excellent public and private schools
- Lively local shops, cafes, and parks
- Steady market growth and property appreciation
Start Your Home Search in East York
Whether you’re looking to upsize, downsize, or invest, East York offers excellent value within city limits. Browse current listings, book a showing, and let our experienced team help you find the right fit.
Explore More GTA Homes:
- Condos for Sale in Toronto Under $350K
- Waterfront Cottages for Sale in Ontario under $300000
- Houses for Sale Richmond Hill under $500000
- Houses for Sale near Caledonia and Eglinton West
- Condos for Sale in Toronto Under $400K
- Aurora Homes For Sale
- Bradford Homes For Sale
- King City Homes For Sale
- Markham Homes For Sale
- Newmarket Homes For Sale
- Richmond Hill Homes For Sale
- Thornhill Homes For Sale
- Toronto Homes For Sale
- Brampton Homes For Sale
- Uxbridge Homes For Sale
- Vaughan Homes For Sale
- Stouffville Homes For Sale
- Mississauga Homes For Sale
Each link provides updated listings and expert insights.
FAQs – East York Homes for Sale Toronto
1. What is the average price of homes in East York Toronto?
The average home price in East York ranges from $1.0M to $1.5M, depending on the property type and location.
2. Are there bungalows available in East York?
Yes, East York is known for its post-war bungalows, many of which are updated or ready for renovation.
3. Is East York a good place for families?
Absolutely. East York offers quiet streets, good schools, and parks—making it a popular area for families.
4. How close is East York to downtown Toronto?
East York is approximately 15–25 minutes from downtown by car or TTC subway, offering convenient access to the city core.