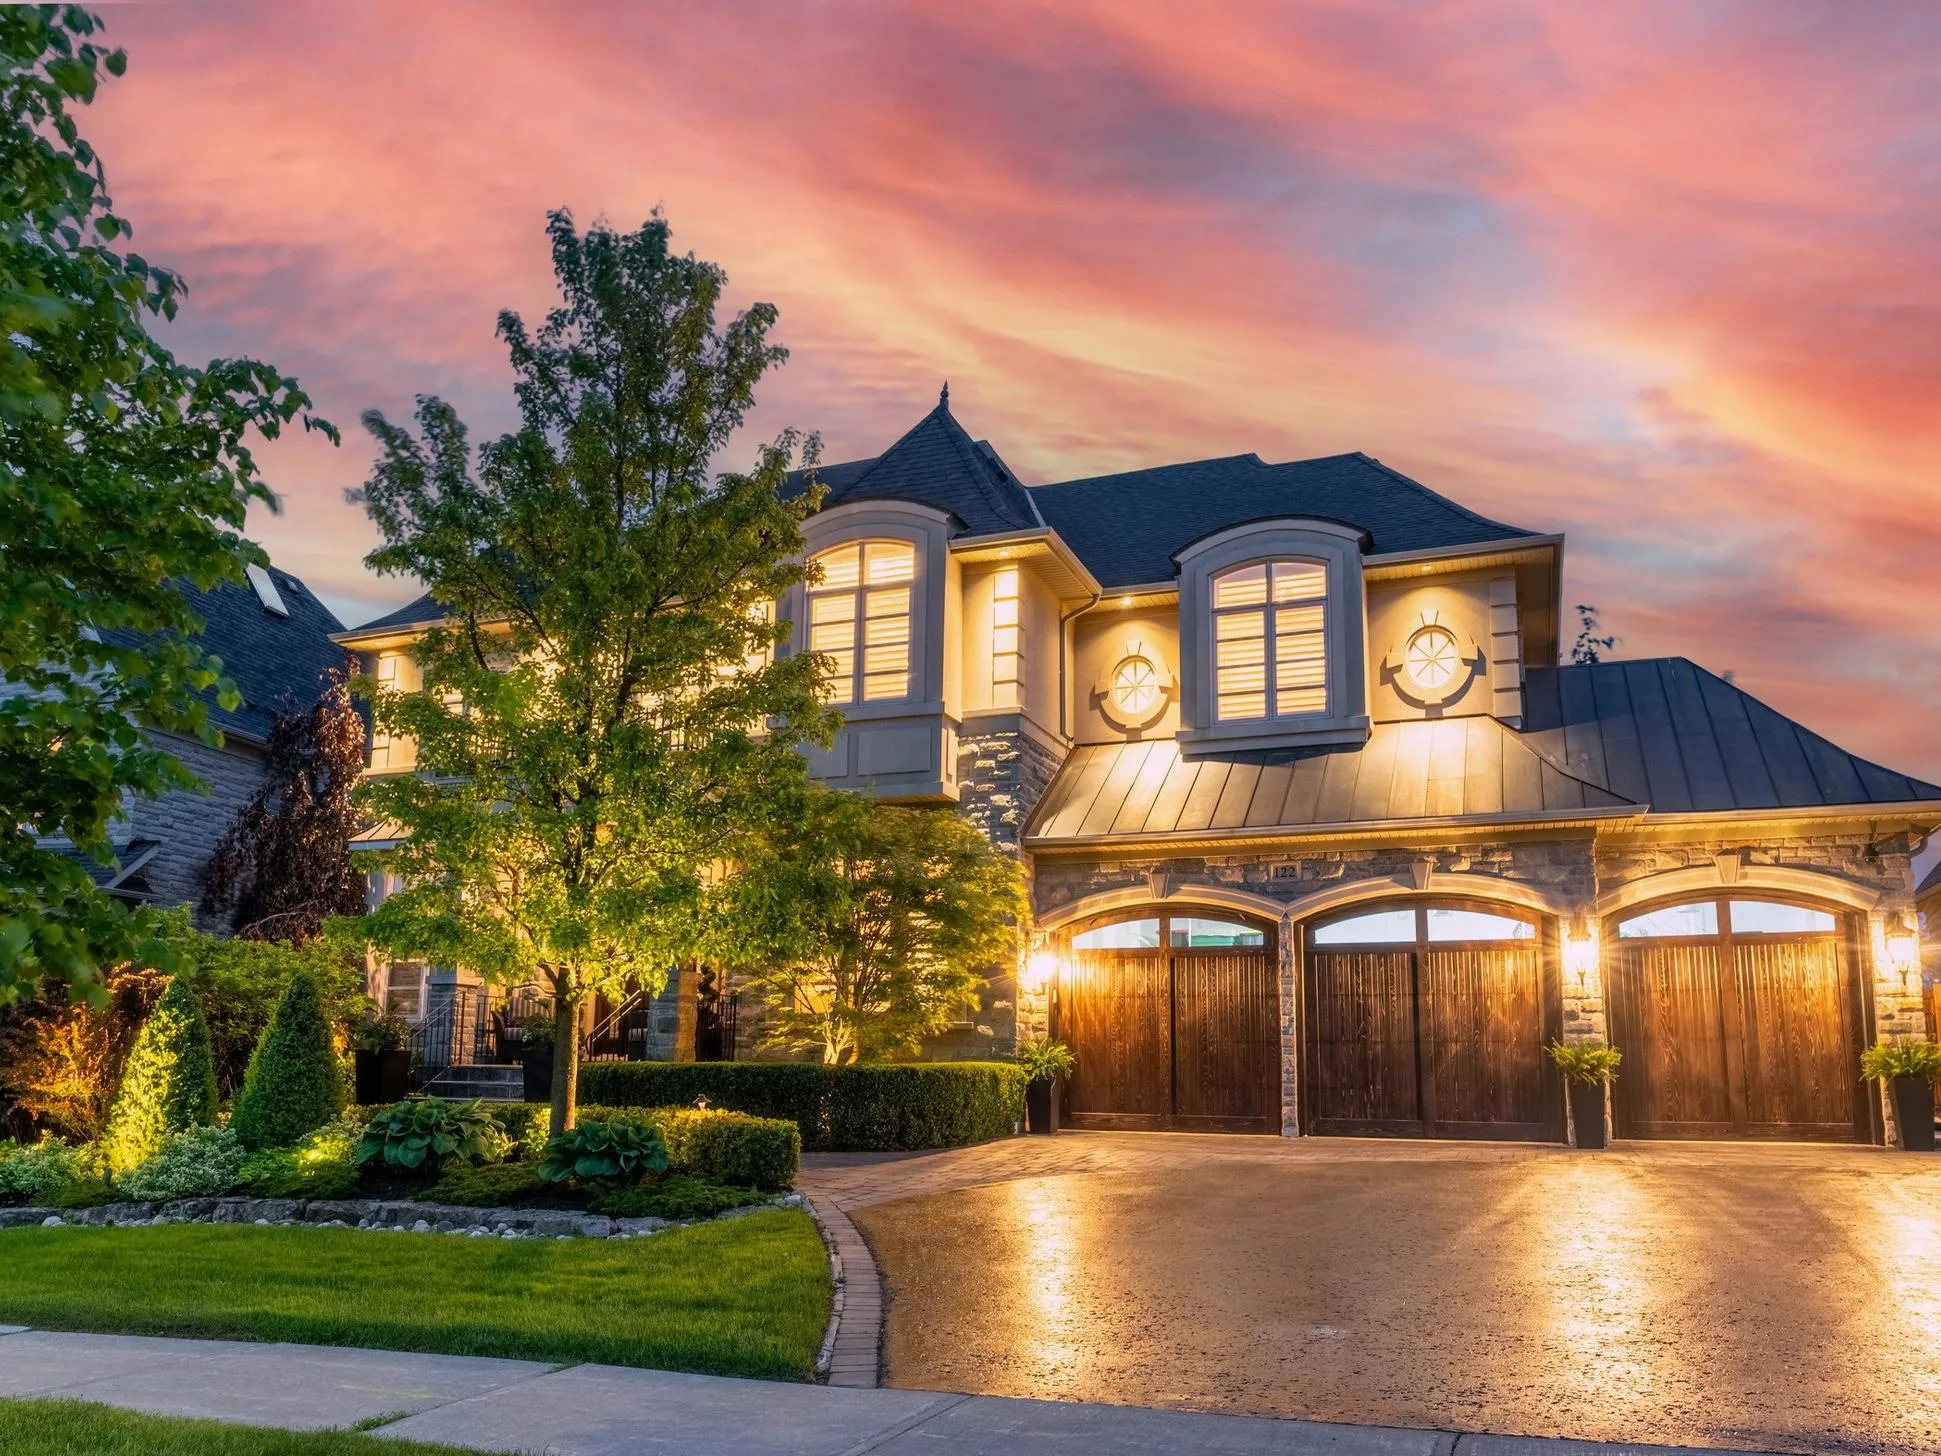
Begin your journey to finding the ultimate detached house with our exclusive selection of detached homes for sale. Tailored for those seeking privacy, space, and independence, our platform connects you with premier detached houses that match your lifestyle and preferences. Whether you’re eyeing your first home or looking to upgrade, explore the finest detached houses for sale here.

Forgot password Extend Verify Contact
NEXT Open House + more
Nov 14, 2026 02:00 PM - 04:00 PM EST

81 Ridgevale Drive
Englemount-Lawrence Toronto M6A 1L2

$2,679,000
Residential Freehold beds: 5+1 baths: 5.0

Main Photo: 81 Ridgevale Drive in Toronto: Englemount-Lawrence House for sale (Toronto C04)  : MLS®# C14169994
Photo 1: 81 Ridgevale Drive in Toronto: Englemount-Lawrence House for sale (Toronto C04)  : MLS®# C14169994
Photo 2: 81 Ridgevale Drive in Toronto: Englemount-Lawrence House for sale (Toronto C04)  : MLS®# C14169994
Photo 3: 81 Ridgevale Drive in Toronto: Englemount-Lawrence House for sale (Toronto C04)  : MLS®# C14169994
Photo 4: 81 Ridgevale Drive in Toronto: Englemount-Lawrence House for sale (Toronto C04)  : MLS®# C14169994
Photo 5: 81 Ridgevale Drive in Toronto: Englemount-Lawrence House for sale (Toronto C04)  : MLS®# C14169994
Photo 6: 81 Ridgevale Drive in Toronto: Englemount-Lawrence House for sale (Toronto C04)  : MLS®# C14169994
Photo 7: 81 Ridgevale Drive in Toronto: Englemount-Lawrence House for sale (Toronto C04)  : MLS®# C14169994
Photo 8: 81 Ridgevale Drive in Toronto: Englemount-Lawrence House for sale (Toronto C04)  : MLS®# C14169994
Photo 9: 81 Ridgevale Drive in Toronto: Englemount-Lawrence House for sale (Toronto C04)  : MLS®# C14169994
Photo 10: 81 Ridgevale Drive in Toronto: Englemount-Lawrence House for sale (Toronto C04)  : MLS®# C14169994
Photo 11: 81 Ridgevale Drive in Toronto: Englemount-Lawrence House for sale (Toronto C04)  : MLS®# C14169994
Photo 12: 81 Ridgevale Drive in Toronto: Englemount-Lawrence House for sale (Toronto C04)  : MLS®# C14169994
Photo 13: 81 Ridgevale Drive in Toronto: Englemount-Lawrence House for sale (Toronto C04)  : MLS®# C14169994
Photo 14: 81 Ridgevale Drive in Toronto: Englemount-Lawrence House for sale (Toronto C04)  : MLS®# C14169994
Photo 15: 81 Ridgevale Drive in Toronto: Englemount-Lawrence House for sale (Toronto C04)  : MLS®# C14169994
Photo 16: 81 Ridgevale Drive in Toronto: Englemount-Lawrence House for sale (Toronto C04)  : MLS®# C14169994
Photo 17: 81 Ridgevale Drive in Toronto: Englemount-Lawrence House for sale (Toronto C04)  : MLS®# C14169994
Photo 18: 81 Ridgevale Drive in Toronto: Englemount-Lawrence House for sale (Toronto C04)  : MLS®# C14169994
Photo 19: 81 Ridgevale Drive in Toronto: Englemount-Lawrence House for sale (Toronto C04)  : MLS®# C14169994
Photo 20: 81 Ridgevale Drive in Toronto: Englemount-Lawrence House for sale (Toronto C04)  : MLS®# C14169994
Photo 21: 81 Ridgevale Drive in Toronto: Englemount-Lawrence House for sale (Toronto C04)  : MLS®# C14169994
Photo 22: 81 Ridgevale Drive in Toronto: Englemount-Lawrence House for sale (Toronto C04)  : MLS®# C14169994
Photo 23: 81 Ridgevale Drive in Toronto: Englemount-Lawrence House for sale (Toronto C04)  : MLS®# C14169994
Photo 24: 81 Ridgevale Drive in Toronto: Englemount-Lawrence House for sale (Toronto C04)  : MLS®# C14169994
Photo 25: 81 Ridgevale Drive in Toronto: Englemount-Lawrence House for sale (Toronto C04)  : MLS®# C14169994
Photo 26: 81 Ridgevale Drive in Toronto: Englemount-Lawrence House for sale (Toronto C04)  : MLS®# C14169994
Photo 27: 81 Ridgevale Drive in Toronto: Englemount-Lawrence House for sale (Toronto C04)  : MLS®# C14169994
Photo 28: 81 Ridgevale Drive in Toronto: Englemount-Lawrence House for sale (Toronto C04)  : MLS®# C14169994
Photo 29: 81 Ridgevale Drive in Toronto: Englemount-Lawrence House for sale (Toronto C04)  : MLS®# C14169994
Photo 30: 81 Ridgevale Drive in Toronto: Englemount-Lawrence House for sale (Toronto C04)  : MLS®# C14169994
Photo 31: 81 Ridgevale Drive in Toronto: Englemount-Lawrence House for sale (Toronto C04)  : MLS®# C14169994
Photo 32: 81 Ridgevale Drive in Toronto: Englemount-Lawrence House for sale (Toronto C04)  : MLS®# C14169994
Photo 33: 81 Ridgevale Drive in Toronto: Englemount-Lawrence House for sale (Toronto C04)  : MLS®# C14169994
Photo 34: 81 Ridgevale Drive in Toronto: Englemount-Lawrence House for sale (Toronto C04)  : MLS®# C14169994
Photo 35: 81 Ridgevale Drive in Toronto: Englemount-Lawrence House for sale (Toronto C04)  : MLS®# C14169994
Photo 36: 81 Ridgevale Drive in Toronto: Englemount-Lawrence House for sale (Toronto C04)  : MLS®# C14169994
Photo 37: 81 Ridgevale Drive in Toronto: Englemount-Lawrence House for sale (Toronto C04)  : MLS®# C14169994
Photo 38: 81 Ridgevale Drive in Toronto: Englemount-Lawrence House for sale (Toronto C04)  : MLS®# C14169994
Photo 39: 81 Ridgevale Drive in Toronto: Englemount-Lawrence House for sale (Toronto C04)  : MLS®# C14169994
Photo 40: 81 Ridgevale Drive in Toronto: Englemount-Lawrence House for sale (Toronto C04)  : MLS®# C14169994
Photo 41: 81 Ridgevale Drive in Toronto: Englemount-Lawrence House for sale (Toronto C04)  : MLS®# C14169994
Photo 42: 81 Ridgevale Drive in Toronto: Englemount-Lawrence House for sale (Toronto C04)  : MLS®# C14169994
Photo 43: 81 Ridgevale Drive in Toronto: Englemount-Lawrence House for sale (Toronto C04)  : MLS®# C14169994
Photo 44: 81 Ridgevale Drive in Toronto: Englemount-Lawrence House for sale (Toronto C04)  : MLS®# C14169994
Photo 45: 81 Ridgevale Drive in Toronto: Englemount-Lawrence House for sale (Toronto C04)  : MLS®# C14169994
Photo 46: 81 Ridgevale Drive in Toronto: Englemount-Lawrence House for sale (Toronto C04)  : MLS®# C14169994
Photo 47: 81 Ridgevale Drive in Toronto: Englemount-Lawrence House for sale (Toronto C04)  : MLS®# C14169994
Photo 48: 81 Ridgevale Drive in Toronto: Englemount-Lawrence House for sale (Toronto C04)  : MLS®# C14169994
Photo 49: 81 Ridgevale Drive in Toronto: Englemount-Lawrence House for sale (Toronto C04)  : MLS®# C14169994
Open House - Nov 14, 2026
02:00 PM - 04:00 PM EST
NOTES: Open House on Saturday, November 14, 2026 2:00PM - 4:00PM
Open House - Nov 15, 2026
02:00 PM - 04:00 PM EST
NOTES: Open House on Sunday, November 15, 2026 2:00PM - 4:00PM
Status:
Active
Prop. Type:
Residential Freehold
MLS® Num:
C14169994
Bedrooms:
5+1
Bathrooms:
5
Some homes are built to impress. Others are built to live in. This one was designed to do both! Originally custom-built as the builder's own residence, this exceptional 5-bedroom, 5-bathroom home offers approximately 3,750 sq. ft. of thoughtfully designed living space, where architectural sophistication and everyday comfort come together beautifully. From the moment you step inside, the sense of space is undeniable. Soaring 10-foot ceilings on the main floor, 9-foot ceilings upstairs, and elegant 8-foot doors throughout create an airy, open atmosphere that feels as inviting as it is impressive. Generous proportions and a functional, flowing layout offer the flexibility to entertain effortlessly, enjoy time together, or simply find a quiet corner to call your own. The attention to detail extends outdoors, with extensive landscaping, a large newly repaved driveway (2026), walkways, patio, and exterior soffit lighting that enhance the home's curb appeal. And while the home itself offers plenty of reasons to stay in, its location makes getting out equally appealing! Enjoy the convenience of Yorkdale Subway Station within walking distance, quick access to Highway 401 and Allen Road, and nearby shopping, parks, amenities, and places of worship. A home designed with thoughtfulness, built with pride, and ready for its next chapter.
Under Contract:
Hot Water Tank-Gas, Alarm System
Property Type:
Residential Freehold
Property Sub Type:
Detached
Home Style:
2-Storey
Approx. Age:
6-15
Total Approx Floor Area:
3500-5000
Lot Depth:
120'
Lot Frontage:
50'
Direction Faces:
South
Bedrooms:
5+1
Bathrooms:
5.0
Water supply:
Municipal
Kitchens:
3
Kitchens in Basement:
1
Bedrooms Above Grade:
5
Bedrooms Below Grade:
1
Kitchens Above Grade:
2
Rooms Above Grade:
13
Rooms Below Grade:
3
Heating type:
Forced Air
Heating Fuel:
Gas
Foundation:
Poured Concrete
Roof:
Asphalt Shingle
Basement:
Finished, Full, Walk-Up
Fireplace Features:
Family Room, Natural Gas
Fireplace/Stove:
Yes
Garage:
Attached
Garage Spaces:
2.0
Parking Features:
Private Double
Parking Spaces:
4
Total Parking Spaces:
6.0
Family Room:
Yes
Possession Details:
30/45/60/Flex
Pool:
None
Link:
No
HST Applicable To Sale Price:
Not Subject to HST
Assessment Year:
2025
Taxes:
$13,310 / 2026
Assessment:
$- / 2025
Toronto
Toronto C04
Englemount-Lawrence
Library, Place Of Worship, School, Park, Public Transit, Rec./Commun.Centre
Auto Garage Door Remote, Carpet Free, Countertop Range, Sump Pump, Storage, Upgraded Insulation, Ventilation System, Air Exchanger
Deck, Lawn Sprinkler System, Landscaped
Security System, Alarm System
Hot Water Tank (~$30/month)
All electric light fixtures, all window coverings, security system/outdoor cameras (monitoring extra), in-ceiling speakers main and upper level, all appliances including: Samsung washer/dryer, LG stainless steel dishwasher, Kitchen Aid gas range, range hood, stainless steel Kitchen Aid wall oven, Panasonic microwave, Samsung fridge/freezer, and Magic Chef fridge/freezer in 2nd kitchen. Automatic garage door opener, central vacuum and attachments, irrigation system and controls, built-in wall unit in 3rd bedroom, all custom closet organizers, A/C Unit, additional A/C wall unit in primary bedroom. See feature sheet attached for full list of home features and inclusions!
Freezer chest in garage
Stucco (Plaster), Stone
Floor
Type
Size
Other
Main
Foyer
17'8¼" × 9'7"
Main
Office
12' × 11'1"
Hardwood Floor, Large Window
Main
Dining Room
14'2" × 13'7"
Hardwood Floor, Large Window
Main
Kitchen
23'6" × 23'1"
Eat-in Kitchen, Granite Counters, Hardwood Floor
Main
Family Room
15'10½" × 12'10"
Coffered Ceiling(s), Gas Fireplace, Large Window
Main
Pantry
10'2" × 6'4¾"
Combined w/Kitchen, Undermount Sink
Second
Bedroom
12'11" × 12'
Hardwood Floor, Closet, Overlooks Frontyard
Second
Bedroom 2
15'8" × 12'6"
Hardwood Floor, Semi Ensuite, Overlooks Frontyard
Second
Bedroom 3
13'2¼" × 11'1"
Closet Organizers, Window, Hardwood Floor
Second
Bedroom 4
15' × 13'1½"
Hardwood Floor, Window
Second
Primary Bedroom
22'3" × 16'11"
5 Pc Bath, Marble Floor, Walk-In Closet(s)
Basement
Recreation
35'6" × 33'9"
Basement
Laundry
8'1¼" × 5'5¾"
Basement
Bedroom
11'3" × 11'2¼"
Special Designation:
Unknown
Sewers:
Sewer
Air Conditioning:
Central Air, Wall Unit(s)
Central Vacuum:
No
Seller Property Info Statement:
No
Laundry Level:
Upper Level
Date Listed:
Nov 11, 2026
Original Price:
Previous Price:
  • Photo 1: 81 Ridgevale Drive in Toronto: Englemount-Lawrence House for sale (Toronto C04)  : MLS®# C14169994
    Photo 1 of 49
  • Photo 2: 81 Ridgevale Drive in Toronto: Englemount-Lawrence House for sale (Toronto C04)  : MLS®# C14169994
    Photo 2 of 49
  • Photo 3: 81 Ridgevale Drive in Toronto: Englemount-Lawrence House for sale (Toronto C04)  : MLS®# C14169994
    Photo 3 of 49
  • Photo 4: 81 Ridgevale Drive in Toronto: Englemount-Lawrence House for sale (Toronto C04)  : MLS®# C14169994
    Photo 4 of 49
  • Photo 5: 81 Ridgevale Drive in Toronto: Englemount-Lawrence House for sale (Toronto C04)  : MLS®# C14169994
    Photo 5 of 49
  • Photo 6: 81 Ridgevale Drive in Toronto: Englemount-Lawrence House for sale (Toronto C04)  : MLS®# C14169994
    Photo 6 of 49
  • Photo 7: 81 Ridgevale Drive in Toronto: Englemount-Lawrence House for sale (Toronto C04)  : MLS®# C14169994
    Photo 7 of 49
  • Photo 8: 81 Ridgevale Drive in Toronto: Englemount-Lawrence House for sale (Toronto C04)  : MLS®# C14169994
    Photo 8 of 49
  • Photo 9: 81 Ridgevale Drive in Toronto: Englemount-Lawrence House for sale (Toronto C04)  : MLS®# C14169994
    Photo 9 of 49
  • Photo 10: 81 Ridgevale Drive in Toronto: Englemount-Lawrence House for sale (Toronto C04)  : MLS®# C14169994
    Photo 10 of 49
  • Photo 11: 81 Ridgevale Drive in Toronto: Englemount-Lawrence House for sale (Toronto C04)  : MLS®# C14169994
    Photo 11 of 49
  • Photo 12: 81 Ridgevale Drive in Toronto: Englemount-Lawrence House for sale (Toronto C04)  : MLS®# C14169994
    Photo 12 of 49
  • Photo 13: 81 Ridgevale Drive in Toronto: Englemount-Lawrence House for sale (Toronto C04)  : MLS®# C14169994
    Photo 13 of 49
  • Photo 14: 81 Ridgevale Drive in Toronto: Englemount-Lawrence House for sale (Toronto C04)  : MLS®# C14169994
    Photo 14 of 49
  • Photo 15: 81 Ridgevale Drive in Toronto: Englemount-Lawrence House for sale (Toronto C04)  : MLS®# C14169994
    Photo 15 of 49
  • Photo 16: 81 Ridgevale Drive in Toronto: Englemount-Lawrence House for sale (Toronto C04)  : MLS®# C14169994
    Photo 16 of 49
  • Photo 17: 81 Ridgevale Drive in Toronto: Englemount-Lawrence House for sale (Toronto C04)  : MLS®# C14169994
    Photo 17 of 49
  • Photo 18: 81 Ridgevale Drive in Toronto: Englemount-Lawrence House for sale (Toronto C04)  : MLS®# C14169994
    Photo 18 of 49
  • Photo 19: 81 Ridgevale Drive in Toronto: Englemount-Lawrence House for sale (Toronto C04)  : MLS®# C14169994
    Photo 19 of 49
  • Photo 20: 81 Ridgevale Drive in Toronto: Englemount-Lawrence House for sale (Toronto C04)  : MLS®# C14169994
    Photo 20 of 49
  • Photo 21: 81 Ridgevale Drive in Toronto: Englemount-Lawrence House for sale (Toronto C04)  : MLS®# C14169994
    Photo 21 of 49
  • Photo 22: 81 Ridgevale Drive in Toronto: Englemount-Lawrence House for sale (Toronto C04)  : MLS®# C14169994
    Photo 22 of 49
  • Photo 23: 81 Ridgevale Drive in Toronto: Englemount-Lawrence House for sale (Toronto C04)  : MLS®# C14169994
    Photo 23 of 49
  • Photo 24: 81 Ridgevale Drive in Toronto: Englemount-Lawrence House for sale (Toronto C04)  : MLS®# C14169994
    Photo 24 of 49
  • Photo 25: 81 Ridgevale Drive in Toronto: Englemount-Lawrence House for sale (Toronto C04)  : MLS®# C14169994
    Photo 25 of 49
  • Photo 26: 81 Ridgevale Drive in Toronto: Englemount-Lawrence House for sale (Toronto C04)  : MLS®# C14169994
    Photo 26 of 49
  • Photo 27: 81 Ridgevale Drive in Toronto: Englemount-Lawrence House for sale (Toronto C04)  : MLS®# C14169994
    Photo 27 of 49
  • Photo 28: 81 Ridgevale Drive in Toronto: Englemount-Lawrence House for sale (Toronto C04)  : MLS®# C14169994
    Photo 28 of 49
  • Photo 29: 81 Ridgevale Drive in Toronto: Englemount-Lawrence House for sale (Toronto C04)  : MLS®# C14169994
    Photo 29 of 49
  • Photo 30: 81 Ridgevale Drive in Toronto: Englemount-Lawrence House for sale (Toronto C04)  : MLS®# C14169994
    Photo 30 of 49
  • Photo 31: 81 Ridgevale Drive in Toronto: Englemount-Lawrence House for sale (Toronto C04)  : MLS®# C14169994
    Photo 31 of 49
  • Photo 32: 81 Ridgevale Drive in Toronto: Englemount-Lawrence House for sale (Toronto C04)  : MLS®# C14169994
    Photo 32 of 49
  • Photo 33: 81 Ridgevale Drive in Toronto: Englemount-Lawrence House for sale (Toronto C04)  : MLS®# C14169994
    Photo 33 of 49
  • Photo 34: 81 Ridgevale Drive in Toronto: Englemount-Lawrence House for sale (Toronto C04)  : MLS®# C14169994
    Photo 34 of 49
  • Photo 35: 81 Ridgevale Drive in Toronto: Englemount-Lawrence House for sale (Toronto C04)  : MLS®# C14169994
    Photo 35 of 49
  • Photo 36: 81 Ridgevale Drive in Toronto: Englemount-Lawrence House for sale (Toronto C04)  : MLS®# C14169994
    Photo 36 of 49
  • Photo 37: 81 Ridgevale Drive in Toronto: Englemount-Lawrence House for sale (Toronto C04)  : MLS®# C14169994
    Photo 37 of 49
  • Photo 38: 81 Ridgevale Drive in Toronto: Englemount-Lawrence House for sale (Toronto C04)  : MLS®# C14169994
    Photo 38 of 49
  • Photo 39: 81 Ridgevale Drive in Toronto: Englemount-Lawrence House for sale (Toronto C04)  : MLS®# C14169994
    Photo 39 of 49
  • Photo 40: 81 Ridgevale Drive in Toronto: Englemount-Lawrence House for sale (Toronto C04)  : MLS®# C14169994
    Photo 40 of 49
  • Photo 41: 81 Ridgevale Drive in Toronto: Englemount-Lawrence House for sale (Toronto C04)  : MLS®# C14169994
    Photo 41 of 49
  • Photo 42: 81 Ridgevale Drive in Toronto: Englemount-Lawrence House for sale (Toronto C04)  : MLS®# C14169994
    Photo 42 of 49
  • Photo 43: 81 Ridgevale Drive in Toronto: Englemount-Lawrence House for sale (Toronto C04)  : MLS®# C14169994
    Photo 43 of 49
  • Photo 44: 81 Ridgevale Drive in Toronto: Englemount-Lawrence House for sale (Toronto C04)  : MLS®# C14169994
    Photo 44 of 49
  • Photo 45: 81 Ridgevale Drive in Toronto: Englemount-Lawrence House for sale (Toronto C04)  : MLS®# C14169994
    Photo 45 of 49
  • Photo 46: 81 Ridgevale Drive in Toronto: Englemount-Lawrence House for sale (Toronto C04)  : MLS®# C14169994
    Photo 46 of 49
  • Photo 47: 81 Ridgevale Drive in Toronto: Englemount-Lawrence House for sale (Toronto C04)  : MLS®# C14169994
    Photo 47 of 49
  • Photo 48: 81 Ridgevale Drive in Toronto: Englemount-Lawrence House for sale (Toronto C04)  : MLS®# C14169994
    Photo 48 of 49
  • Photo 49: 81 Ridgevale Drive in Toronto: Englemount-Lawrence House for sale (Toronto C04)  : MLS®# C14169994
    Photo 49 of 49
Listed by RE/MAX REALTRON REALTY INC.
Data was last updated November 11, 2026 at 09:15 PM (UTC)
Area Statistics
Listings on market:
14
Avg list price:
$2,747,000
Min list price:
$999,000
Max list price:
$6,499,000
Avg days on market:
38
Min days on market:
2
Max days on market:
95
These statistics are generated based on the current listing's property type and located in Englemount-Lawrence. Average values are derived using median calculations. This data is not produced by the MLS® system.
DARYL  KING
powered by myRealPage.com

The Appeal of Detached Homes

Detached homes offer unparalleled privacy, generous living space, and the freedom to personalize your property, making them a sought-after choice for many. Our listings encompass a diverse range of detached homes for sale, from contemporary designs in vibrant neighborhoods to traditional houses in quiet, leafy suburbs. Find the detached house that speaks to your heart and suits your lifestyle.

Exclusive Listings of Detached Houses for Sale

With our curated listings, you have exclusive access to detailed information about each detached home for sale, including high-resolution photos and virtual tours. Our goal is to make your search for the perfect detached house as informative and enjoyable as possible.

Resources and Support for Detached Home Buyers

The path to purchasing a detached home can be complex. Our comprehensive buyer resources simplify this journey, offering financing tips, market insights, and guidance through the buying process. We’re here to support you in making informed decisions about purchasing a detached house for sale.

Maximizing Visibility for Your Detached Home

If you’re selling a detached home, our platform ensures your property receives maximum exposure to potential buyers. Our targeted marketing strategies and deep understanding of the market highlight your home’s unique features, driving interest and facilitating a quick, profitable sale.