

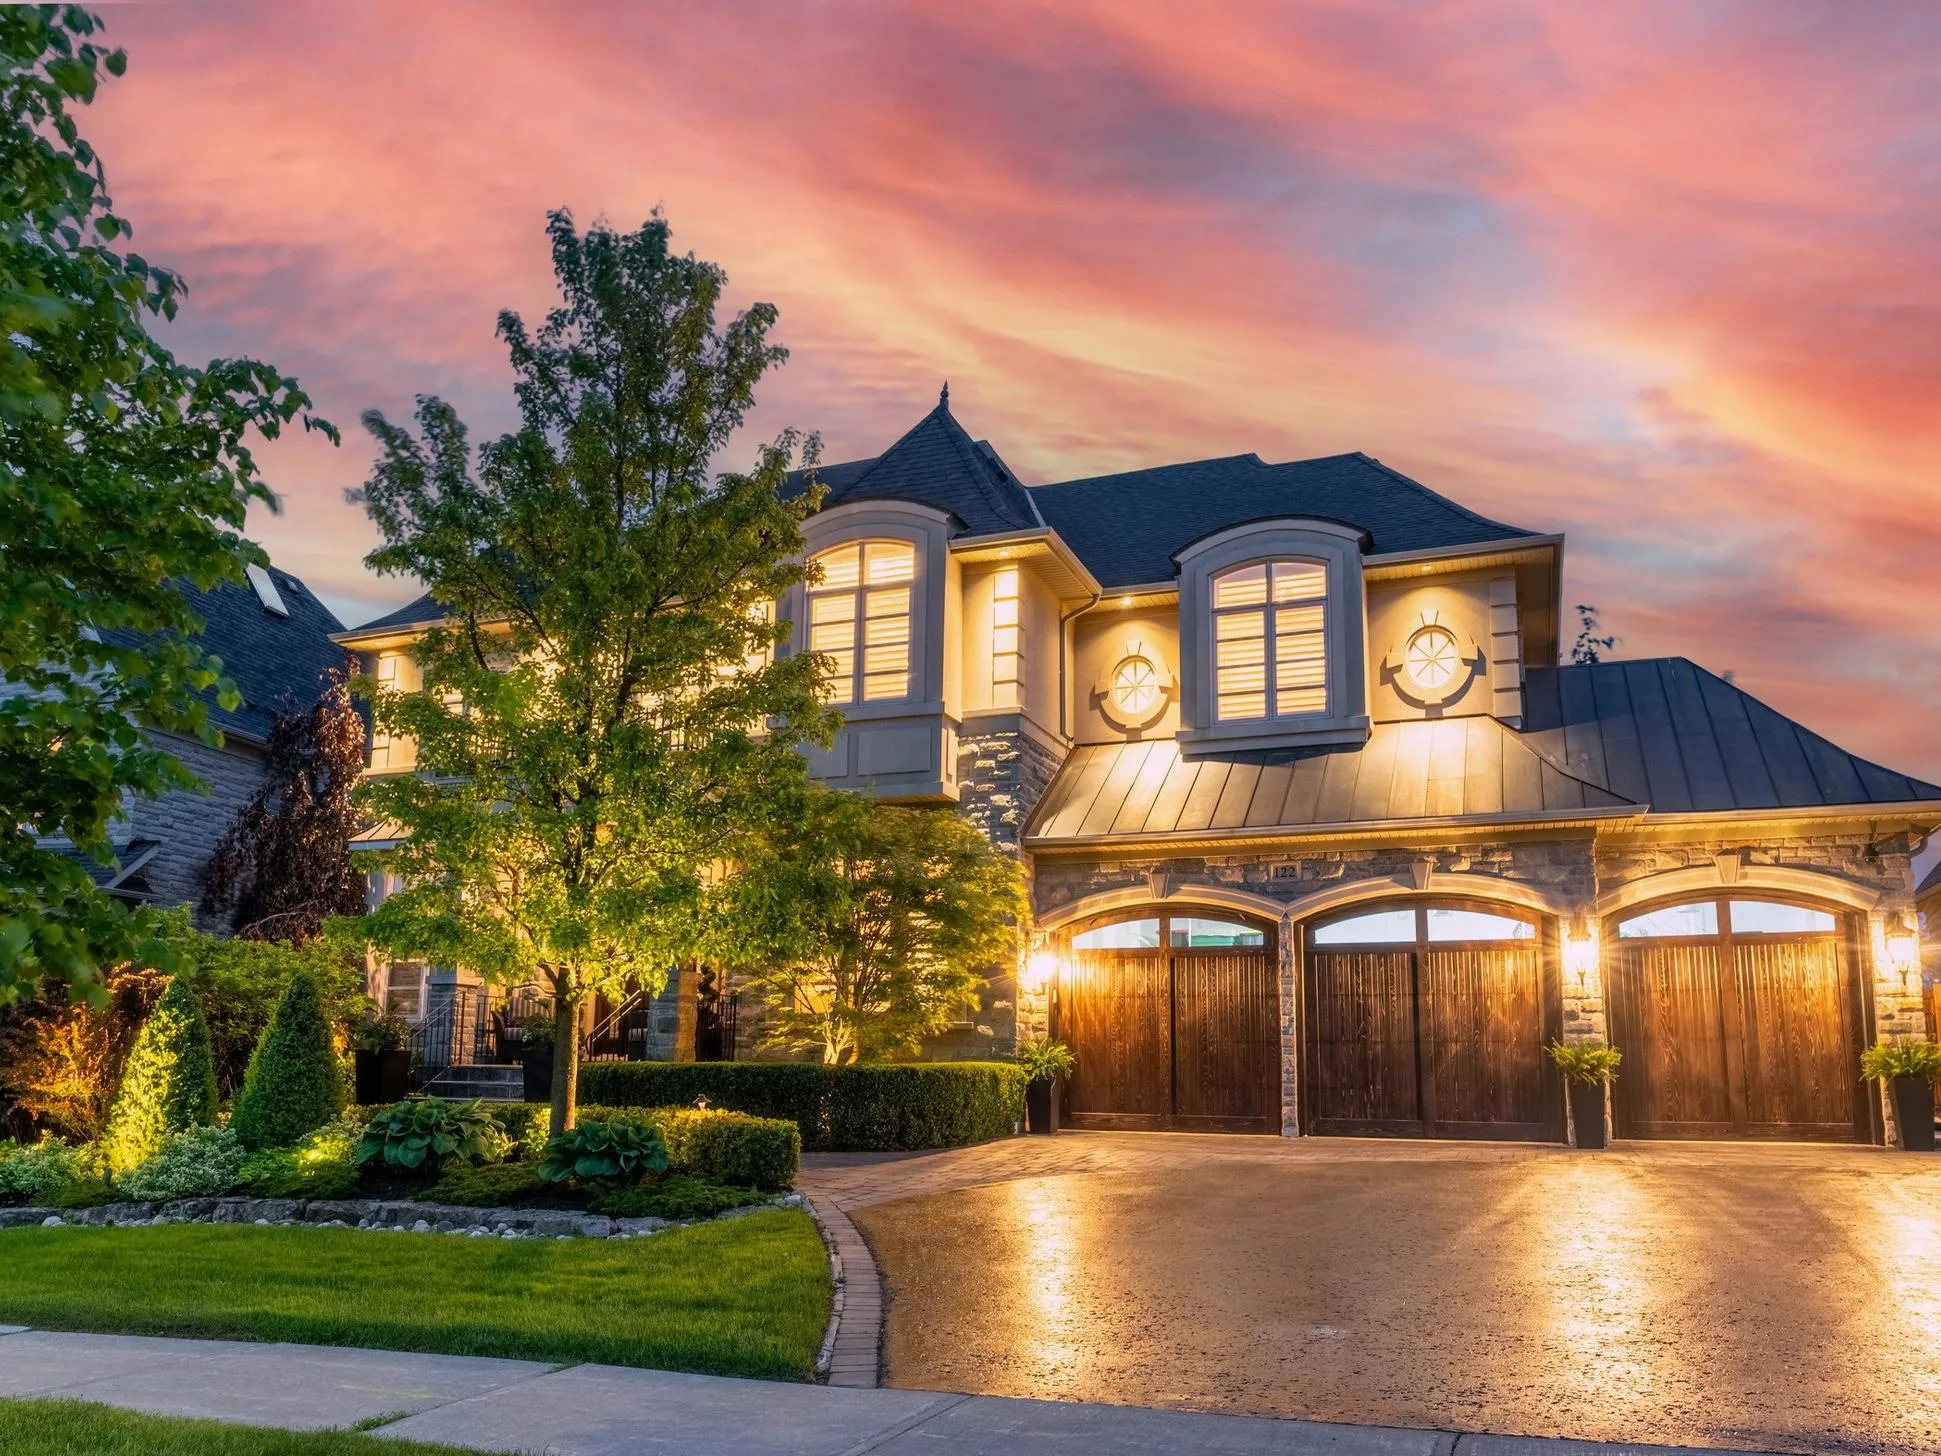
Begin your journey to finding the ultimate detached house with our exclusive selection of detached homes for sale. Tailored for those seeking privacy, space, and independence, our platform connects you with premier detached houses that match your lifestyle and preferences. Whether you’re eyeing your first home or looking to upgrade, explore the finest detached houses for sale here.
281 Vaughan Road
Toronto
M6C 2N3
$810,000
Residential Freehold
beds: 3
baths: 2.0
- Status:
- Active
- Prop. Type:
- Residential Freehold
- MLS® Num:
- C14170110
- Bedrooms:
- 3
- Bathrooms:
- 2
- Photos (50)
- Schedule / Email
- Send listing
- Mortgage calculator
- Print listing
Schedule a viewing:
- Property Type:
- Residential Freehold
- Property Sub Type:
- Detached
- Home Style:
- 2-Storey
- Total Approx Floor Area:
- 1100-1500
- Lot Depth:
- 120'2"
- Lot Frontage:
- 25'2"
- Direction Faces:
- North
- Bedrooms:
- 3
- Bathrooms:
- 2.0
- Water supply:
- Municipal
- Kitchens:
- 1
- Bedrooms Above Grade:
- 3
- Kitchens Above Grade:
- 1
- Rooms Above Grade:
- 7
- Heating type:
- Water
- Heating Fuel:
- Other
- Fireplaces:
- 1
- Foundation:
- Concrete
- Roof:
- Shingles
- Basement:
- Separate Entrance, Unfinished
- Fireplace/Stove:
- No
- Garage:
- Detached
- Garage Spaces:
- 2.0
- Parking Features:
- Lane
- Parking Spaces:
- 0
- Total Parking Spaces:
- 2.0
- Family Room:
- No
- Possession Details:
- IMMEDIATE
- Pool:
- None
- Link:
- No
- HST Applicable To Sale Price:
- Included In
- Taxes:
- $6,637.24 / 2026
- Assessment:
- $- / -
- Toronto
- Toronto C03
- Humewood-Cedarvale
- Public Transit, Park, School
- None
- Hot water tank
- White fridge and stove, all window coverings, all electrical light fixtures, washer and dryer, garage door opener
- None
- Brick
- Floor
- Type
- Size
- Other
- Main
- Living Room
- 16'10" × 11'10"
- Fireplace, Hardwood Floor, Window
- Main
- Foyer
- 12' × 7'1"
- Hardwood Floor, Closet
- Main
- Dining Room
- 12'11" × 10'7"
- Hardwood Floor, Window
- Main
- Kitchen
- 15'9" × 8'4"
- Main
- Sunroom
- 19'3" × 7'3"
- Laminate
- Second
- Primary Bedroom
- 12'2" × 11'8½"
- Hardwood Floor, Window, Closet
- Second
- Bedroom 2
- 13'9" × 9'5¾"
- Window, Closet, Hardwood Floor
- Second
- Bedroom 3
- 10'1¼" × 9'5"
- Window, Closet, Hardwood Floor
- Special Designation:
- Unknown
- Sewers:
- Sewer
- Air Conditioning:
- Wall Unit(s)
- Central Vacuum:
- No
- Seller Property Info Statement:
- No
- Laundry Level:
- Lower Level
-
 Photo 1 of 50
-
Photo 2 of 50
-
Photo 3 of 50
-
Photo 4 of 50
-
*Virtually Staged
-
Photo 6 of 50
-
Living Room
-
*Virtually Staged
-
Living Room
-
Living Room
-
*Virtually Staged
-
Dining Room
-
*Virtually Staged
-
Dining Room
-
Dining Room
-
*Virtually Staged
-
Kitchen
-
Kitchen
-
Kitchen
-
*Virtually Staged
-
Photo 21 of 50
-
Photo 22 of 50
-
Photo 23 of 50
-
Photo 24 of 50
-
*Virtually Staged
-
Photo 26 of 50
-
*Virtually Staged
-
Photo 28 of 50
-
*Virtually Staged
-
Photo 30 of 50
-
Photo 31 of 50
-
Photo 32 of 50
-
Photo 33 of 50
-
*Virtually Staged
-
Photo 35 of 50
-
Photo 36 of 50
-
Photo 37 of 50
-
Photo 38 of 50
-
*Virtually Staged
-
Photo 40 of 50
-
Photo 41 of 50
-
Photo 42 of 50
-
Photo 43 of 50
-
Photo 44 of 50
-
Laundry
-
Double Car Garage
-
Double Car Garage
-
Photo 48 of 50
-
Photo 49 of 50
-
Photo 50 of 50
- Listings on market:
- 15
- Avg list price:
- $2,199,000
- Min list price:
- $989,900
- Max list price:
- $6,918,000
- Avg days on market:
- 29
- Min days on market:
- 5
- Max days on market:
- 147

- DARYL KING
- RE/MAX HALLMARK REALTY LIMITED
- 1 (905) 9075464
- homes@darylking.com
The Appeal of Detached Homes
Detached homes offer unparalleled privacy, generous living space, and the freedom to personalize your property, making them a sought-after choice for many. Our listings encompass a diverse range of detached homes for sale, from contemporary designs in vibrant neighborhoods to traditional houses in quiet, leafy suburbs. Find the detached house that speaks to your heart and suits your lifestyle.
Exclusive Listings of Detached Houses for Sale
With our curated listings, you have exclusive access to detailed information about each detached home for sale, including high-resolution photos and virtual tours. Our goal is to make your search for the perfect detached house as informative and enjoyable as possible.
Resources and Support for Detached Home Buyers
The path to purchasing a detached home can be complex. Our comprehensive buyer resources simplify this journey, offering financing tips, market insights, and guidance through the buying process. We’re here to support you in making informed decisions about purchasing a detached house for sale.
Maximizing Visibility for Your Detached Home
If you’re selling a detached home, our platform ensures your property receives maximum exposure to potential buyers. Our targeted marketing strategies and deep understanding of the market highlight your home’s unique features, driving interest and facilitating a quick, profitable sale.