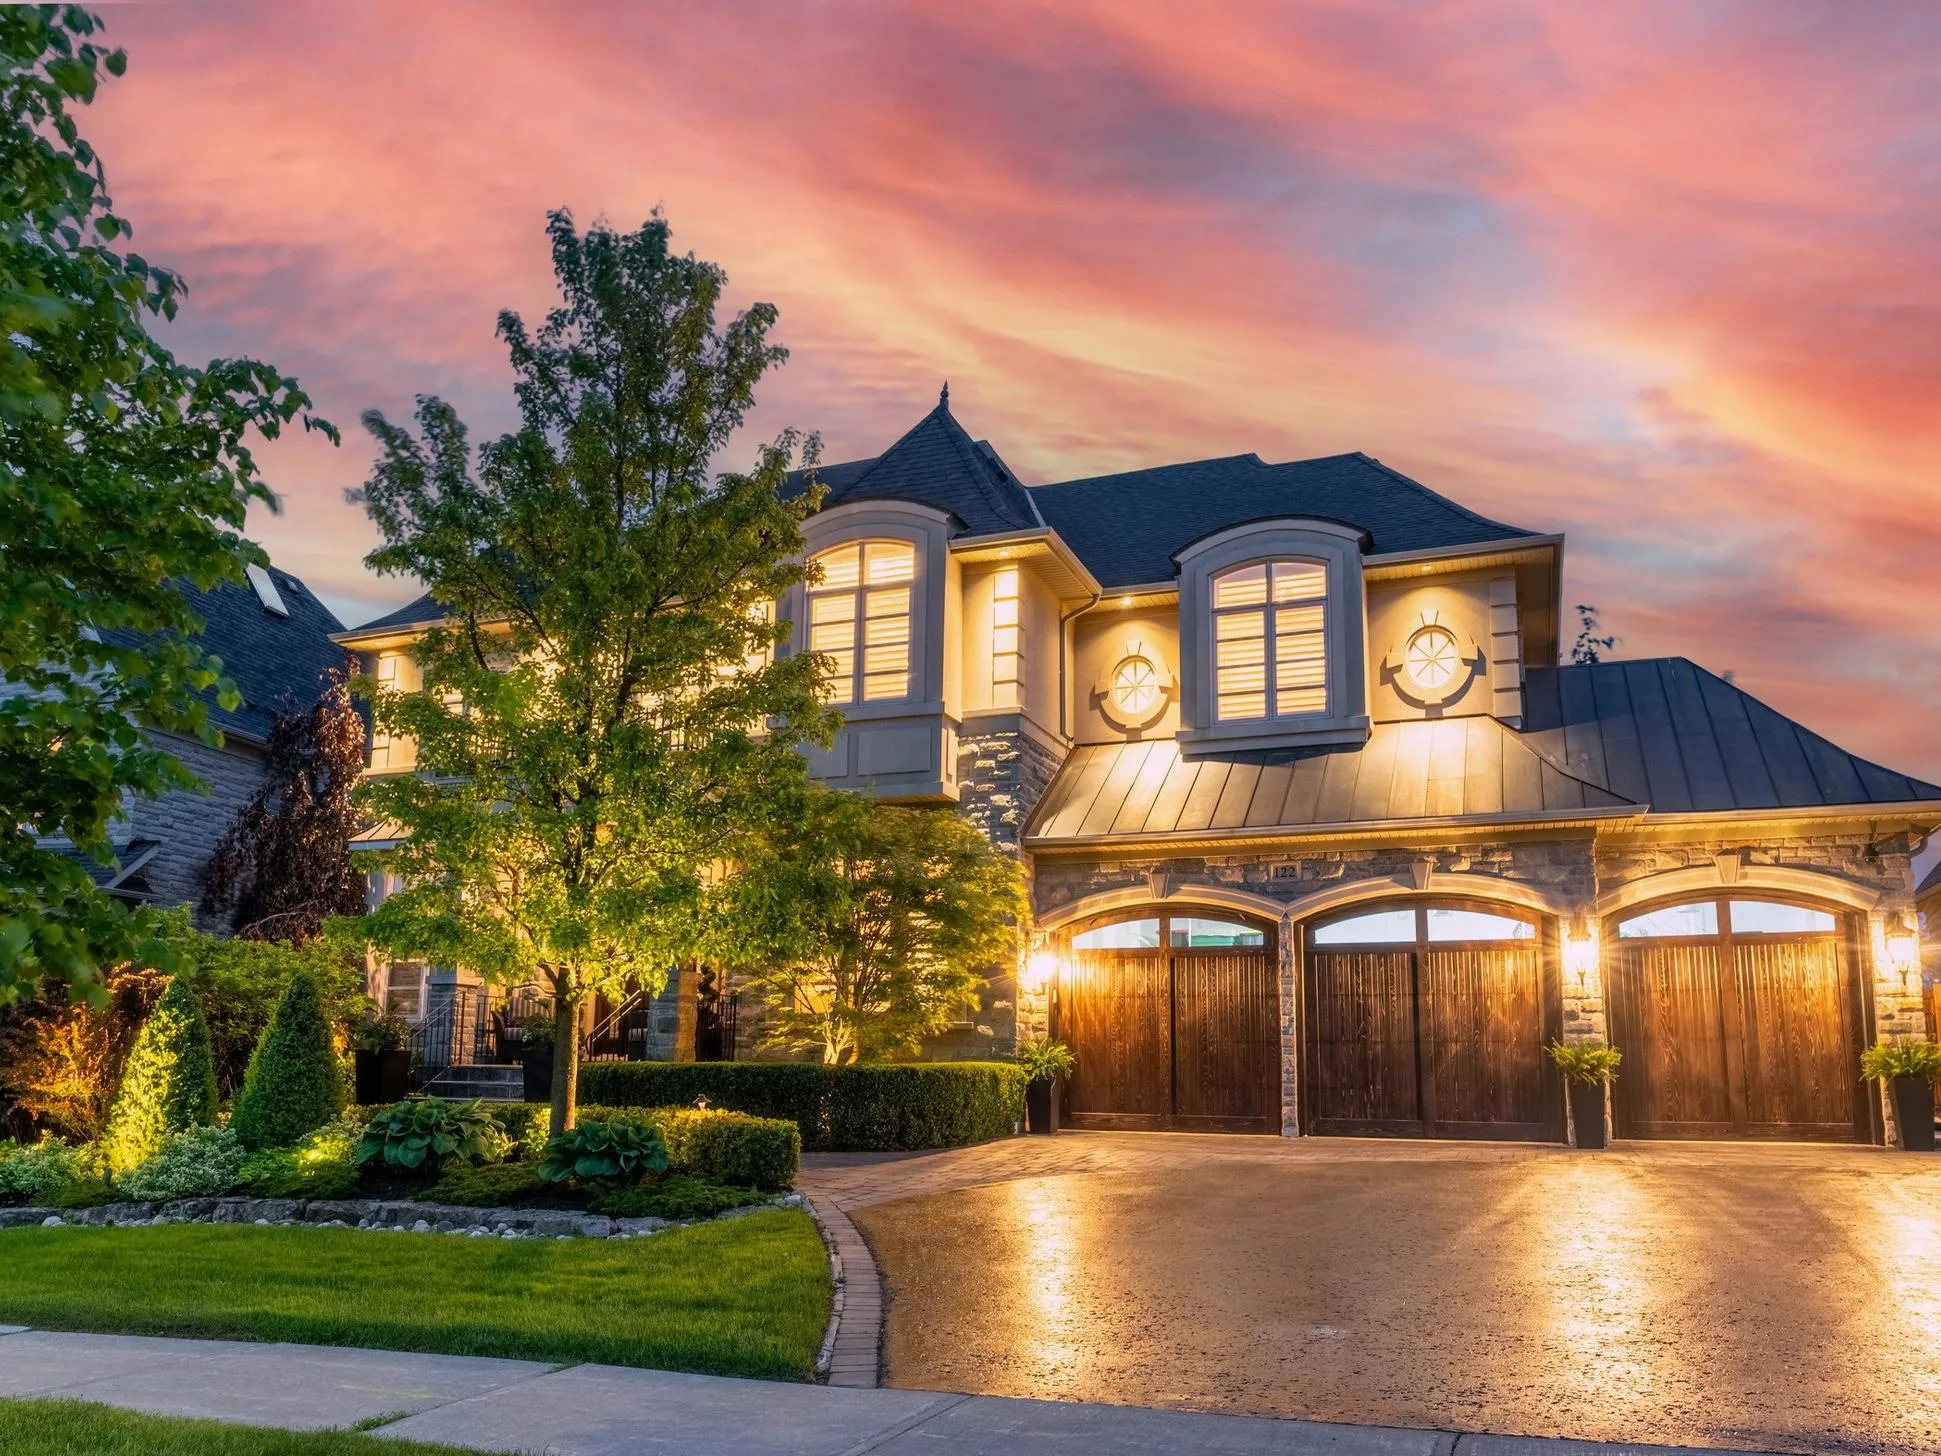
Begin your journey to finding the ultimate detached house with our exclusive selection of detached homes for sale. Tailored for those seeking privacy, space, and independence, our platform connects you with premier detached houses that match your lifestyle and preferences. Whether you’re eyeing your first home or looking to upgrade, explore the finest detached houses for sale here.

Forgot password Extend Verify Contact

198 Weldrick Road W
North Richvale Richmond Hill L4C 3V3

$1,200,000
Residential Freehold beds: 3+1 baths: 2.0

Main Photo: 198 Weldrick Road W in Richmond Hill: North Richvale House for sale : MLS®# N14201260
Photo 1: 198 Weldrick Road W in Richmond Hill: North Richvale House for sale : MLS®# N14201260
Photo 2: 198 Weldrick Road W in Richmond Hill: North Richvale House for sale : MLS®# N14201260
Photo 3: 198 Weldrick Road W in Richmond Hill: North Richvale House for sale : MLS®# N14201260
Photo 4: 198 Weldrick Road W in Richmond Hill: North Richvale House for sale : MLS®# N14201260
Photo 5: 198 Weldrick Road W in Richmond Hill: North Richvale House for sale : MLS®# N14201260
Photo 6: 198 Weldrick Road W in Richmond Hill: North Richvale House for sale : MLS®# N14201260
Photo 7: 198 Weldrick Road W in Richmond Hill: North Richvale House for sale : MLS®# N14201260
Photo 8: 198 Weldrick Road W in Richmond Hill: North Richvale House for sale : MLS®# N14201260
Photo 9: 198 Weldrick Road W in Richmond Hill: North Richvale House for sale : MLS®# N14201260
Photo 10: 198 Weldrick Road W in Richmond Hill: North Richvale House for sale : MLS®# N14201260
Photo 11: 198 Weldrick Road W in Richmond Hill: North Richvale House for sale : MLS®# N14201260
Photo 12: 198 Weldrick Road W in Richmond Hill: North Richvale House for sale : MLS®# N14201260
Photo 13: 198 Weldrick Road W in Richmond Hill: North Richvale House for sale : MLS®# N14201260
Photo 14: 198 Weldrick Road W in Richmond Hill: North Richvale House for sale : MLS®# N14201260
Photo 15: 198 Weldrick Road W in Richmond Hill: North Richvale House for sale : MLS®# N14201260
Photo 16: 198 Weldrick Road W in Richmond Hill: North Richvale House for sale : MLS®# N14201260
Photo 17: 198 Weldrick Road W in Richmond Hill: North Richvale House for sale : MLS®# N14201260
Photo 18: 198 Weldrick Road W in Richmond Hill: North Richvale House for sale : MLS®# N14201260
Photo 19: 198 Weldrick Road W in Richmond Hill: North Richvale House for sale : MLS®# N14201260
Photo 20: 198 Weldrick Road W in Richmond Hill: North Richvale House for sale : MLS®# N14201260
Photo 21: 198 Weldrick Road W in Richmond Hill: North Richvale House for sale : MLS®# N14201260
Photo 22: 198 Weldrick Road W in Richmond Hill: North Richvale House for sale : MLS®# N14201260
Photo 23: 198 Weldrick Road W in Richmond Hill: North Richvale House for sale : MLS®# N14201260
Photo 24: 198 Weldrick Road W in Richmond Hill: North Richvale House for sale : MLS®# N14201260
Status:
Active
Prop. Type:
Residential Freehold
MLS® Num:
N14201260
Bedrooms:
3+1
Bathrooms:
2
A RARE 61' X 160' PRIME LOT WITH BUNGALOW OFFERING OVER 2,400 SQFT OF TOTAL LIVING SPACE IN A DESIRABLE RICHMOND HILL COMMUNITY! Exceptional opportunity for homeowners, investors and builders! This expansive property offers a generous lot, versatile living space and outstanding potential. Double car garage and extended driveway fit up to 10 cars. Covered front porch w/ outdoor lighting creates a welcoming first impression. Step inside to a foyer w/ mirrored closet, leading to a bright, spacious living and dining area featuring crown moulding and upgraded flooring (2025). Freshly painted walls all throughout. Upgraded kitchen offers a window for natural light, a stylish backsplash, a breakfast bar and a separate coffee station, complete w/ fridge, stove/oven and built-in microwave w/ hood fan. Adjoining breakfast area w/ window provides comfortable space for everyday meals. Three generously-sized bedrooms, each w/ closet space & window. Upgraded 4pc bathroom w/ new cabinetry, a tub and a shower, completes the main level. Downstairs, fully finished lower level w/ walk-up separate entrance adds valuable flexibility. Open-concept recreation room featuring a new gas fire insert, 4th bedroom, newly renovated 3pc bathroom w/ upgraded shower & an additional room w/ built-in cabinetry, ideal for a home office, gym or extra storage. The flexible layout offers excellent possibilities for extended family living. Outside, enjoy a beautifully landscaped yard w/ 6ft high wooden fence, 2 Autumn Fantasy Maple Tree trees for privacy & an expansive patio ideal for outdoor dining, entertaining and relaxing. Conveniently located in Richmond Hill, near parks, schools, public transit, Rutherford Marketplace, Hillcrest Mall, Hillcrest Heights Park, Richvale Community Centre, and more! A generous lot, ample parking and flexible living space make this property an appealing opportunity for families and investors exploring land value in an established area! **Some photos are virtually staged.
Property Type:
Residential Freehold
Property Sub Type:
Detached
Home Style:
Bungalow
Total Approx Floor Area:
1100-1500
Lot Depth:
160'⅛"
Lot Frontage:
61'3"
Fronting On:
North
Bedrooms:
3+1
Bathrooms:
2.0
Water supply:
Municipal
Kitchens:
1
Bedrooms Above Grade:
3
Bedrooms Below Grade:
1
Kitchens Above Grade:
1
Rooms Above Grade:
7
Rooms Below Grade:
3
Heating type:
Forced Air
Heating Fuel:
Gas
Foundation:
Unknown
Roof:
Asphalt Shingle
Basement:
Finished, Walk-Up, Separate Entrance
Fireplace/Stove:
Yes
Garage:
Attached
Garage Spaces:
2.0
Parking Features:
Private Double
Parking Spaces:
8
Total Parking Spaces:
10.0
Family Room:
No
Possession Details:
TBA
Pool:
None
Link:
No
HST Applicable To Sale Price:
Included In
Taxes:
$8,323.14 / 2026
Assessment:
$- / -
York
Richmond Hill
North Richvale
Carpet Free, Other, Primary Bedroom - Main Floor
Water heater
All existing light fixtures, window coverings, fridge, stove oven, built-in microwave with hood fan, washer, dryer, central vacuum (as-is).
Brick
Floor
Type
Size
Other
Main
Kitchen
12'⅞" × 9'3"
B/I Appliances, Backsplash, Window
Main
Breakfast
10'6" × 9'5¾"
Breakfast Bar, Window
Main
Dining Room
22'9" × 13'4"
Combined w/Living, Window, Open Concept
Main
Living Room
22'9" × 13'4"
Crown Moulding, Picture Window, Open Concept
Main
Primary Bedroom
14'10" × 10'
Closet, Window
Main
Bedroom 2
12'10" × 11'5"
Closet, Window
Main
Bedroom 3
12' × 9'3"
Closet, Window
Lower
Bedroom 4
10'11" × 8'11"
Closet, Window
Lower
Recreation
23'2¾" × 21'9"
Fireplace, Open Concept
Lower
Family Room
23'2¾" × 13'7"
B/I Shelves, Open Concept
Floor
Ensuite
Pieces
Other
Main
-
3
Lower
-
3
Special Designation:
Unknown
Sewers:
Sewer
Air Conditioning:
Central Air
Central Vacuum:
No
Seller Property Info Statement:
No
Date Listed:
Nov 21, 2026
  • Photo 1: 198 Weldrick Road W in Richmond Hill: North Richvale House for sale : MLS®# N14201260
    Photo 1 of 24
  • Photo 2: 198 Weldrick Road W in Richmond Hill: North Richvale House for sale : MLS®# N14201260
    Photo 2 of 24
  • Photo 3: 198 Weldrick Road W in Richmond Hill: North Richvale House for sale : MLS®# N14201260
    Photo 3 of 24
  • Photo 4: 198 Weldrick Road W in Richmond Hill: North Richvale House for sale : MLS®# N14201260
    Photo 4 of 24
  • Photo 5: 198 Weldrick Road W in Richmond Hill: North Richvale House for sale : MLS®# N14201260
    Photo 5 of 24
  • Photo 6: 198 Weldrick Road W in Richmond Hill: North Richvale House for sale : MLS®# N14201260
    Photo 6 of 24
  • Photo 7: 198 Weldrick Road W in Richmond Hill: North Richvale House for sale : MLS®# N14201260
    Photo 7 of 24
  • Photo 8: 198 Weldrick Road W in Richmond Hill: North Richvale House for sale : MLS®# N14201260
    Photo 8 of 24
  • Photo 9: 198 Weldrick Road W in Richmond Hill: North Richvale House for sale : MLS®# N14201260
    Photo 9 of 24
  • Photo 10: 198 Weldrick Road W in Richmond Hill: North Richvale House for sale : MLS®# N14201260
    Photo 10 of 24
  • Photo 11: 198 Weldrick Road W in Richmond Hill: North Richvale House for sale : MLS®# N14201260
    Photo 11 of 24
  • Photo 12: 198 Weldrick Road W in Richmond Hill: North Richvale House for sale : MLS®# N14201260
    Photo 12 of 24
  • Photo 13: 198 Weldrick Road W in Richmond Hill: North Richvale House for sale : MLS®# N14201260
    Photo 13 of 24
  • Photo 14: 198 Weldrick Road W in Richmond Hill: North Richvale House for sale : MLS®# N14201260
    Photo 14 of 24
  • Photo 15: 198 Weldrick Road W in Richmond Hill: North Richvale House for sale : MLS®# N14201260
    Photo 15 of 24
  • Photo 16: 198 Weldrick Road W in Richmond Hill: North Richvale House for sale : MLS®# N14201260
    Photo 16 of 24
  • Photo 17: 198 Weldrick Road W in Richmond Hill: North Richvale House for sale : MLS®# N14201260
    Photo 17 of 24
  • Photo 18: 198 Weldrick Road W in Richmond Hill: North Richvale House for sale : MLS®# N14201260
    Photo 18 of 24
  • Photo 19: 198 Weldrick Road W in Richmond Hill: North Richvale House for sale : MLS®# N14201260
    Photo 19 of 24
  • Photo 20: 198 Weldrick Road W in Richmond Hill: North Richvale House for sale : MLS®# N14201260
    Photo 20 of 24
  • Photo 21: 198 Weldrick Road W in Richmond Hill: North Richvale House for sale : MLS®# N14201260
    Photo 21 of 24
  • Photo 22: 198 Weldrick Road W in Richmond Hill: North Richvale House for sale : MLS®# N14201260
    Photo 22 of 24
  • Photo 23: 198 Weldrick Road W in Richmond Hill: North Richvale House for sale : MLS®# N14201260
    Photo 23 of 24
  • Photo 24: 198 Weldrick Road W in Richmond Hill: North Richvale House for sale : MLS®# N14201260
    Photo 24 of 24
Listed by RE/MAX HALLMARK REALTY LTD.
Data was last updated November 22, 2026 at 03:15 AM (UTC)
Area Statistics
Listings on market:
37
Avg list price:
$1,799,900
Min list price:
$949,000
Max list price:
$7,888,800
Avg days on market:
52
Min days on market:
3
Max days on market:
276
These statistics are generated based on the current listing's property type and located in North Richvale. Average values are derived using median calculations. This data is not produced by the MLS® system.
DARYL  KING
powered by myRealPage.com

The Appeal of Detached Homes

Detached homes offer unparalleled privacy, generous living space, and the freedom to personalize your property, making them a sought-after choice for many. Our listings encompass a diverse range of detached homes for sale, from contemporary designs in vibrant neighborhoods to traditional houses in quiet, leafy suburbs. Find the detached house that speaks to your heart and suits your lifestyle.

Exclusive Listings of Detached Houses for Sale

With our curated listings, you have exclusive access to detailed information about each detached home for sale, including high-resolution photos and virtual tours. Our goal is to make your search for the perfect detached house as informative and enjoyable as possible.

Resources and Support for Detached Home Buyers

The path to purchasing a detached home can be complex. Our comprehensive buyer resources simplify this journey, offering financing tips, market insights, and guidance through the buying process. We’re here to support you in making informed decisions about purchasing a detached house for sale.

Maximizing Visibility for Your Detached Home

If you’re selling a detached home, our platform ensures your property receives maximum exposure to potential buyers. Our targeted marketing strategies and deep understanding of the market highlight your home’s unique features, driving interest and facilitating a quick, profitable sale.