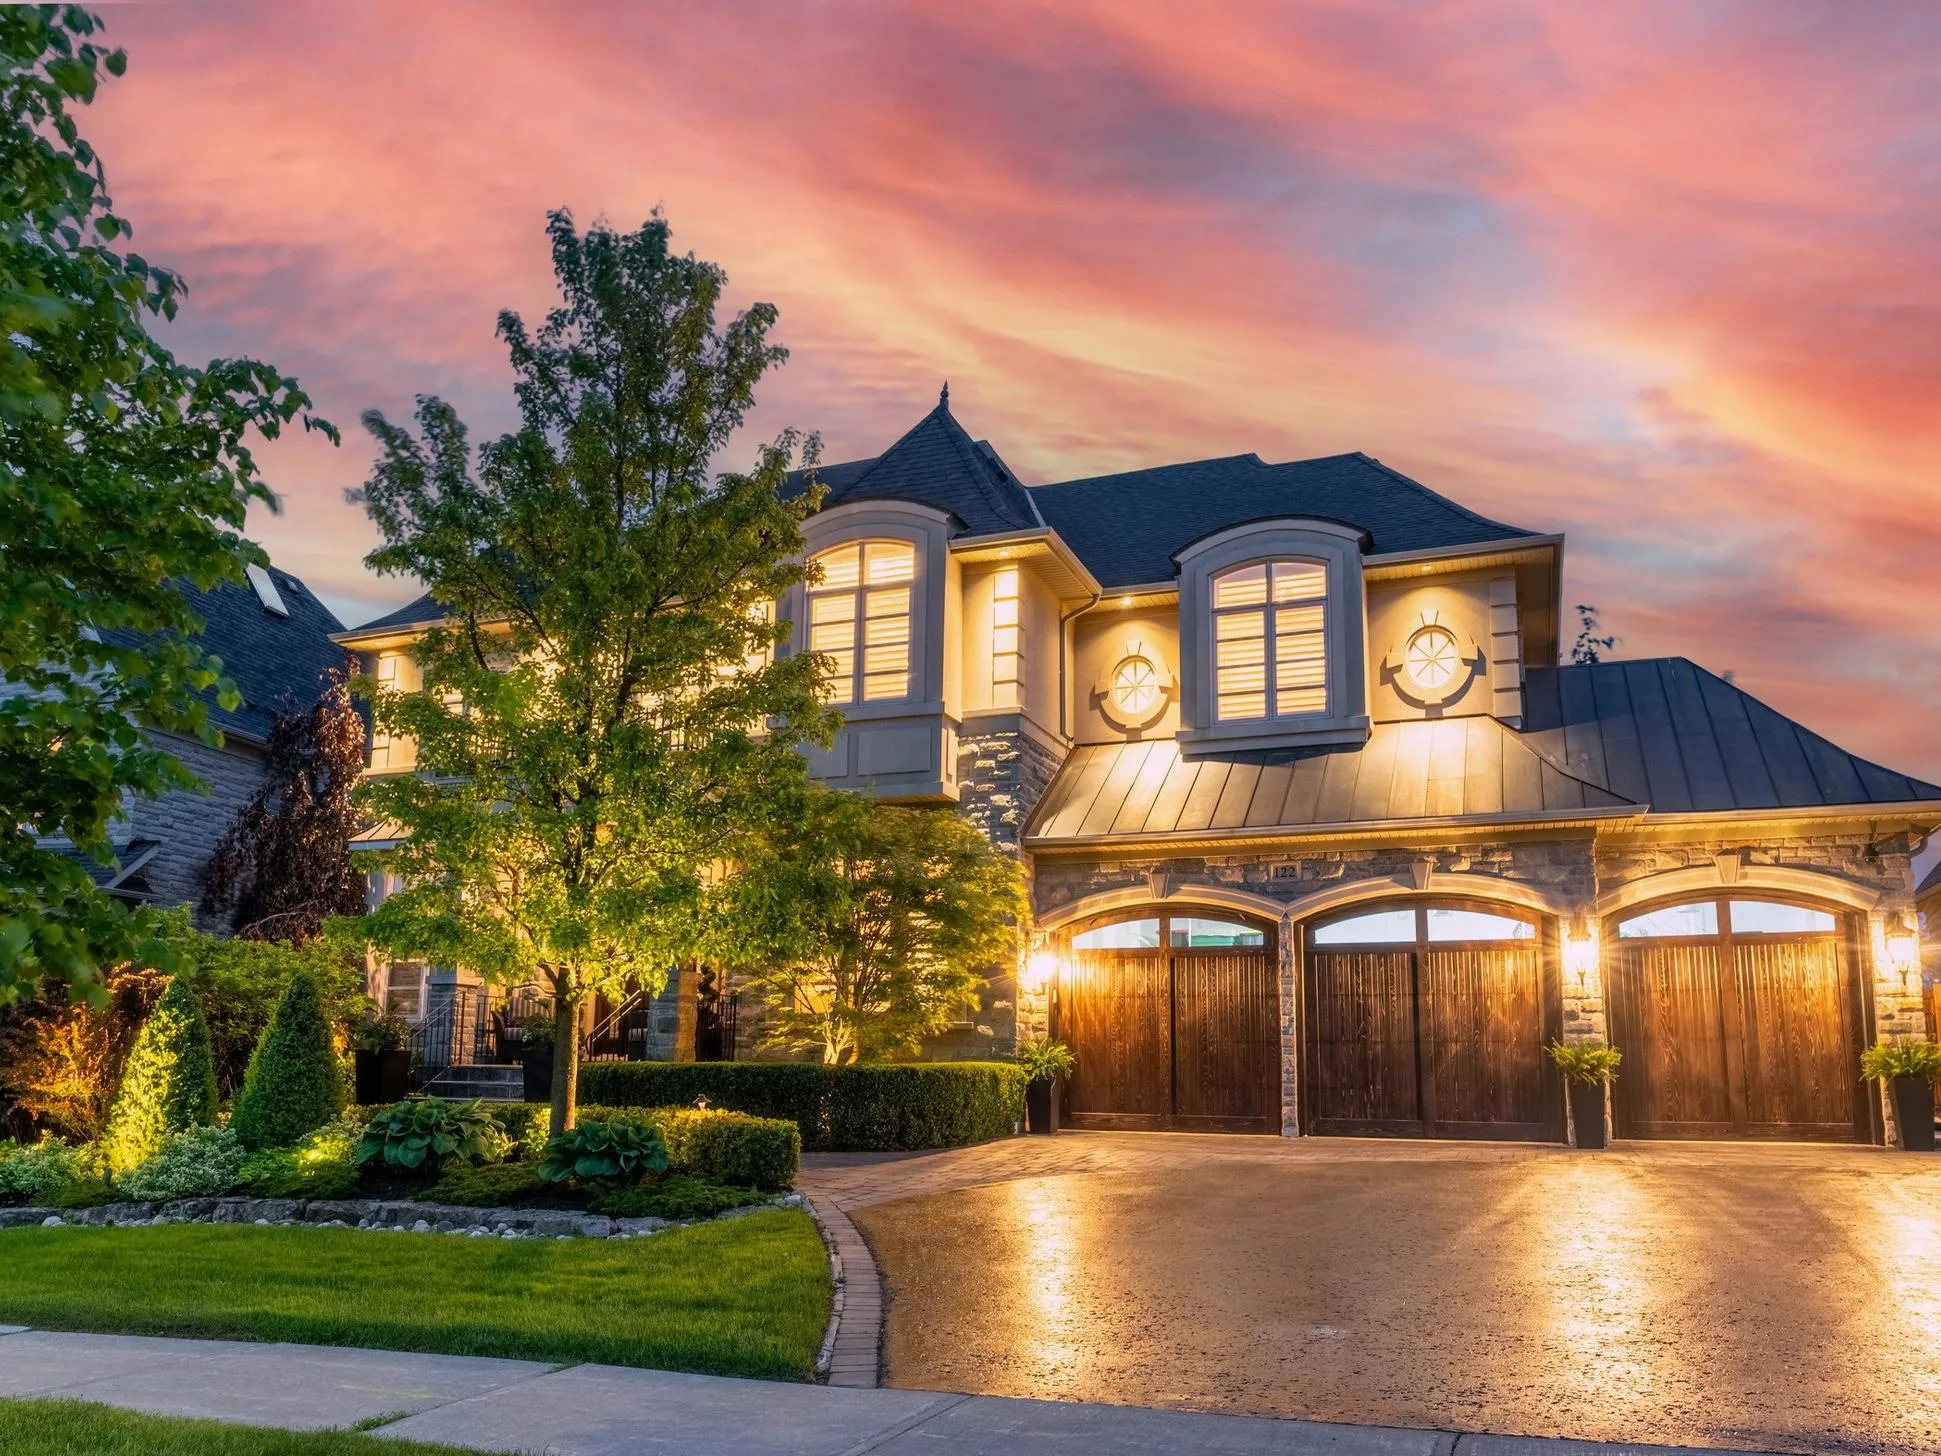
Searching for bungalows for sale in Brampton? These single-storey homes are ideal for retirees, downsizers, and families looking for open-concept living in quiet, established neighbourhoods across the city.

Forgot password Extend Verify Contact
NEXT Open House details
Nov 21, 2026 12:00 PM - 02:00 PM EST

34 Sanford Crescent
Northwood Park Brampton L6X 2C3

$679,000
Residential Freehold beds: 3+1 baths: 2.0

Main Photo: 34 Sanford Crescent in Brampton: Northwood Park House for sale : MLS®# W14183808
Photo 1: 34 Sanford Crescent in Brampton: Northwood Park House for sale : MLS®# W14183808
Photo 2: 34 Sanford Crescent in Brampton: Northwood Park House for sale : MLS®# W14183808
Photo 3: 34 Sanford Crescent in Brampton: Northwood Park House for sale : MLS®# W14183808
Photo 4: 34 Sanford Crescent in Brampton: Northwood Park House for sale : MLS®# W14183808
Photo 5: 34 Sanford Crescent in Brampton: Northwood Park House for sale : MLS®# W14183808
Photo 6: 34 Sanford Crescent in Brampton: Northwood Park House for sale : MLS®# W14183808
Photo 7: 34 Sanford Crescent in Brampton: Northwood Park House for sale : MLS®# W14183808
Photo 8: 34 Sanford Crescent in Brampton: Northwood Park House for sale : MLS®# W14183808
Photo 9: 34 Sanford Crescent in Brampton: Northwood Park House for sale : MLS®# W14183808
Photo 10: 34 Sanford Crescent in Brampton: Northwood Park House for sale : MLS®# W14183808
Photo 11: 34 Sanford Crescent in Brampton: Northwood Park House for sale : MLS®# W14183808
Photo 12: 34 Sanford Crescent in Brampton: Northwood Park House for sale : MLS®# W14183808
Photo 13: 34 Sanford Crescent in Brampton: Northwood Park House for sale : MLS®# W14183808
Photo 14: 34 Sanford Crescent in Brampton: Northwood Park House for sale : MLS®# W14183808
Photo 15: 34 Sanford Crescent in Brampton: Northwood Park House for sale : MLS®# W14183808
Photo 16: 34 Sanford Crescent in Brampton: Northwood Park House for sale : MLS®# W14183808
Photo 17: 34 Sanford Crescent in Brampton: Northwood Park House for sale : MLS®# W14183808
Photo 18: 34 Sanford Crescent in Brampton: Northwood Park House for sale : MLS®# W14183808
Photo 19: 34 Sanford Crescent in Brampton: Northwood Park House for sale : MLS®# W14183808
Photo 20: 34 Sanford Crescent in Brampton: Northwood Park House for sale : MLS®# W14183808
Photo 21: 34 Sanford Crescent in Brampton: Northwood Park House for sale : MLS®# W14183808
Photo 22: 34 Sanford Crescent in Brampton: Northwood Park House for sale : MLS®# W14183808
Photo 23: 34 Sanford Crescent in Brampton: Northwood Park House for sale : MLS®# W14183808
Photo 24: 34 Sanford Crescent in Brampton: Northwood Park House for sale : MLS®# W14183808
Photo 25: 34 Sanford Crescent in Brampton: Northwood Park House for sale : MLS®# W14183808
Photo 26: 34 Sanford Crescent in Brampton: Northwood Park House for sale : MLS®# W14183808
Photo 27: 34 Sanford Crescent in Brampton: Northwood Park House for sale : MLS®# W14183808
Photo 28: 34 Sanford Crescent in Brampton: Northwood Park House for sale : MLS®# W14183808
Photo 29: 34 Sanford Crescent in Brampton: Northwood Park House for sale : MLS®# W14183808
Photo 30: 34 Sanford Crescent in Brampton: Northwood Park House for sale : MLS®# W14183808
Photo 31: 34 Sanford Crescent in Brampton: Northwood Park House for sale : MLS®# W14183808
Photo 32: 34 Sanford Crescent in Brampton: Northwood Park House for sale : MLS®# W14183808
Photo 33: 34 Sanford Crescent in Brampton: Northwood Park House for sale : MLS®# W14183808
Photo 34: 34 Sanford Crescent in Brampton: Northwood Park House for sale : MLS®# W14183808
Photo 35: 34 Sanford Crescent in Brampton: Northwood Park House for sale : MLS®# W14183808
Open House - Nov 21, 2026
12:00 PM - 02:00 PM EST
NOTES: Open House on Saturday, November 21, 2026 12:00PM - 2:00PM
Status:
Active
Prop. Type:
Residential Freehold
MLS® Num:
W14183808
Bedrooms:
3+1
Bathrooms:
2
Welcome Home! Situated in an unbeatable location, this beautifully maintained bungalow offers the perfect blend of comfort, functionality, and family-friendly living. Located in an established Brampton neighbourhood, there is convenient access to major commuting routes and public transit, parks, schools, and recreation centres, this home is perfectly suited for growing families. Step inside to discover a thoughtfully designed floor plan featuring an open-concept kitchen and dining area, creating the perfect setting for everyday living and entertaining. Enjoy family meals around the built-in kitchen banquette or the dining area, or take your gathering outdoors to the gazebo and enjoy the expansive backyard. The main floor features three generously sized bedrooms, each offering ample space, and a full bathroom. The finished basement provides additional living space, complete with a fourth bedroom, kitchen, full bathroom, and plenty of additional storage. A separate side entrance adds further flexibility and convenience. Outside, enjoy an expansive fenced backyard that offers the perfect setting for relaxing, entertaining, and making the most of outdoor living. Whether hosting summer barbecues, enjoying meals under the gazebo, creating a play space for the kids, or simply unwinding in your own private outdoor retreat, this backyard offers endless possibilities. A convenient storage shed offers additional space for seasonal items and outdoor equipment. The single-car garage and oversized driveway that can accommodate 4 vehicles, complemented by beautifully maintained landscaping, adds to the home's inviting curb appeal. Your next chapter starts at 34 Sanford Crescent!
Under Contract:
Hot Water Heater
Property Type:
Residential Freehold
Property Sub Type:
Detached
Home Style:
Bungalow
Approx. Age:
51-99
Total Approx Floor Area:
700-1100
Lot Size:
<.50
Lot Depth:
113'8"
Lot Frontage:
48'2¾"
Lot Shape:
Pie
Lot Details:
48.23 x 113.69 Feet (Pie-Shaped Lot)
Fronting On:
East
Bedrooms:
3+1
Bathrooms:
2.0
Water supply:
Municipal
Kitchens:
2
Kitchens in Basement:
1
Bedrooms Above Grade:
3
Bedrooms Below Grade:
1
Kitchens Above Grade:
1
# Main Level Bedrooms:
2
# Main Level Bathrooms:
0
Rooms Above Grade:
7
Rooms Below Grade:
7
Rooms:
9
Fractional Ownership:
No
Zoning:
Residential
Assignment:
No
Heating type:
Forced Air
Heating Fuel:
Gas
Cooling:
Yes
Foundation:
Concrete Block
Roof:
Asphalt Shingle
Basement:
Finished, Separate Entrance
Fireplace/Stove:
No
Attached Garage:
Yes
Garage:
Attached
Garage Spaces:
1.0
Other Structures:
Gazebo, Shed
Parking Features:
Private Double
Parking Spaces:
4
Total Parking Spaces:
5.0
Family Room:
Yes
Possession Details:
Flexible
Lot Irregularities:
Pie-Shaped Lot
Pool:
None
Link:
No
HST Applicable To Sale Price:
Included In
Taxes:
$5,753.02 / 2026
Assessment:
$- / -
Peel
Brampton
Northwood Park
Fenced Yard, Park, Place Of Worship, Public Transit, Rec./Commun.Centre, School
Irregular Lot
Auto Garage Door Remote, Primary Bedroom - Main Floor, Storage, Sump Pump, Water Heater
Landscaped, Porch, Year Round Living
Furnace, & Hot Water Tank
Outdoor Shed, Gazebo, BBQ, Media Unit in Living Room, all existing ELFs , & All existing appliances
Desk and shelving in the main floor office.
Brick
No
City
Floor
Type
Size
Other
Basement
Utility Room
11'11" × 10'8¾"
Basement
Bedroom 4
11'11" × 10'6"
Basement
Recreation
22'2½" × 12'3"
Basement
Kitchen
10'½" × 8'6"
Main
Bedroom
13'4¼" × 9'10½"
Main
Bedroom 2
9'10½" × 8'6"
Main
Bedroom 3
11'3" × 9'4"
Main
Kitchen
12'6" × 12'4"
Main
Living Room
13'3" × 12'4"
Main
Dining Room
9'2¼" × 9'1"
Floor
Ensuite
Pieces
Other
Basement
No
-
6'4" x 6'11"
Main
No
-
8'2" x 7'2"
UFFI:
No
Utilities Cable:
Yes
Utilities Telephone:
Yes
Utilities Gas:
Yes
Utilities Hydro:
Yes
Utilities Water:
Yes
Sewers:
Yes
Special Designation:
Unknown
Sewers:
Sewer
Air Conditioning:
Central Air
Central Vacuum:
No
Seller Property Info Statement:
No
Physically Handicapped-Equipped:
No
Laundry Level:
Lower Level
Date Listed:
Nov 16, 2026
Original Price:
Previous Price:
  • Photo 1: 34 Sanford Crescent in Brampton: Northwood Park House for sale : MLS®# W14183808
    Photo 1 of 35
  • Photo 2: 34 Sanford Crescent in Brampton: Northwood Park House for sale : MLS®# W14183808
    Photo 2 of 35
  • Photo 3: 34 Sanford Crescent in Brampton: Northwood Park House for sale : MLS®# W14183808
    Photo 3 of 35
  • Photo 4: 34 Sanford Crescent in Brampton: Northwood Park House for sale : MLS®# W14183808
    Photo 4 of 35
  • Photo 5: 34 Sanford Crescent in Brampton: Northwood Park House for sale : MLS®# W14183808
    Photo 5 of 35
  • Photo 6: 34 Sanford Crescent in Brampton: Northwood Park House for sale : MLS®# W14183808
    Photo 6 of 35
  • Photo 7: 34 Sanford Crescent in Brampton: Northwood Park House for sale : MLS®# W14183808
    Photo 7 of 35
  • Photo 8: 34 Sanford Crescent in Brampton: Northwood Park House for sale : MLS®# W14183808
    Photo 8 of 35
  • Photo 9: 34 Sanford Crescent in Brampton: Northwood Park House for sale : MLS®# W14183808
    Photo 9 of 35
  • Photo 10: 34 Sanford Crescent in Brampton: Northwood Park House for sale : MLS®# W14183808
    Photo 10 of 35
  • Photo 11: 34 Sanford Crescent in Brampton: Northwood Park House for sale : MLS®# W14183808
    Photo 11 of 35
  • Photo 12: 34 Sanford Crescent in Brampton: Northwood Park House for sale : MLS®# W14183808
    Photo 12 of 35
  • Photo 13: 34 Sanford Crescent in Brampton: Northwood Park House for sale : MLS®# W14183808
    Photo 13 of 35
  • Photo 14: 34 Sanford Crescent in Brampton: Northwood Park House for sale : MLS®# W14183808
    Photo 14 of 35
  • Photo 15: 34 Sanford Crescent in Brampton: Northwood Park House for sale : MLS®# W14183808
    Photo 15 of 35
  • Photo 16: 34 Sanford Crescent in Brampton: Northwood Park House for sale : MLS®# W14183808
    Photo 16 of 35
  • Photo 17: 34 Sanford Crescent in Brampton: Northwood Park House for sale : MLS®# W14183808
    Photo 17 of 35
  • Photo 18: 34 Sanford Crescent in Brampton: Northwood Park House for sale : MLS®# W14183808
    Photo 18 of 35
  • Photo 19: 34 Sanford Crescent in Brampton: Northwood Park House for sale : MLS®# W14183808
    Photo 19 of 35
  • Photo 20: 34 Sanford Crescent in Brampton: Northwood Park House for sale : MLS®# W14183808
    Photo 20 of 35
  • Photo 21: 34 Sanford Crescent in Brampton: Northwood Park House for sale : MLS®# W14183808
    Photo 21 of 35
  • Photo 22: 34 Sanford Crescent in Brampton: Northwood Park House for sale : MLS®# W14183808
    Photo 22 of 35
  • Photo 23: 34 Sanford Crescent in Brampton: Northwood Park House for sale : MLS®# W14183808
    Photo 23 of 35
  • Photo 24: 34 Sanford Crescent in Brampton: Northwood Park House for sale : MLS®# W14183808
    Photo 24 of 35
  • Photo 25: 34 Sanford Crescent in Brampton: Northwood Park House for sale : MLS®# W14183808
    Photo 25 of 35
  • Photo 26: 34 Sanford Crescent in Brampton: Northwood Park House for sale : MLS®# W14183808
    Photo 26 of 35
  • Photo 27: 34 Sanford Crescent in Brampton: Northwood Park House for sale : MLS®# W14183808
    Photo 27 of 35
  • Photo 28: 34 Sanford Crescent in Brampton: Northwood Park House for sale : MLS®# W14183808
    Photo 28 of 35
  • Photo 29: 34 Sanford Crescent in Brampton: Northwood Park House for sale : MLS®# W14183808
    Photo 29 of 35
  • Photo 30: 34 Sanford Crescent in Brampton: Northwood Park House for sale : MLS®# W14183808
    Photo 30 of 35
  • Photo 31: 34 Sanford Crescent in Brampton: Northwood Park House for sale : MLS®# W14183808
    Photo 31 of 35
  • Photo 32: 34 Sanford Crescent in Brampton: Northwood Park House for sale : MLS®# W14183808
    Photo 32 of 35
  • Photo 33: 34 Sanford Crescent in Brampton: Northwood Park House for sale : MLS®# W14183808
    Photo 33 of 35
  • Photo 34: 34 Sanford Crescent in Brampton: Northwood Park House for sale : MLS®# W14183808
    Photo 34 of 35
  • Photo 35: 34 Sanford Crescent in Brampton: Northwood Park House for sale : MLS®# W14183808
    Photo 35 of 35
Listed by THE AGENCY
Data was last updated November 17, 2026 at 03:15 AM (UTC)
Area Statistics
Listings on market:
17
Avg list price:
$960,000
Min list price:
$399,900
Max list price:
$1,549,999
Avg days on market:
42
Min days on market:
2
Max days on market:
154
These statistics are generated based on the current listing's property type and located in Northwood Park. Average values are derived using median calculations. This data is not produced by the MLS® system.
DARYL  KING
powered by myRealPage.com

Why Brampton Is a Great Place to Buy a Bungalow

• Strong resale value in family-oriented communities
• Close to Hwy 410, 407, and Brampton GO Station
• Access to great parks, trails, and schools
• Established neighbourhoods with mature trees and large lots
• Excellent choice for long-term living with low maintenance

What You’ll Find in Brampton Bungalow Listings

From cozy starter homes to renovated classics, Brampton bungalows feature:

• 2-4 bedroom layouts with main-floor bedrooms and bathrooms
• Spacious living rooms and updated kitchens
• Finished or partially finished basements for extra space
• Wide lots, driveways, and private backyard areas

Neighbourhoods Offering Bungalows in Brampton

Bungalows are popular in areas like Peel Village, Northwood Park, and Bramalea, each offering quiet streets, community parks, and shopping nearby.

Explore More GTA Homes:

Each link provides updated listings and expert insights.

FAQs – Bungalows for Sale in Brampton

1. What’s the average price of a bungalow in Brampton?
Prices typically range from $850,000 to $1.3M depending on size, location, and upgrades.

2. Are bungalows a good investment in Brampton?
Yes. Single-storey homes are in demand due to aging populations, low supply, and strong resale potential.

3. Can I find bungalows with separate basement apartments?
Many Brampton bungalows offer finished basements with rental potential or in-law suites.

4. Are there new-build bungalows available in Brampton?
Most are in mature neighbourhoods, but some newer options exist in low-rise communities.