

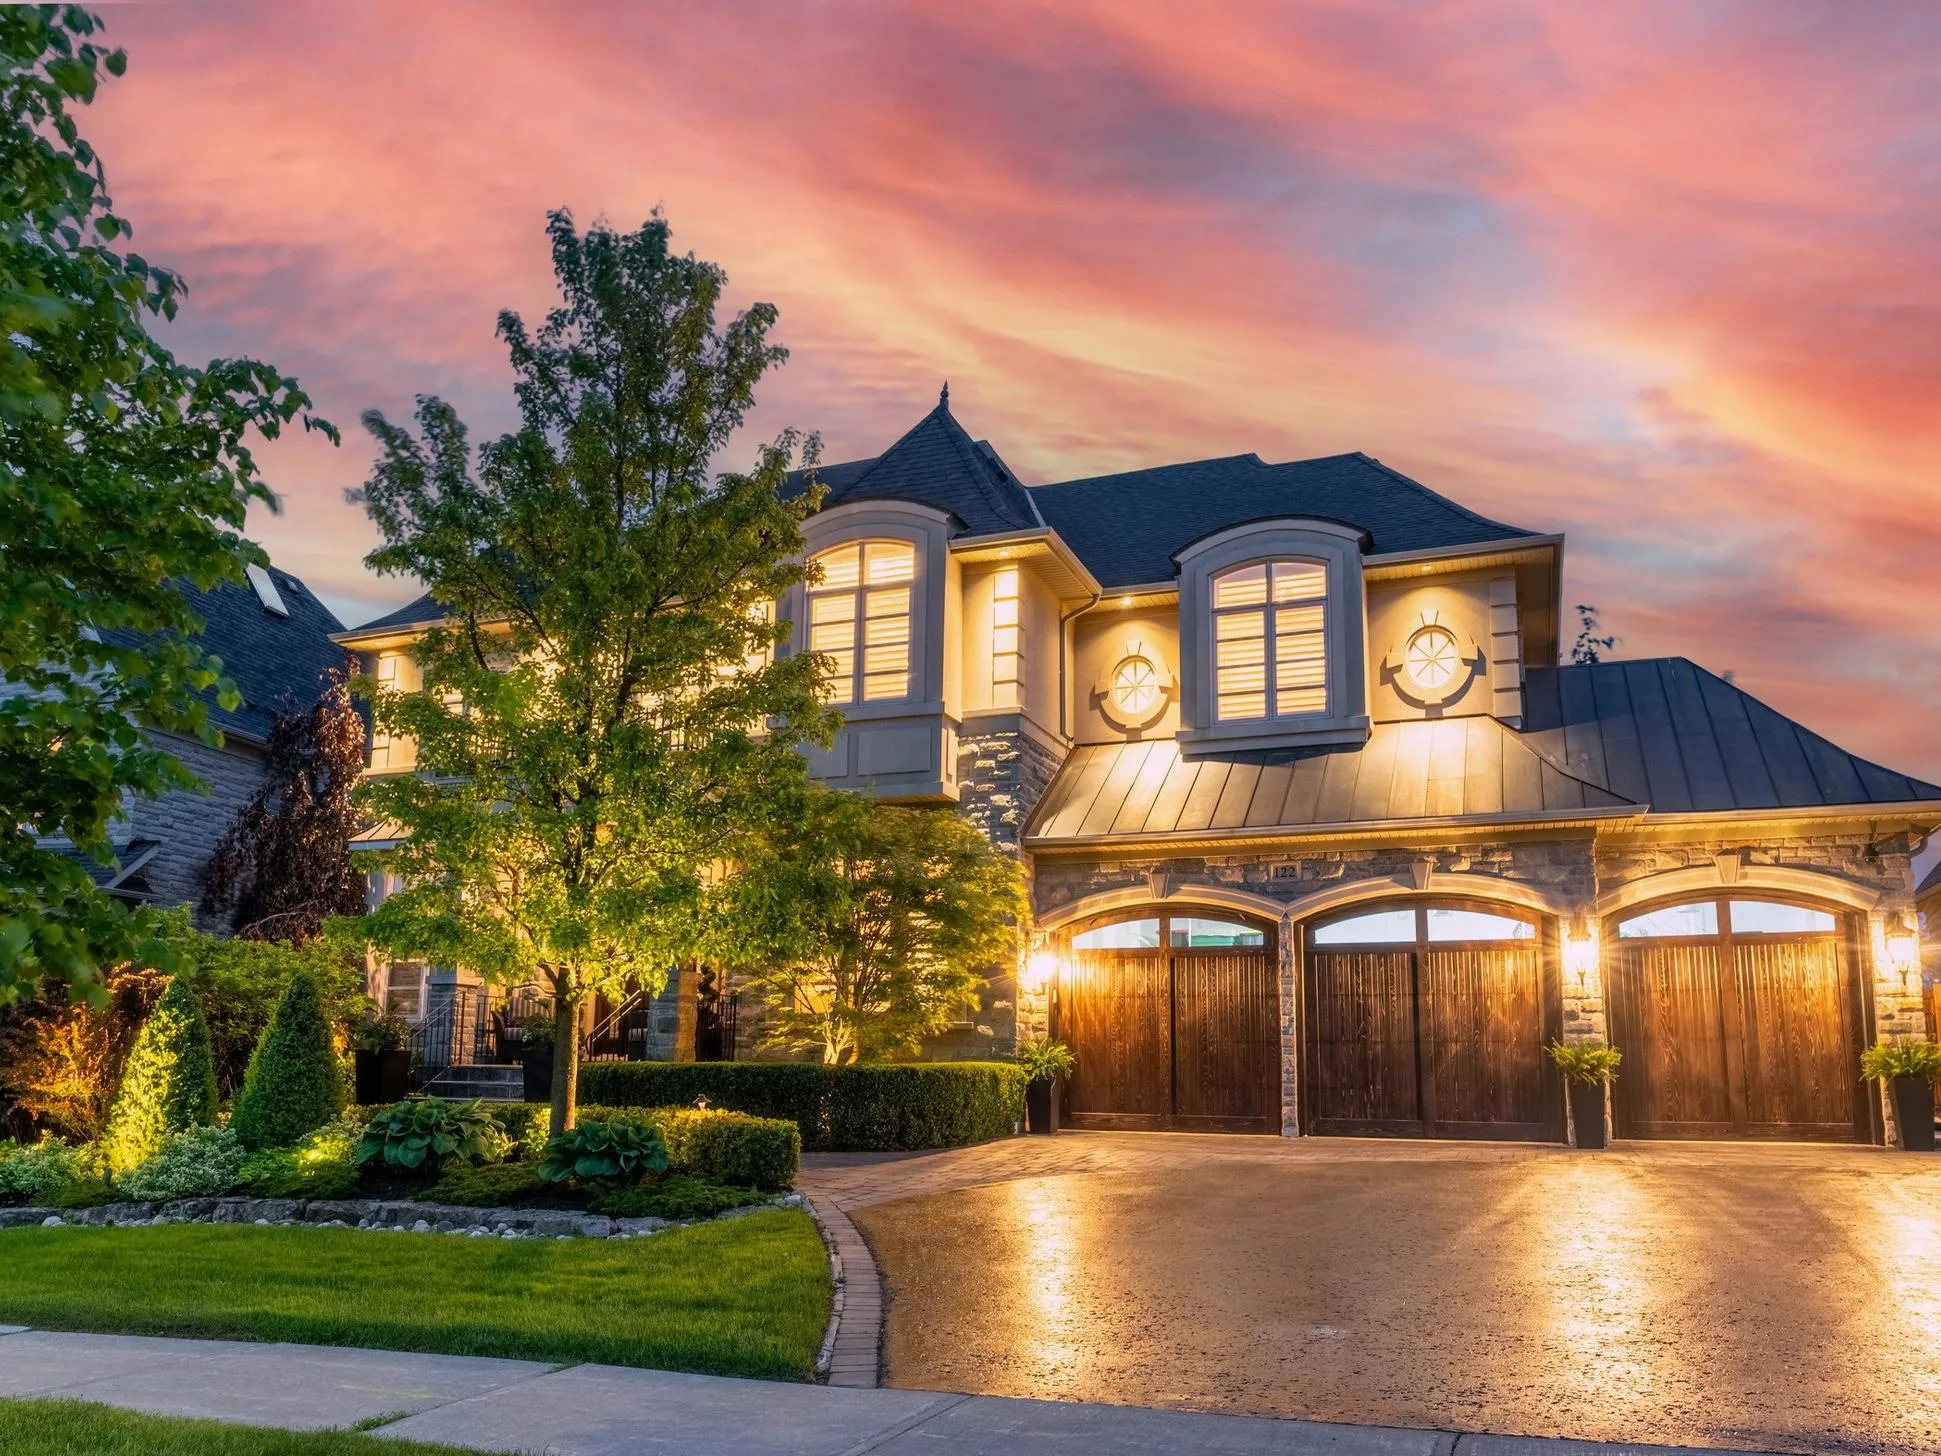
Welcome to your ultimate destination for finding homes for sale in Bradford, a community where charm meets convenience. Whether you’re a first-time homebuyer or looking to upgrade, our selection of Bradford homes for sale offers something for everyone, from cozy cottages to expansive estates.
2559 Line 6 Line
Bradford West Gwillimbury
L3Z 2B2
$999,999
Residential Freehold
beds: 3+1
baths: 4.0
- Status:
- Active
- Prop. Type:
- Residential Freehold
- MLS® Num:
- N14169698
- Bedrooms:
- 3+1
- Bathrooms:
- 4
- Photos (39)
- Schedule / Email
- Send listing
- Mortgage calculator
- Print listing
Schedule a viewing:
- Property Type:
- Residential Freehold
- Property Sub Type:
- Detached
- Home Style:
- Bungalow-Raised
- Approx. Age:
- 31-50
- Total Approx Floor Area:
- 1500-2000
- Lot Depth:
- 437'2¾"
- Lot Frontage:
- 100'10"
- Lot Shape:
- Irregular
- Direction Faces:
- South
- Bedrooms:
- 3+1
- Bathrooms:
- 4.0
- Water supply:
- Well
- Well Capacity (gals/min):
- 78.0
- Kitchens:
- 2
- Kitchens in Basement:
- 1
- Bedrooms Above Grade:
- 3
- Bedrooms Below Grade:
- 1
- Kitchens Above Grade:
- 1
- Rooms Above Grade:
- 8
- Rooms Below Grade:
- 5
- Fractional Ownership:
- No
- Assignment:
- No
- Heating type:
- Forced Air
- Heating Fuel:
- Gas
- Fireplaces:
- 2
- Foundation:
- Concrete
- Roof:
- Asphalt Shingle
- Basement:
- Finished with Walk-Out, Separate Entrance, Full, Walk-Out, Finished
- Fireplace Features:
- Living Room, Wood, Natural Gas
- Fireplace/Stove:
- Yes
- Garage:
- Attached
- Garage Spaces:
- 2.0
- Other Structures:
- Additional Garage(s), Garden Shed, Workshop
- Parking Features:
- Front Yard Parking, Private Double, Private Triple
- Parking Spaces:
- 4
- Total Parking Spaces:
- 6.0
- Family Room:
- No
- Possession Details:
- flexible
- Pool:
- None
- Link:
- No
- HST Applicable To Sale Price:
- Included In
- Taxes:
- $7,852 / 2026
- Assessment:
- $- / -
- Simcoe
- Bradford West Gwillimbury
- Bradford
- Greenbelt/Conservation, School Bus Route, Wooded/Treed, Rolling
- Primary Bedroom - Main Floor, Sewage Pump, Water Heater, Carpet Free, Auto Garage Door Remote, Storage
- Landscape Lighting, Lawn Sprinkler System, Privacy, Landscaped, Year Round Living
- Hot water tank.
- All existing light fixtures, 2 fridges, 2 stoves, 2 dishwashers, washer, dryer, existing blinds and window coverings, garden sheds, BBQ, riding lawn mower, water softener system, drinking water purifier, in-ground irrigation system, backyard smokehouse next to the house, and detached garage.
- Manual lawn mower and boat in the detached garage.
- Brick, Stone
- No
- Park/Greenbelt, Trees/Woods
- Public Road
- Water Treatment
- Floor
- Type
- Size
- Other
- Main
- Living Room
- 18'7" × 17'5"
- Hardwood Floor, Large Window, Fireplace
- Main
- Dining Room
- 13'4¼" × 11'5"
- Overlooks Backyard, Walk-Out
- Main
- Kitchen
- 10'11½" × 10'10"
- Eat-in Kitchen, Overlooks Backyard
- Main
- Breakfast
- 11'5" × 11'
- Combined w/Kitchen, Walk-Out, Overlook Patio
- Main
- Foyer
- 18'7¼" × 8'6¾"
- Double Doors, Open Concept
- Main
- Primary Bedroom
- 13'4¼" × 12'10"
- 4 Pc Ensuite, Large Window, Double Closet
- Main
- Bedroom 2
- 14'8¾" × 9'2"
- Large Window, Large Closet, Overlooks Backyard
- Main
- Bedroom 3
- 14'8¾" × 11'6"
- Large Window, Closet
- Basement
- Recreation
- 20'3" × 16'6"
- Open Concept, Above Grade Window, Wet Bar
- Basement
- Kitchen
- 14'8" × 12'9"
- Walk-Out, Overlook Patio
- Basement
- Bedroom 4
- 20'4" × 9'11"
- Above Grade Window, Walk-In Closet(s), 4 Pc Ensuite
- Basement
- Den
- 19'7" × 9'2"
- Combined w/Br
- Floor
- Ensuite
- Pieces
- Other
- Main
- Yes
- 3
- 9'2" x 10'5" 3 Pc Ensuite
- Main
- Yes
- 2
- 8' x 6'8" 2 Pc Ensuite
- Basement
- Yes
- 4
- 10' x 12'9" 4 Pc Ensuite, Separate Shower
- Basement
- No
- -
- 7'2¼" x 6'10" Closet
- UFFI:
- No
- Utilities Cable:
- Available
- Utilities Telephone:
- Yes
- Utilities Gas:
- Yes
- Utilities Hydro:
- Yes
- Utilities Water:
- Available
- Water Supply Types:
- Water System
- Sewers:
- Yes
- Sewage:
- Municipal Available
- Special Designation:
- Unknown
- Sewers:
- Septic
- Air Conditioning:
- Central Air
- Central Vacuum:
- No
- Seller Property Info Statement:
- No
- Laundry Level:
- Lower Level
-
 Photo 1 of 39
-
Photo 2 of 39
-
Photo 3 of 39
-
Photo 4 of 39
-
Photo 5 of 39
-
Photo 6 of 39
-
Large Sunken Foyer with Double Door Entrance
-
Sunken Foyer
-
Open Concept and Spacious Living Room
-
Overlooking Nature
-
Stone Sculpted with Layered Mantel-raised hearth
-
DINING ROOM W/O TO PATIO
-
Covered Backyard Patio for all seasOutdoor Dining
-
Original Wood Cabinets
-
Eat In Kitchen with W/O to Deck
-
Kitchen W/O to side deck
-
Private Ensuite w/Jacuzzi
-
Ensuite Jacuzzi
-
PRIMARY BR W/ENSUITE
-
2ND BEDROOM
-
3rd Bedroom with Large Window
-
Main WR
-
MAIN FLOOR 2ND WR
-
BSMT POWDER ROOM
-
BSMT 4 PC ENSUITE WR
-
BSMT Separate Shower
-
Photo 27 of 39
-
4th bedroom in Basement
-
With Den
-
Multiple Walkout Points onto all season patio
-
Huge Rec Room
-
Bsmt Full Kitchen with WO to Patio
-
Wet Bar
-
Vision for Luxury Retreat in the backyard
-
Night Vision for Luxury Retreat
-
Traditional Smoke House and Detach Workshop/Gara
-
Space for your future retreat
-
Photo 38 of 39
-
Extended all season Patio for Outdoor Dining
- Listings on market:
- 109
- Avg list price:
- $1,150,000
- Min list price:
- $525,000
- Max list price:
- $3,000,000
- Avg days on market:
- 36
- Min days on market:
- 1
- Max days on market:
- 422

- DARYL KING
- RE/MAX HALLMARK REALTY LIMITED
- 1 (905) 9075464
- homes@darylking.com
Explore Homes in Bradford West Gwillimbury
Dive into our premier listings of houses for sale in Bradford, designed to cater to diverse preferences and lifestyles. Bradford West Gwillimbury boasts a mix of residential options, set against a backdrop of natural beauty and community-centric living.
Unveiling Bradford’s Real Estate Gems
Bradford West Gwillimbury, with its inviting neighborhoods, offers an array of homes that cater to a broad spectrum of needs. Our platform provides detailed descriptions, high-quality photos, and virtual tours to help you explore the best of Bradford real estate from the comfort of your home.
Buyer and Seller Resources in Bradford
Navigate the Bradford housing market with confidence using our comprehensive guides and resources. From mortgage advice to home-buying tips and market trends, we equip you with the knowledge needed for informed decision-making, supported by our team of real estate experts.
Maximizing Your Bradford Property’s Exposure
Selling your home in Bradford? Benefit from our targeted marketing strategies that ensure your property stands out to potential buyers. We understand the Bradford market intricacies, ensuring your home receives the visibility it deserves.
Get Started with Advanced Features
Register or sign in to access our advanced search features, get instant alerts on new listings, and stay up-to-date with the latest homes for sale in Bradford. Begin your journey to finding your dream home in Bradford West Gwillimbury, where community and comfort converge.