

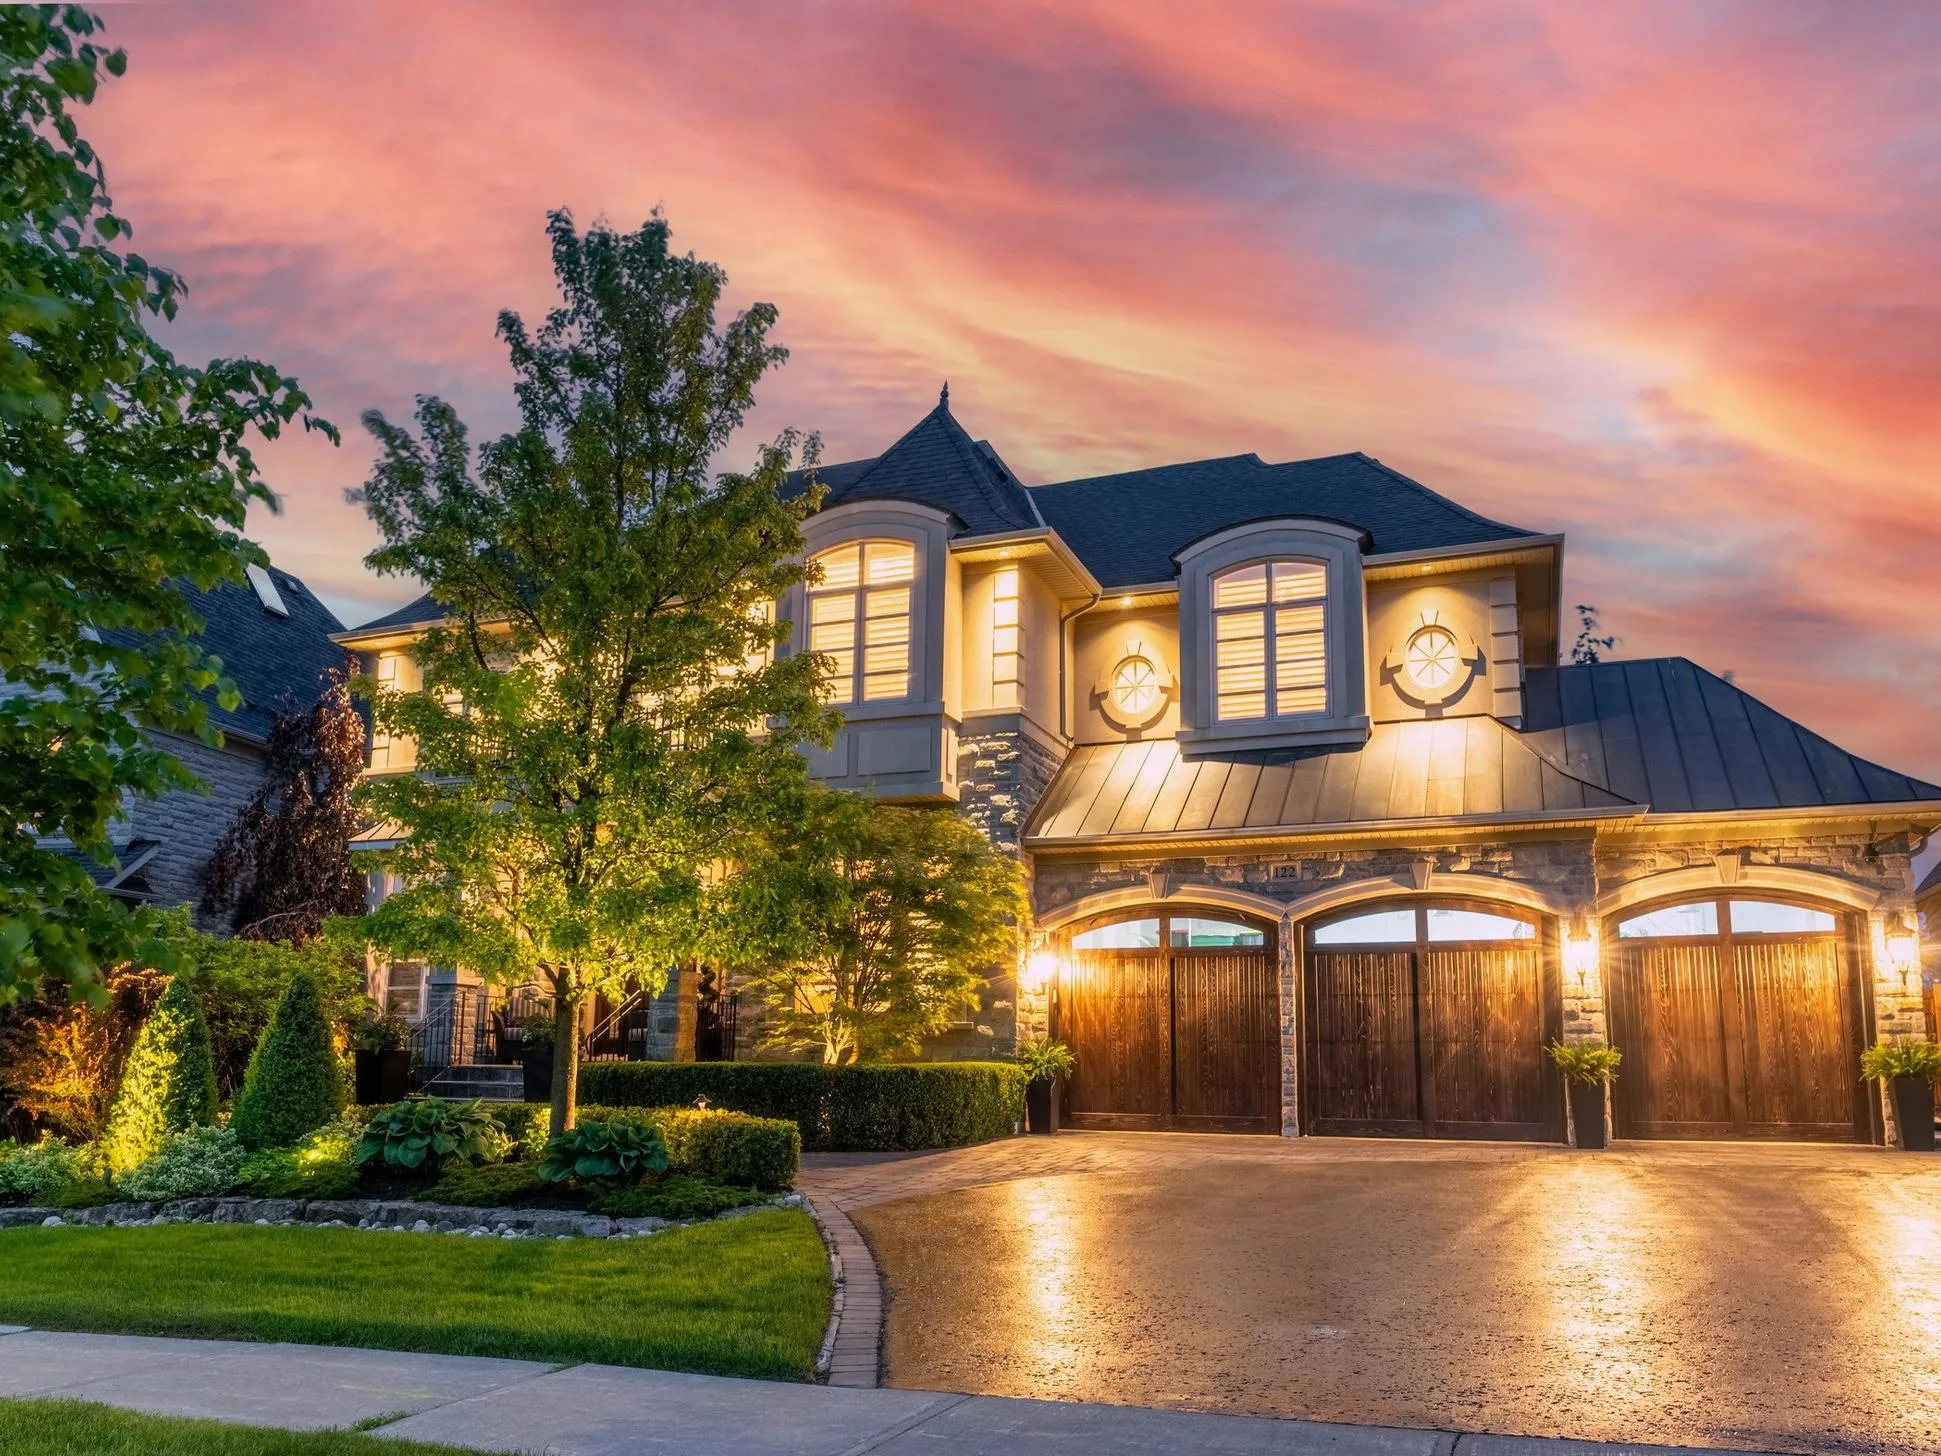
Welcome to your ultimate destination for finding homes for sale in Bradford, a community where charm meets convenience. Whether you’re a first-time homebuyer or looking to upgrade, our selection of Bradford homes for sale offers something for everyone, from cozy cottages to expansive estates.
168 Rutherford Road
Bradford West Gwillimbury
L3Z 0B4
$1,299,000
Residential Freehold
beds: 5+1
baths: 4.0
- Status:
- Active
- Prop. Type:
- Residential Freehold
- MLS® Num:
- N14159364
- Bedrooms:
- 5+1
- Bathrooms:
- 4
- Photos (13)
- Schedule / Email
- Send listing
- Mortgage calculator
- Print listing
Schedule a viewing:
- Property Type:
- Residential Freehold
- Property Sub Type:
- Detached
- Home Style:
- 2-Storey
- Approx. Age:
- 6-15
- Total Approx Floor Area:
- 3000-3500
- Lot Depth:
- 0'
- Lot Frontage:
- 38'1"
- Lot Shape:
- Irregular
- Lot Details:
- 38.06 x 0.00 Feet (Lot 11, Plan 51M1075 Subject To An Easem)
- Direction Faces:
- West
- Bedrooms:
- 5+1
- Bathrooms:
- 4.0
- Water supply:
- Municipal
- Kitchens:
- 1
- Bedrooms Above Grade:
- 5
- Bedrooms Below Grade:
- 1
- Kitchens Above Grade:
- 1
- # Main Level Bedrooms:
- 0
- # Main Level Bathrooms:
- 0
- Rooms Above Grade:
- 13
- Rooms:
- 8
- Heating type:
- Forced Air
- Heating Fuel:
- Gas
- Fireplaces:
- 1
- Cooling:
- Yes
- Foundation:
- Poured Concrete
- Roof:
- Asphalt Shingle
- Basement:
- Full, Separate Entrance
- Fireplace Features:
- Natural Gas
- Fireplace/Stove:
- Yes
- Attached Garage:
- Yes
- Garage:
- Built-In
- Garage Spaces:
- 2.0
- Parking Features:
- Private
- Parking Spaces:
- 2
- Total Parking Spaces:
- 4.0
- Family Room:
- Yes
- Possession Details:
- Immediate / Flexible
- Lot Irregularities:
- 87.03ftx45.30ftx111.64ftx20.68ftx34.79ft
- Pool:
- None
- Link:
- No
- HST Applicable To Sale Price:
- In Addition To
- Taxes:
- $7,407.3 / 2025
- Assessment:
- $- / -
- Simcoe
- Bradford West Gwillimbury
- Bradford
- Library, Park, Public Transit, Ravine, School, School Bus Route
- Irregular Lot
- Carpet Free, Auto Garage Door Remote
- Hot Water Tank
- SAMSUNG S/S DOUBLE DOOR FRIDGE WITH ICE MAKER, S/S STOVE, S/S DISHWASHER, WASHER, DRYER,, FURNACE, A/C, TWO GARAGE DOOR OPENER WITH TWO REMOTE CONTROLLERS.
- Brick, Shingle
- No
- No
- Floor
- Type
- Size
- Other
- Main
- Kitchen
- 22'1¾" × 14'2"
- Pot Lights, Granite Counters, W/O To Yard
- Main
- Family Room
- 16'1" × 14'8¾"
- Pot Lights, Open Concept, 2 Way Fireplace
- Main
- Dining Room
- 17'9" × 10'10"
- Pot Lights, 2 Way Fireplace, Large Window
- Main
- Office
- 10' × 9'¼"
- Double Doors, Hardwood Floor, Combined w/Dining
- Second
- Primary Bedroom
- 18'6" × 15'9"
- 6 Pc Ensuite, Walk-In Closet(s), His and Hers Closets
- Second
- Bedroom 2
- 14'7" × 11'1½"
- 4 Pc Ensuite, Hardwood Floor, Closet
- Second
- Bedroom 3
- 15' × 11'
- 4 Pc Ensuite, Hardwood Floor, Closet
- Second
- Bedroom 4
- 12' × 12'
- Hardwood Floor, Closet, Large Window
- Second
- Bedroom 5
- 11'1" × 8'3¼"
- Hardwood Floor, Closet, Large Window
- UFFI:
- No
- Special Designation:
- Unknown
- Sewers:
- Sewer
- Air Conditioning:
- Central Air
- Central Vacuum:
- No
- Seller Property Info Statement:
- No
- Laundry Level:
- Main Level
-
 Photo 1 of 13
-
Photo 2 of 13
-
Photo 3 of 13
-
Photo 4 of 13
-
Photo 5 of 13
-
Photo 6 of 13
-
Photo 7 of 13
-
Photo 8 of 13
-
Photo 9 of 13
-
Photo 10 of 13
-
Photo 11 of 13
-
Photo 12 of 13
-
Photo 13 of 13
- Listings on market:
- 111
- Avg list price:
- $1,149,000
- Min list price:
- $549,000
- Max list price:
- $3,000,000
- Avg days on market:
- 33
- Min days on market:
- 2
- Max days on market:
- 417

- DARYL KING
- RE/MAX HALLMARK REALTY LIMITED
- 1 (905) 9075464
- homes@darylking.com
Explore Homes in Bradford West Gwillimbury
Dive into our premier listings of houses for sale in Bradford, designed to cater to diverse preferences and lifestyles. Bradford West Gwillimbury boasts a mix of residential options, set against a backdrop of natural beauty and community-centric living.
Unveiling Bradford’s Real Estate Gems
Bradford West Gwillimbury, with its inviting neighborhoods, offers an array of homes that cater to a broad spectrum of needs. Our platform provides detailed descriptions, high-quality photos, and virtual tours to help you explore the best of Bradford real estate from the comfort of your home.
Buyer and Seller Resources in Bradford
Navigate the Bradford housing market with confidence using our comprehensive guides and resources. From mortgage advice to home-buying tips and market trends, we equip you with the knowledge needed for informed decision-making, supported by our team of real estate experts.
Maximizing Your Bradford Property’s Exposure
Selling your home in Bradford? Benefit from our targeted marketing strategies that ensure your property stands out to potential buyers. We understand the Bradford market intricacies, ensuring your home receives the visibility it deserves.
Get Started with Advanced Features
Register or sign in to access our advanced search features, get instant alerts on new listings, and stay up-to-date with the latest homes for sale in Bradford. Begin your journey to finding your dream home in Bradford West Gwillimbury, where community and comfort converge.