

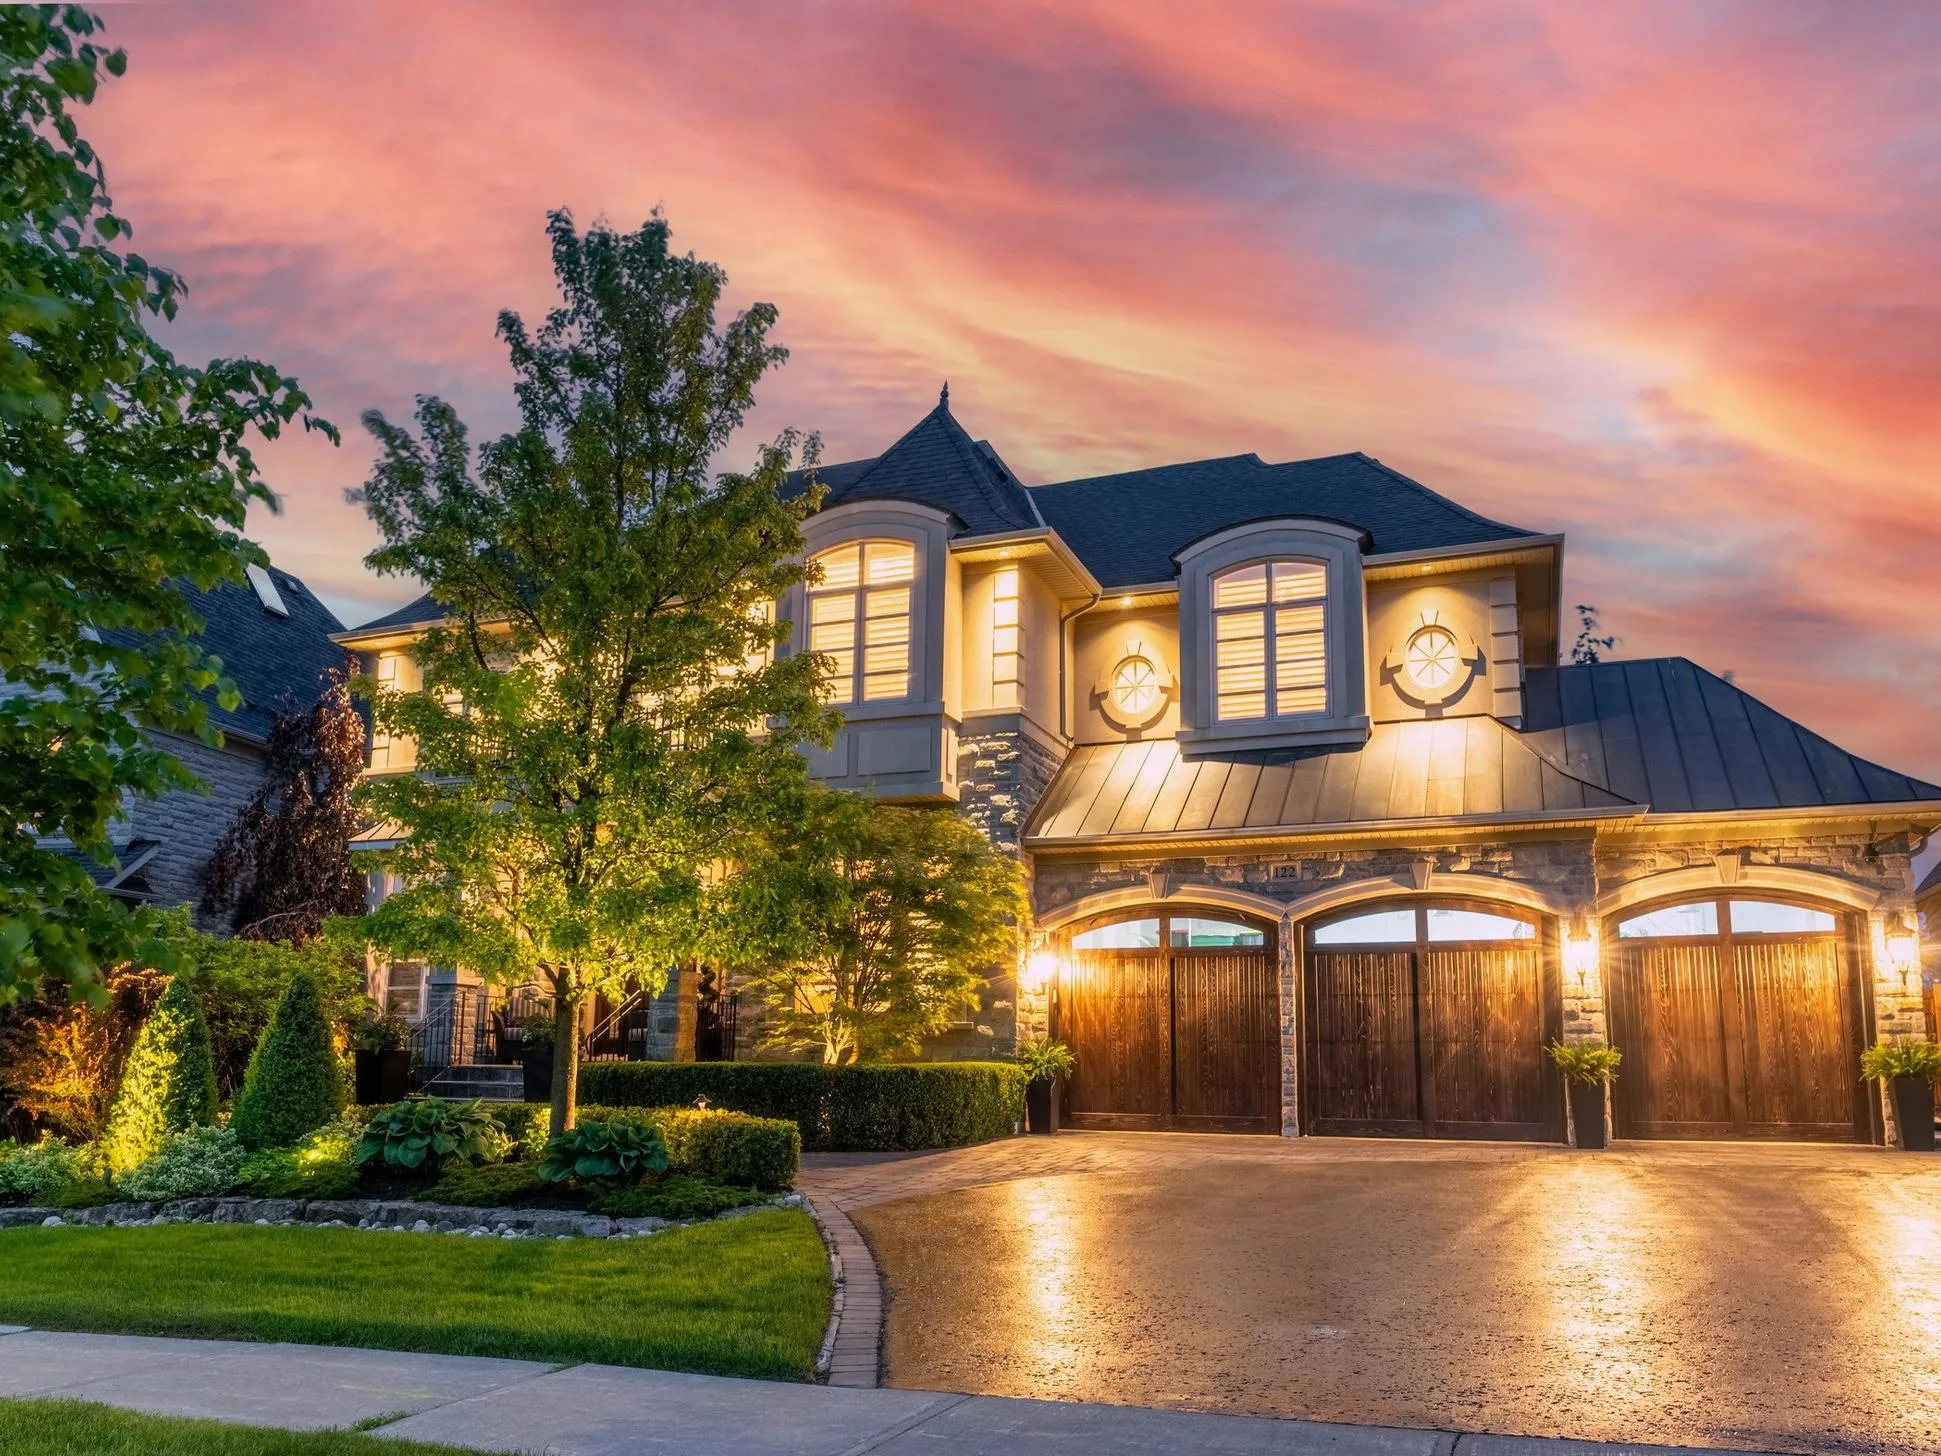
Welcome to your ultimate destination for finding homes for sale in Bradford, a community where charm meets convenience. Whether you’re a first-time homebuyer or looking to upgrade, our selection of Bradford homes for sale offers something for everyone, from cozy cottages to expansive estates.
1242 River Road
Bradford West Gwillimbury
L3Z 4A3
$1,048,000
Residential Freehold
beds: 3
baths: 2.0
- Status:
- Active
- Prop. Type:
- Residential Freehold
- MLS® Num:
- N14150986
- Bedrooms:
- 3
- Bathrooms:
- 2
- Photos (31)
- Schedule / Email
- Send listing
- Mortgage calculator
- Print listing
Schedule a viewing:
- Under Contract:
- On Demand Water Heater, Water Softener, Water Treatment
- Property Type:
- Residential Freehold
- Property Sub Type:
- Detached
- Home Style:
- 2-Storey
- Total Approx Floor Area:
- 1100-1500
- Lot Depth:
- 200'2"
- Lot Frontage:
- 100'1"
- Topography:
- Marsh
- Direction Faces:
- West
- Bedrooms:
- 3
- Bathrooms:
- 2.0
- Water supply:
- Well
- Kitchens:
- 1
- Bedrooms Above Grade:
- 3
- Kitchens Above Grade:
- 1
- Rooms Above Grade:
- 6
- Fractional Ownership:
- No
- Zoning:
- AM
- Assignment:
- No
- Heating type:
- Forced Air
- Heating Fuel:
- Propane
- Fireplaces:
- 1
- Foundation:
- Concrete Block
- Roof:
- Asphalt Shingle
- Basement:
- Crawl Space
- Fireplace Features:
- Wood
- Fireplace/Stove:
- Yes
- Garage:
- Attached
- Garage Spaces:
- 2.0
- Other Structures:
- Workshop, Garden Shed
- Parking Features:
- Private
- Parking Spaces:
- 4
- Total Parking Spaces:
- 6.0
- Family Room:
- Yes
- Possession Details:
- TBD
- Pool:
- None
- Link:
- No
- HST Applicable To Sale Price:
- Included In
- Assessment Year:
- 2025
- Taxes:
- $4,266.11 / 2026
- Assessment:
- $- / 2025
- Simcoe
- Bradford West Gwillimbury
- Rural Bradford West Gwillimbury
- Clear View, Hospital, Place Of Worship, School Bus Route, Greenbelt/Conservation
- Carpet Free, On Demand Water Heater
- Porch, Deck, Year Round Living
- Carbon Monoxide Detectors
- On Demand Hot Water Heater & House filtration system, Water softener and a Reverse Osmosis- $136.05 p/m
- See complete upgrades list attached. Includes all ELFs & 2025/2026 finishes & upgrades. Plumbing, electrical updated('26), HVAC('26), engineered hardwood flooring & brick tile('26), stairs/staircase('26), kitchen('25), windows & doors('25), fridge('25), induction cooktop & combination wall oven('25)dishwasher('25), washer & dryer('25), ensuite('25), built in wall units & cabinets('25), built in desk & storage('25).
- Security System-(Wired 6-camera security system with video doorbell, Cat6 and UniFi WiFi)
- Board & Batten
- No
- Clear, Panoramic, Trees/Woods, Pasture
- Floor
- Type
- Size
- Other
- Main
- Living Room
- 15' × 15'
- Combined w/Dining, Hardwood Floor, Large Window
- Main
- Dining Room
- 15' × 9'6"
- Combined w/Living, Hardwood Floor, Fireplace
- Main
- Kitchen
- 19' × 16'
- B/I Appliances, W/O To Deck, Breakfast Area
- Second
- Primary Bedroom
- 24' × 8'8"
- Hardwood Floor, 2 Pc Ensuite, Walk-In Closet(s)
- Second
- Bedroom 2
- 11'9¾" × 11'
- Hardwood Floor, Large Window
- Second
- Bedroom 3
- 9'4" × 8'7"
- Hardwood Floor, Window, Closet
- Utilities Cable:
- Available
- Utilities Hydro:
- Available
- Water Supply Types:
- Shared Well
- Energy Certification:
- No
- Green Property Information Statement:
- No
- Special Designation:
- Unknown
- Sewers:
- Septic
- Air Conditioning:
- Central Air
- Central Vacuum:
- No
- Seller Property Info Statement:
- No
- Laundry Level:
- Main Level
-
 Photo 1 of 31
-
Photo 2 of 31
-
Photo 3 of 31
-
Photo 4 of 31
-
Photo 5 of 31
-
Photo 6 of 31
-
Photo 7 of 31
-
Photo 8 of 31
-
Photo 9 of 31
-
Photo 10 of 31
-
Photo 11 of 31
-
Photo 12 of 31
-
Photo 13 of 31
-
Photo 14 of 31
-
Photo 15 of 31
-
Photo 16 of 31
-
Photo 17 of 31
-
Photo 18 of 31
-
Photo 19 of 31
-
Photo 20 of 31
-
Photo 21 of 31
-
Photo 22 of 31
-
Photo 23 of 31
-
Photo 24 of 31
-
Photo 25 of 31
-
Photo 26 of 31
-
Photo 27 of 31
-
Photo 28 of 31
-
Photo 29 of 31
-
Photo 30 of 31
-
Photo 31 of 31
- Listings on market:
- 30
- Avg list price:
- $1,568,900
- Min list price:
- $248,000
- Max list price:
- $5,500,000
- Avg days on market:
- 55
- Min days on market:
- 2
- Max days on market:
- 308

- DARYL KING
- RE/MAX HALLMARK REALTY LIMITED
- 1 (905) 9075464
- homes@darylking.com
Explore Homes in Bradford West Gwillimbury
Dive into our premier listings of houses for sale in Bradford, designed to cater to diverse preferences and lifestyles. Bradford West Gwillimbury boasts a mix of residential options, set against a backdrop of natural beauty and community-centric living.
Unveiling Bradford’s Real Estate Gems
Bradford West Gwillimbury, with its inviting neighborhoods, offers an array of homes that cater to a broad spectrum of needs. Our platform provides detailed descriptions, high-quality photos, and virtual tours to help you explore the best of Bradford real estate from the comfort of your home.
Buyer and Seller Resources in Bradford
Navigate the Bradford housing market with confidence using our comprehensive guides and resources. From mortgage advice to home-buying tips and market trends, we equip you with the knowledge needed for informed decision-making, supported by our team of real estate experts.
Maximizing Your Bradford Property’s Exposure
Selling your home in Bradford? Benefit from our targeted marketing strategies that ensure your property stands out to potential buyers. We understand the Bradford market intricacies, ensuring your home receives the visibility it deserves.
Get Started with Advanced Features
Register or sign in to access our advanced search features, get instant alerts on new listings, and stay up-to-date with the latest homes for sale in Bradford. Begin your journey to finding your dream home in Bradford West Gwillimbury, where community and comfort converge.