

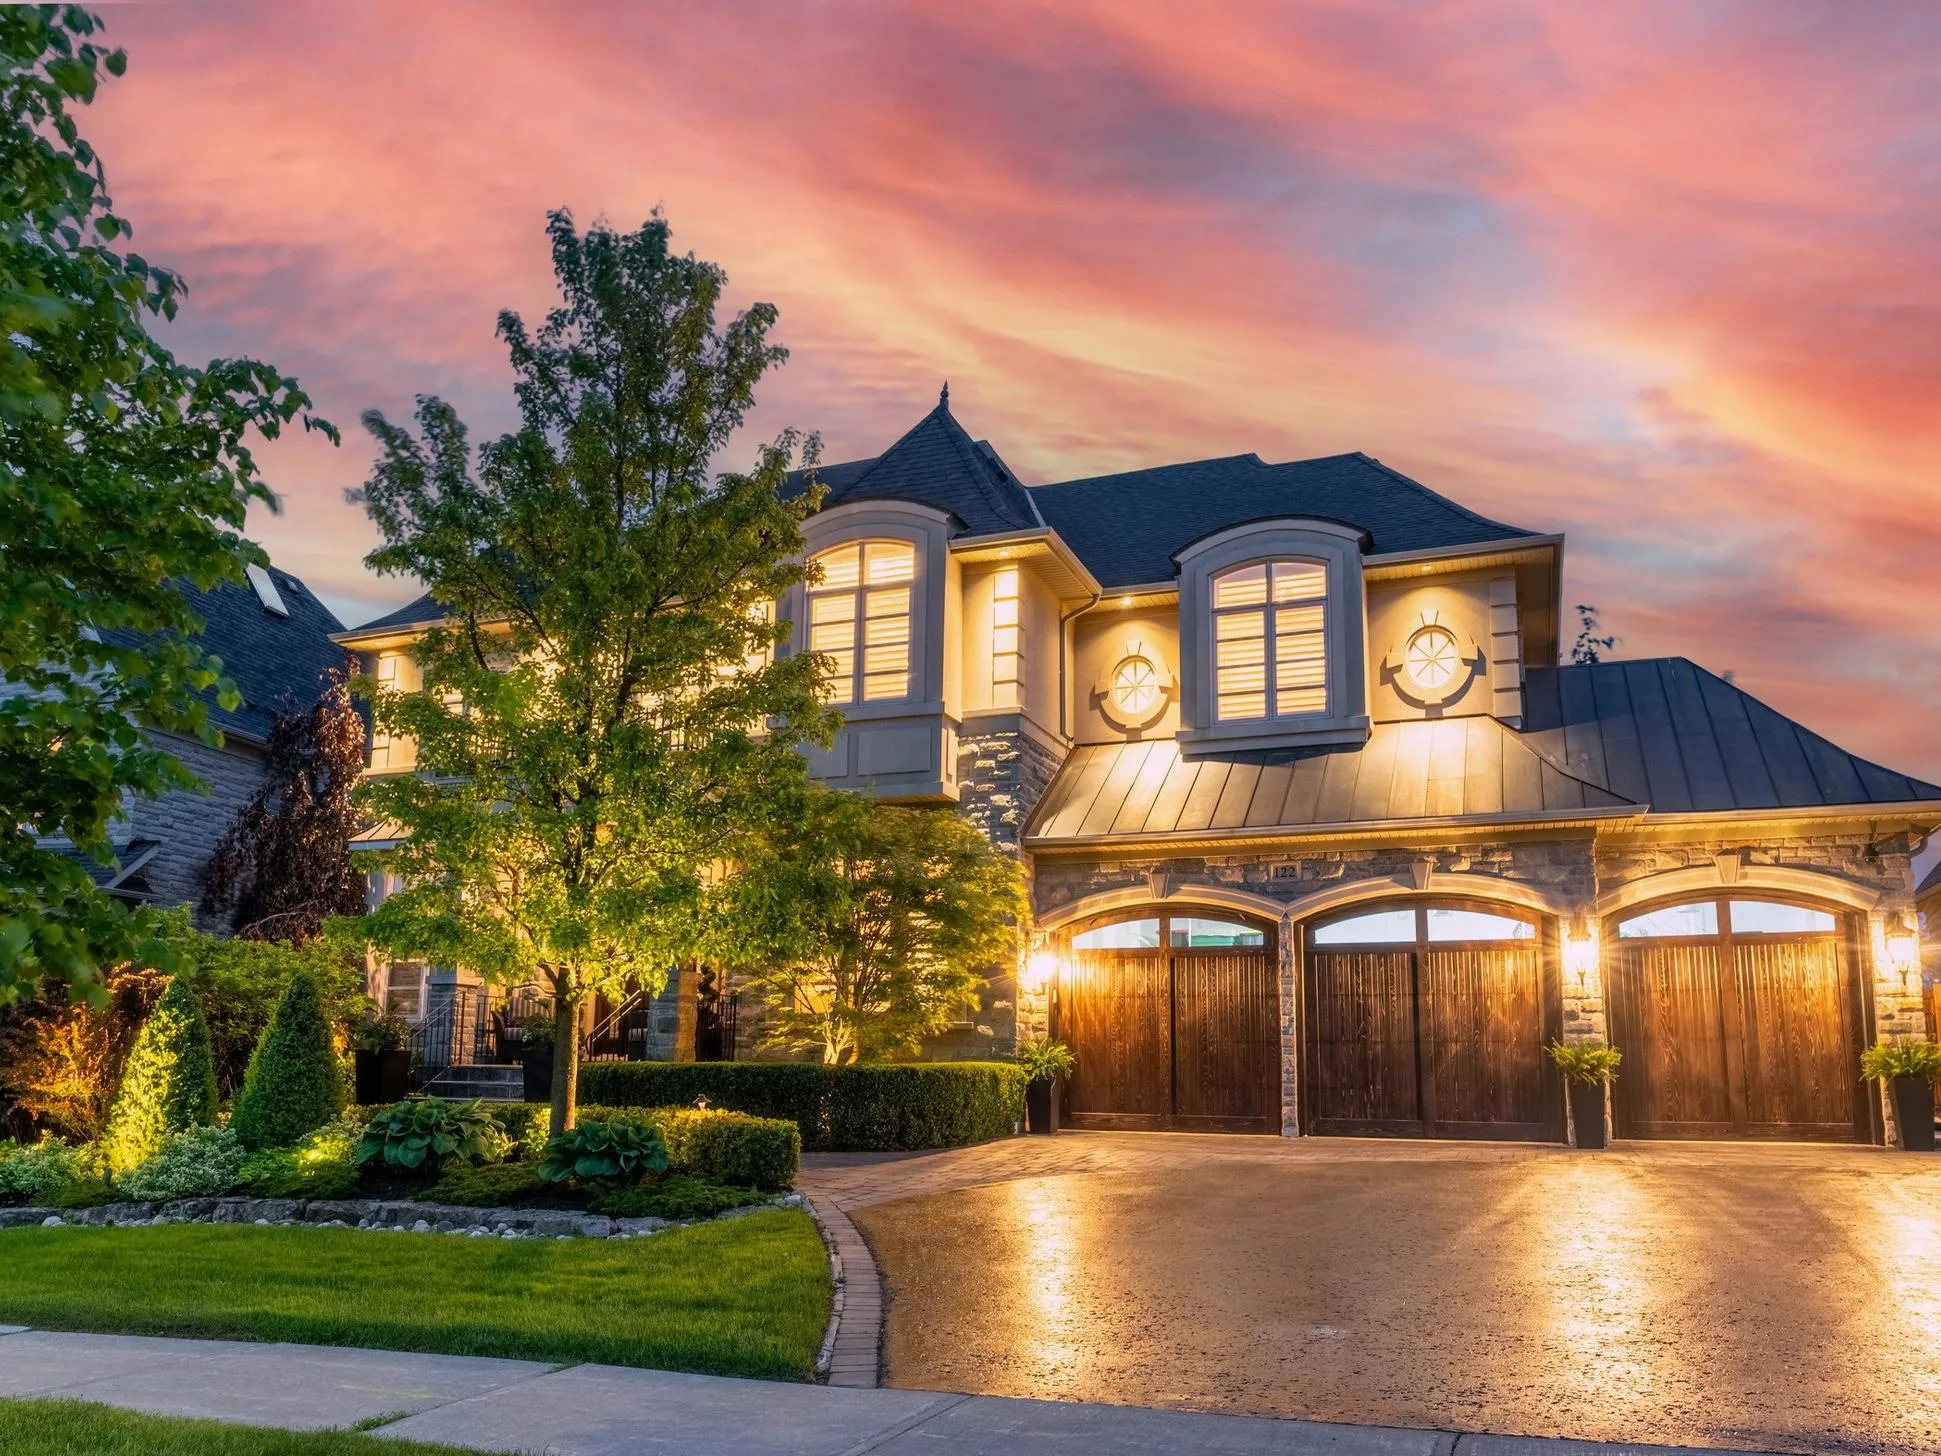
Welcome to your ultimate destination for finding homes for sale in Bradford, a community where charm meets convenience. Whether you’re a first-time homebuyer or looking to upgrade, our selection of Bradford homes for sale offers something for everyone, from cozy cottages to expansive estates.
1 Matys Way
Bradford West Gwillimbury
L3Z 4N6
$1,399,000
Residential Freehold
beds: 4
baths: 5.0
- Status:
- Active
- Prop. Type:
- Residential Freehold
- MLS® Num:
- N14168486
- Bedrooms:
- 4
- Bathrooms:
- 5
- Photos (2)
- Schedule / Email
- Send listing
- Mortgage calculator
- Print listing
Schedule a viewing:
- Under Contract:
- Hot Water Tank-Gas
- Property Type:
- Residential Freehold
- Property Sub Type:
- Detached
- Home Style:
- 2-Storey
- Approx. Age:
- New
- Total Approx Floor Area:
- 3500-5000
- Lot Depth:
- 109'
- Lot Frontage:
- 42'
- Lot Shape:
- Irregular
- Direction Faces:
- East
- Bedrooms:
- 4
- Bathrooms:
- 5.0
- Water supply:
- Municipal
- Kitchens:
- 1
- Bedrooms Above Grade:
- 4
- Kitchens Above Grade:
- 1
- Rooms Above Grade:
- 9
- Heating type:
- Forced Air
- Heating Fuel:
- Gas
- Fireplaces:
- 1
- Foundation:
- Concrete
- Roof:
- Asphalt Shingle
- Basement:
- Unfinished
- Fireplace Features:
- Family Room, Natural Gas
- Fireplace/Stove:
- Yes
- Garage:
- Attached
- Garage Spaces:
- 2.0
- Parking Features:
- Private Double
- Parking Spaces:
- 2
- Total Parking Spaces:
- 4.0
- Family Room:
- Yes
- Possession Details:
- TBA
- Lot Irregularities:
- Irregular Lot as per Survey Deed
- Pool:
- None
- Link:
- No
- HST Applicable To Sale Price:
- Included In
- Taxes:
- $0 / 2026
- Assessment:
- $- / -
- Simcoe
- Bradford West Gwillimbury
- Bradford
- Carpet Free
- Carbon Monoxide Detectors, Smoke Detector
- Hot Water Tank
- Smooth Ceilings Throughout, Hardwood Floors Finished in your Choice of Stain and a Servery with Pantry and Service Sink. the Kitchen and all Bathrooms with Quartz Countertops and Undermount Sinks, Rough-In 3-Piece Bathroom in Basement, Oak Stairs from the main to Second Floor and so Much More!!!
- Brick, Vinyl Siding
- Floor
- Type
- Size
- Other
- Ground
- Kitchen
- 19'8¼" × 16'10¾"
- Ceramic Floor, Combined w/Br, French Doors
- Ground
- Breakfast
- 19'8¼" × 16'10¾"
- Centre Island, Combined w/Kitchen, Ceramic Floor
- Ground
- Family Room
- 19' × 13'11"
- Hardwood Floor, Fireplace, Large Window
- Ground
- Living Room
- 14'7" × 14'5¼"
- Hardwood Floor, Separate Room, Open Concept
- Ground
- Dining Room
- 18'½" × 16'8¾"
- Hardwood Floor, Formal Rm, Separate Room
- Ground
- Office
- 14'3¼" × 12'4"
- Hardwood Floor, Sunken Room, Double Doors
- Upper
- Primary Bedroom
- 19'8¼" × 14'7"
- Hardwood Floor, 5 Pc Ensuite, Cathedral Ceiling(s)
- Upper
- Bedroom 2
- 12' × 11'
- Hardwood Floor, 3 Pc Ensuite, Closet
- Upper
- Bedroom 3
- 12'4" × 12'
- Hardwood Floor, 4 Pc Ensuite, Walk-In Closet(s)
- Upper
- Bedroom 4
- 12'4" × 12'
- Heated Floor, 4 Pc Ensuite, Closet
- UFFI:
- No
- Utilities Cable:
- Yes
- Utilities Telephone:
- Yes
- Utilities Gas:
- Yes
- Utilities Hydro:
- Yes
- Utilities Water:
- Yes
- Sewers:
- Yes
- Special Designation:
- Unknown
- Sewers:
- Sewer
- Air Conditioning:
- None
- Central Vacuum:
- No
- Seller Property Info Statement:
- No
- Laundry Level:
- Upper Level
-
 Photo 1 of 2
-
Photo 2 of 2
- Listings on market:
- 109
- Avg list price:
- $1,150,000
- Min list price:
- $525,000
- Max list price:
- $3,000,000
- Avg days on market:
- 36
- Min days on market:
- 1
- Max days on market:
- 422

- DARYL KING
- RE/MAX HALLMARK REALTY LIMITED
- 1 (905) 9075464
- homes@darylking.com
Explore Homes in Bradford West Gwillimbury
Dive into our premier listings of houses for sale in Bradford, designed to cater to diverse preferences and lifestyles. Bradford West Gwillimbury boasts a mix of residential options, set against a backdrop of natural beauty and community-centric living.
Unveiling Bradford’s Real Estate Gems
Bradford West Gwillimbury, with its inviting neighborhoods, offers an array of homes that cater to a broad spectrum of needs. Our platform provides detailed descriptions, high-quality photos, and virtual tours to help you explore the best of Bradford real estate from the comfort of your home.
Buyer and Seller Resources in Bradford
Navigate the Bradford housing market with confidence using our comprehensive guides and resources. From mortgage advice to home-buying tips and market trends, we equip you with the knowledge needed for informed decision-making, supported by our team of real estate experts.
Maximizing Your Bradford Property’s Exposure
Selling your home in Bradford? Benefit from our targeted marketing strategies that ensure your property stands out to potential buyers. We understand the Bradford market intricacies, ensuring your home receives the visibility it deserves.
Get Started with Advanced Features
Register or sign in to access our advanced search features, get instant alerts on new listings, and stay up-to-date with the latest homes for sale in Bradford. Begin your journey to finding your dream home in Bradford West Gwillimbury, where community and comfort converge.